Looking for a home in the Central Florida Area? Call us at 386-424-0558

Listings

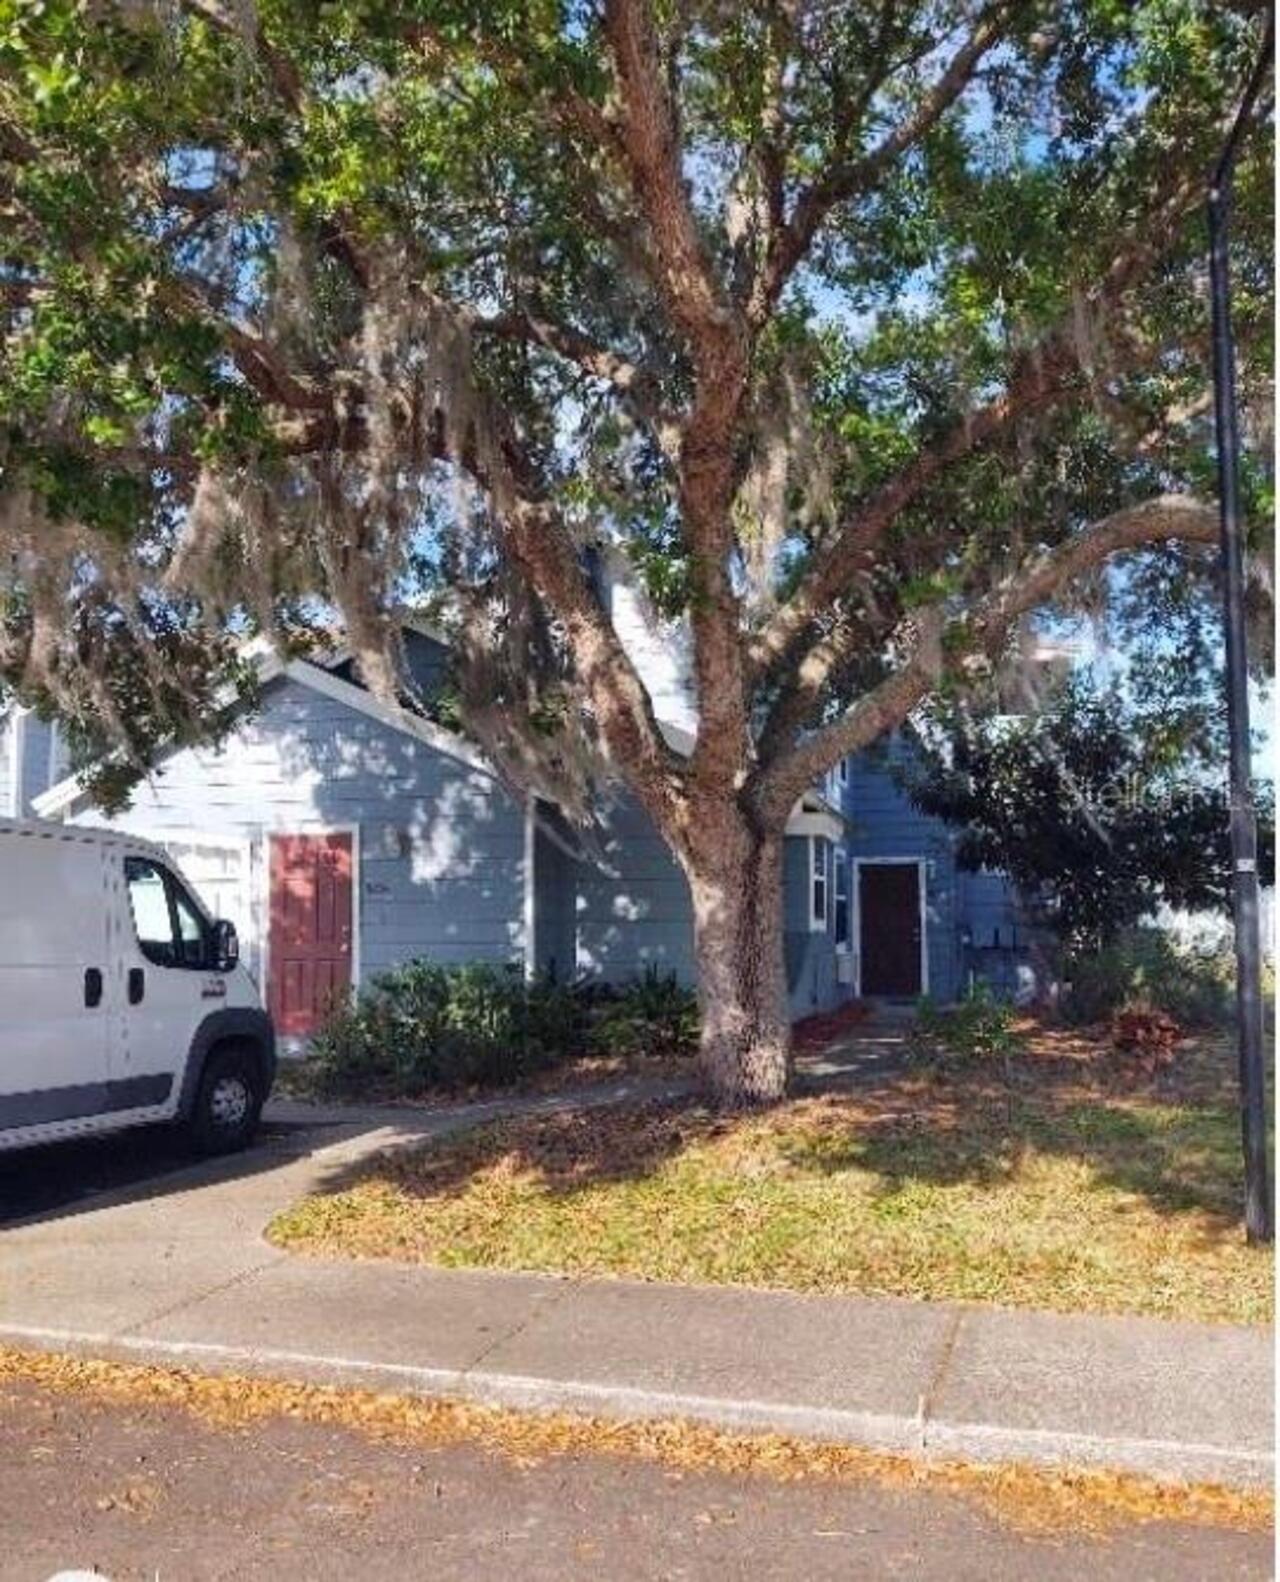
830 Orchid Drive Unit: Unit: A, Davenport, FL

NEXT
PREV
$1,200

($3/sqft)

List Status: Active
830 Orchid Drive
Davenport, FL 33897


1 beds
1 baths
406 living sqft
Top Features
  • Subdivision: Island Club West Ph 02
  • Built in  2003
  • Townhouse
Description
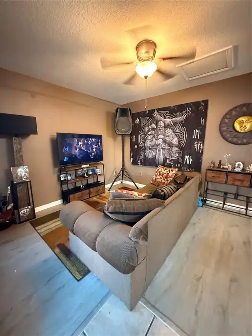
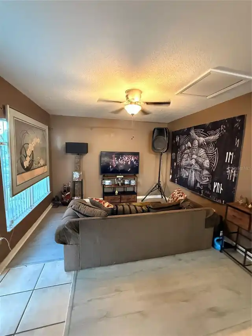
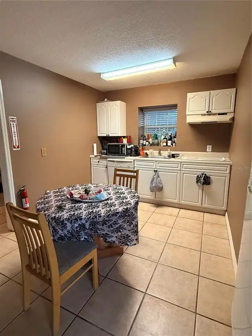
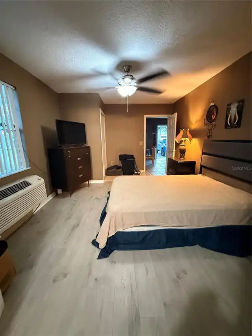
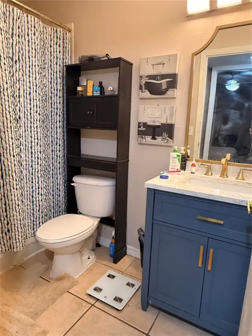
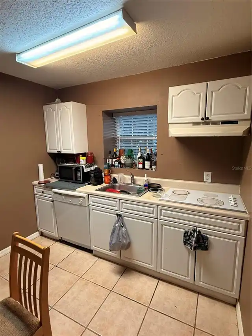
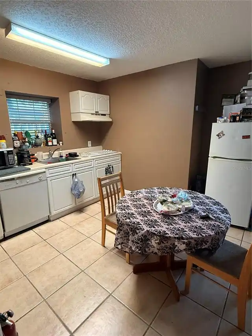
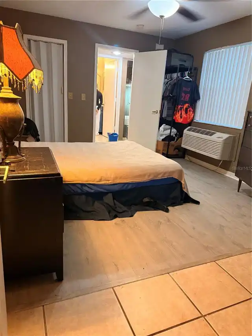
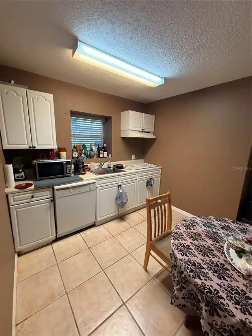
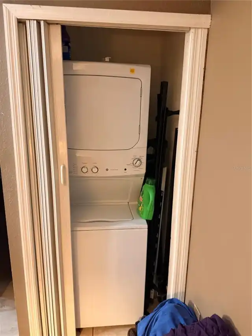
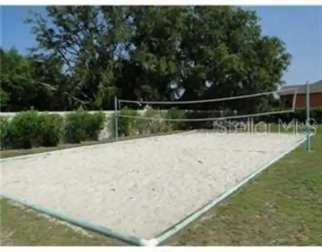
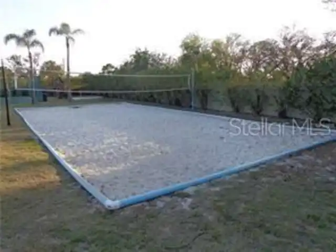
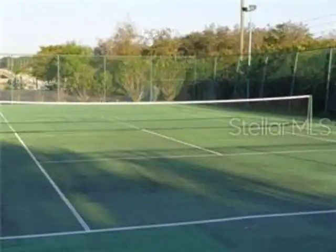
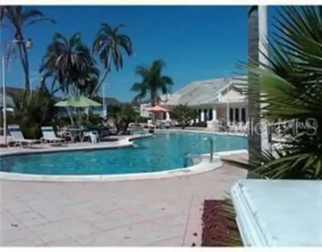
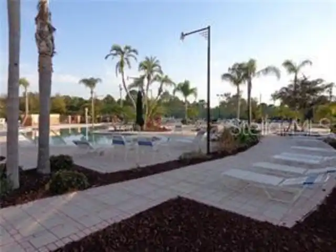
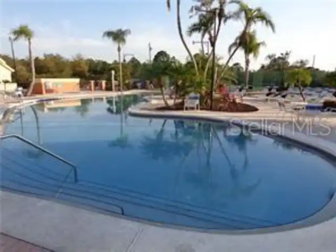
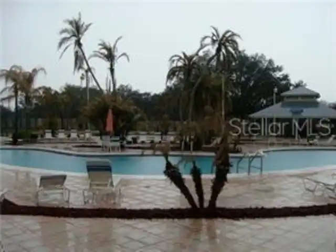
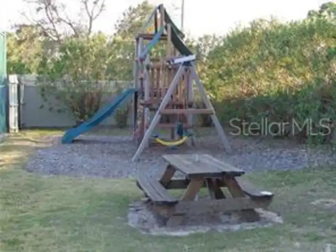
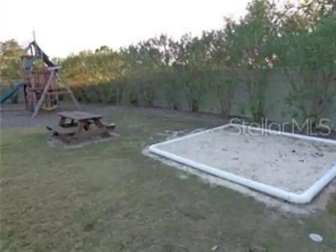
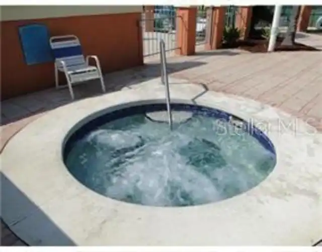
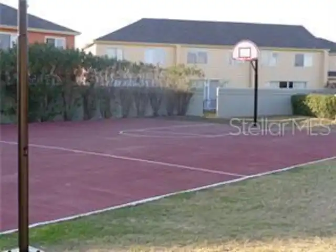
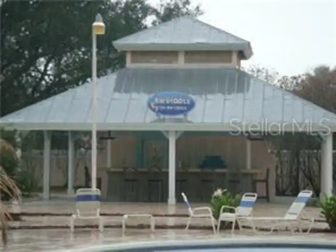
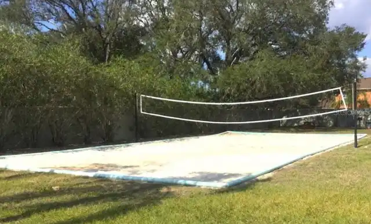
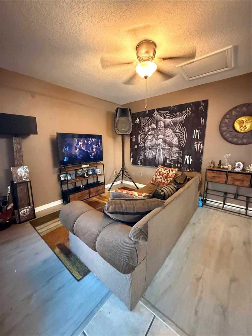
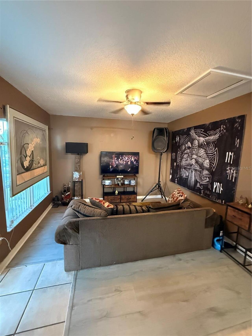
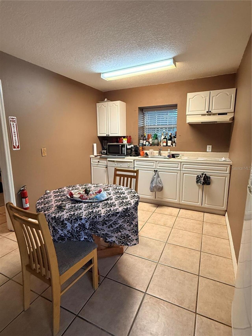
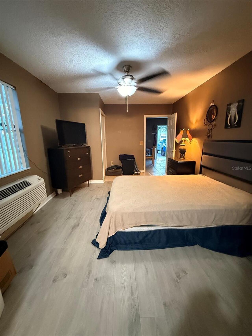
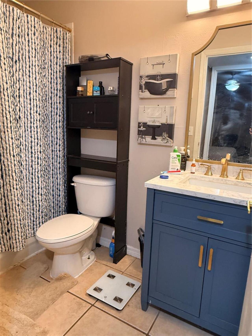
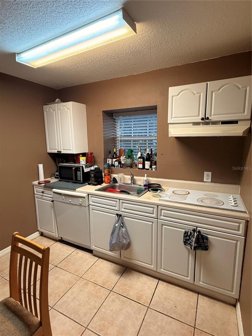
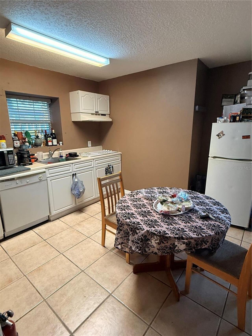
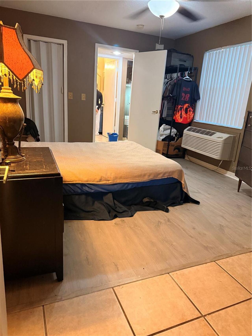
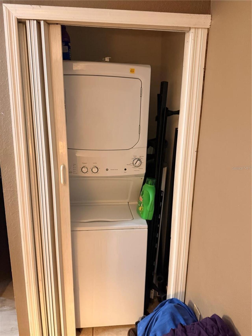
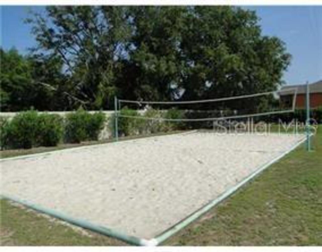
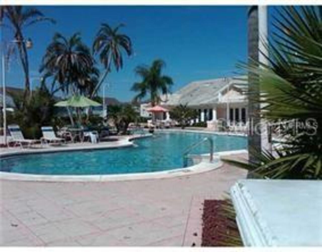
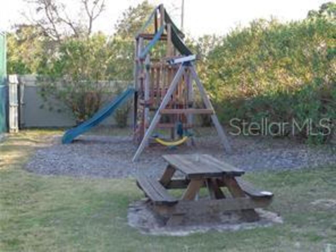
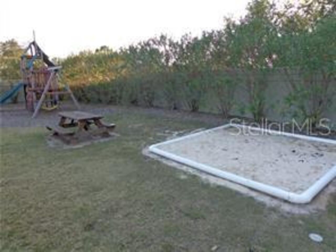
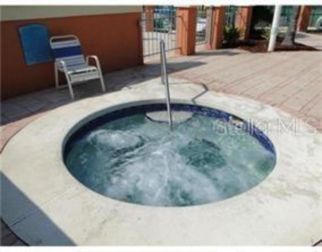
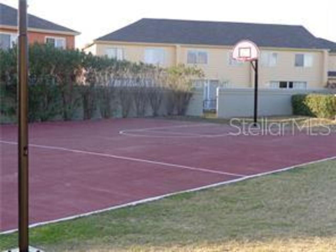
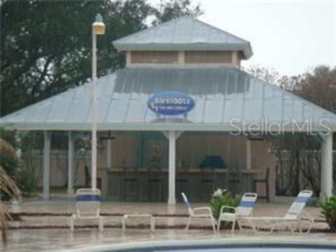
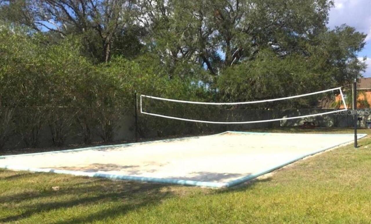
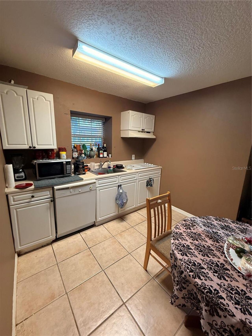
Beautiful 1 bedroom apartment, freshly painted. Kitchen with 4 burners top stove, dishwasher, also offers Washer and Dryer. Living area next to the kitchen with dining space, door to the private bedroom with closet, and then a hall to the bathroom. Only 1 parking included, association offers extra parking for a fee. Community has great amenities such as a Clubhouse, Indoors toddler play area, large Pool, Spa, kiddie pool, Fitness Center, Picnic area with grills, and so much more. Close to major attractions, a 4-5 Golf Courses within 5-10 minutes driving. Property is strategically located off of 27th in between I-4 and Hwy 192, providing easy access to all major highways, Champion Gates, Disney World, Posner Park Mall, Walmart is like 4 minutes. Less than a mile to shops, restaurants, pharmacy, and medical centers. Approval from. the association will include: $50 for background, $50 for car registration and $50 for Orientation class, $25 fee for 24-hour fitness center access. Fast approval if you submit: last 2 months pay-stubs, D.L., last 2 years work history, and last landlord information.

Property Details
Property Features
Property Sub Type
Townhouse
County
Polk
Subdivision
ISLAND CLUB WEST PH 02
Building Name
830
Additional Information
Additional Applicant Fee
50
Appliances
Dishwasher, Dryer, Electric Cooktop, Microwave, Refrigerator, Washer
Application Fee
50
Association Approval Required YN
1
Association Fee Requirement
Required
Association YN
true
Attached Garage YN
false
Availability Date
2026-12-01
Bathrooms Total Integer
1
Building Area Source
Owner
Building Area Total
406
Building Area Total Srch SqM
37.72
Building Area Units
Square Feet
Calculated List Price By Calculated SqFt
2.96
Carport Spaces
1
Carport YN
true
Community Features
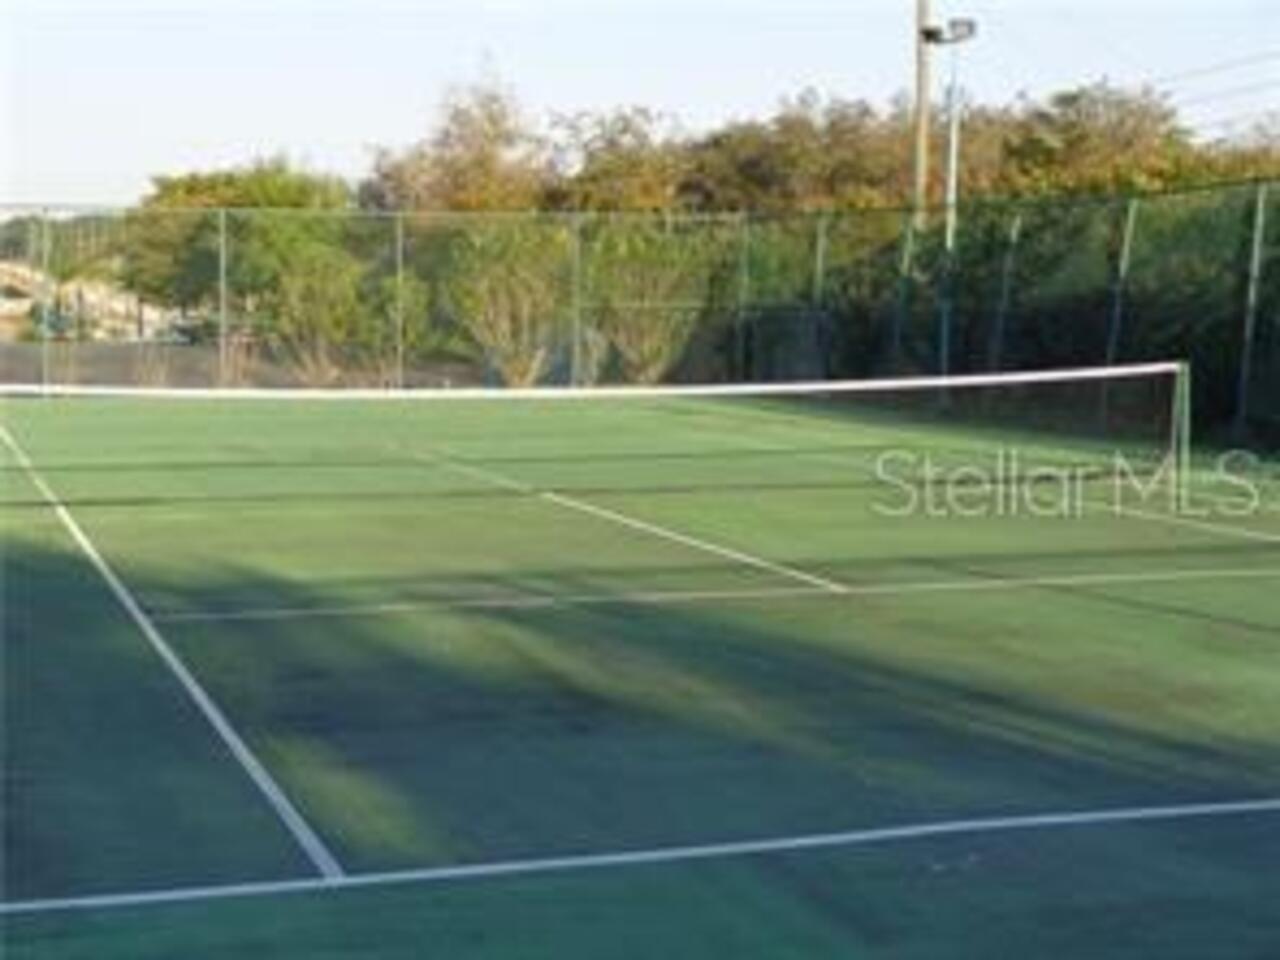
Clubhouse, Fitness Center, Playground, Pool, Tennis Court(s)
Cooling
Wall/Window Unit(s)
Country
US
Current Price
1200.00
Flood Zone Code
X
Flood Zone Date
2016-12-22
Flood Zone Panel
12105C0100G
Furnished
Unfurnished
Garage YN
false
Heating
Electric
Interior Features
Ceiling Fans(s), Kitchen/Family Room Combo, Walk-In Closet(s)
Internet Address Display YN
true
Internet Automated Valuation Display YN
true
Internet Consumer Comment YN
true
Internet Entire Listing Display YN
true
Laundry Features
Inside, Laundry Closet
Lease Amount Frequency
Monthly
Lease Term
6-12 Month
Levels
One
List AOR
Osceola
Living Area Meters
37.72
Living Area Units
Square Feet
Long Term YN
1
Lot Size Acres
0.03
Lot Size Square Feet
1298
Lot Size Square Meters
121
Modification Timestamp
2026-10-14T05:01:10.633Z
New Construction YN
false
Number Of Pets
1
Occupant Type
Tenant
Owner Pays
Electricity, Water
Parcel Number
26-25-14-999986-622440
Pet Restrictions
check with the HOA
Pet Restrictions Source
Association
Pets Allowed
Breed Restrictions, Cats OK, Dogs OK
Pool Private YN
false
Postal Code Plus 4
6510
RATIO Current Price By Calculated SqFt
2.96
Road Surface Type
Asphalt
Senior Community YN
false
Showing Requirements
24 Hour Notice
Status Change Timestamp
2026-10-13T12:33:07.000Z
Stories Total
2
Total Annual Fees
0.00
Total Monthly Fees
0.00
Universal Property Id
US-12105-N-262514999986622440-S-A
Unparsed Address
830 ORCHID DR #A
Waterfront YN
false
Neighborhood Map
Popup

Property Photos
Listing Photo
Listing Photo
Listing Photo
Listing Photo
Listing Photo
Listing Photo
Listing Photo
Listing Photo
Listing Photo
Listing Photo
Listing Photo
Listing Photo
Listing Photo
Listing Photo
Listing Photo
Listing Photo
Listing Photo
Listing Photo
Listing Photo
Listing Photo
Listing Photo
Listing Photo
Listing Photo
Listing Photo
Listing Photo
Listing Photo
Listing Photo
Listing Photo
Listing Photo
Listing Photo
Listing Photo
Listing Photo
Listing Photo
Listing Photo
Listing Photo
Listing Photo
Listing Photo
Listing Photo
Listing Photo
Listing Photo
Listing Photo
Listing Photo
Listing Photo
Listing Photo
Listing Photo
Listing Photo
Listing Photo
Listing Photo

MLS #MFRS5159411 Listing courtesy of Realty One Specialists Llc provided by Stellar MLS.
Similar Listings

$1,100
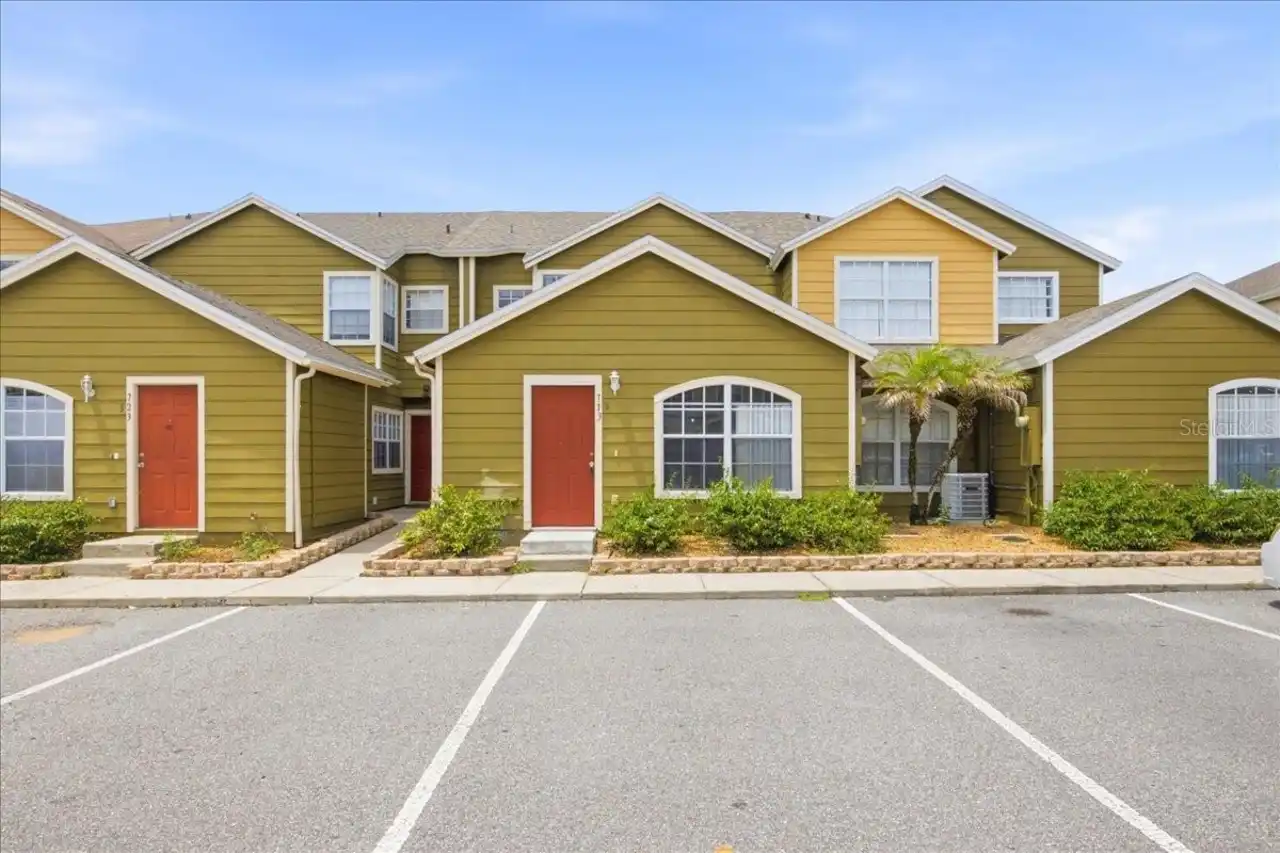
713 Washington Palm Loop
Davenport
1BR/1BA
| Active
$1,100
2531 Fan Palm
Davenport
1BR/1BA
| Active
$1,100
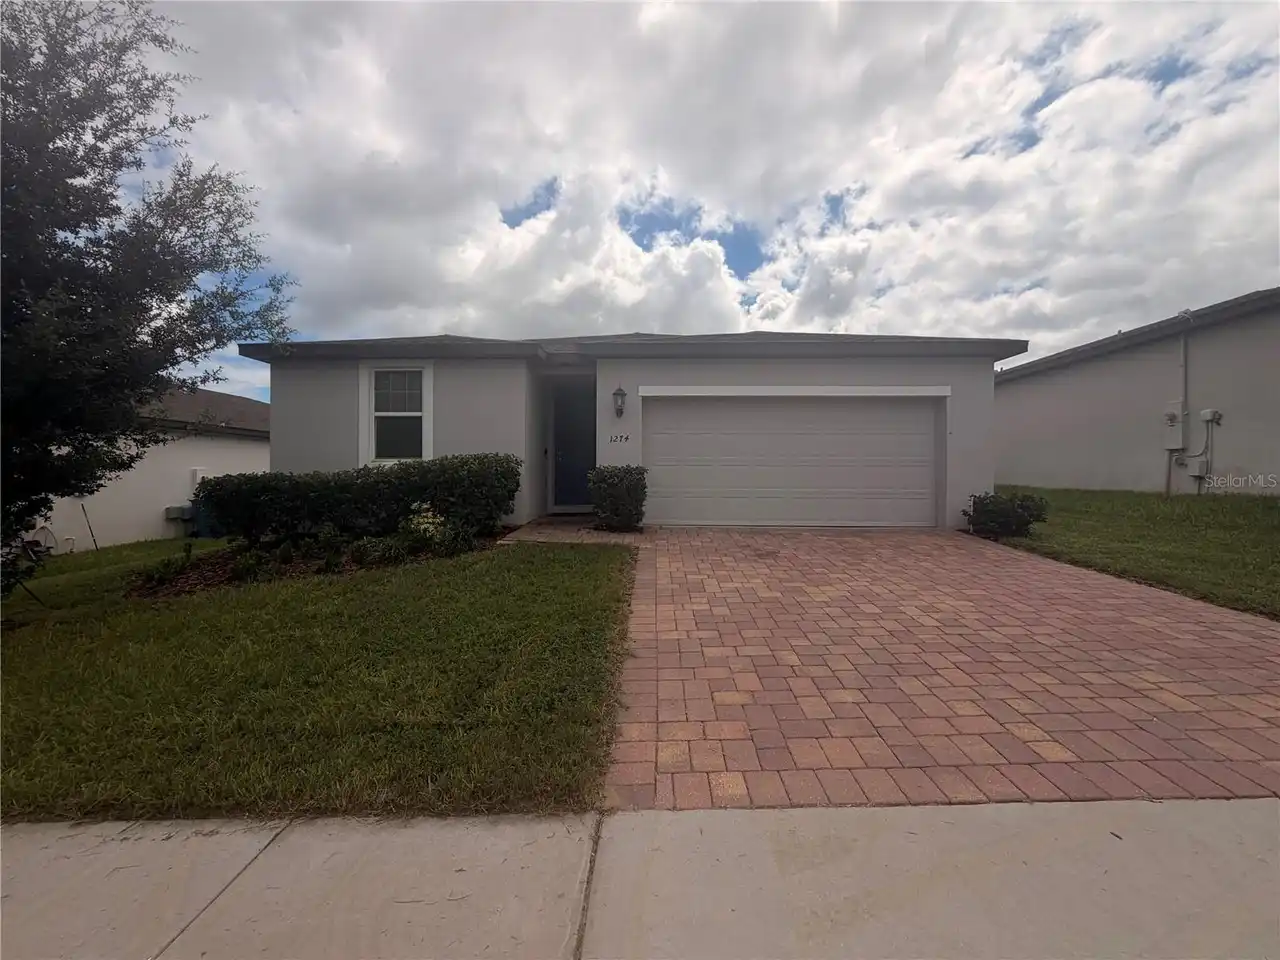
1274 Citrus Landings Boulevard
Davenport
1BR/1BA
| Active
$1,200
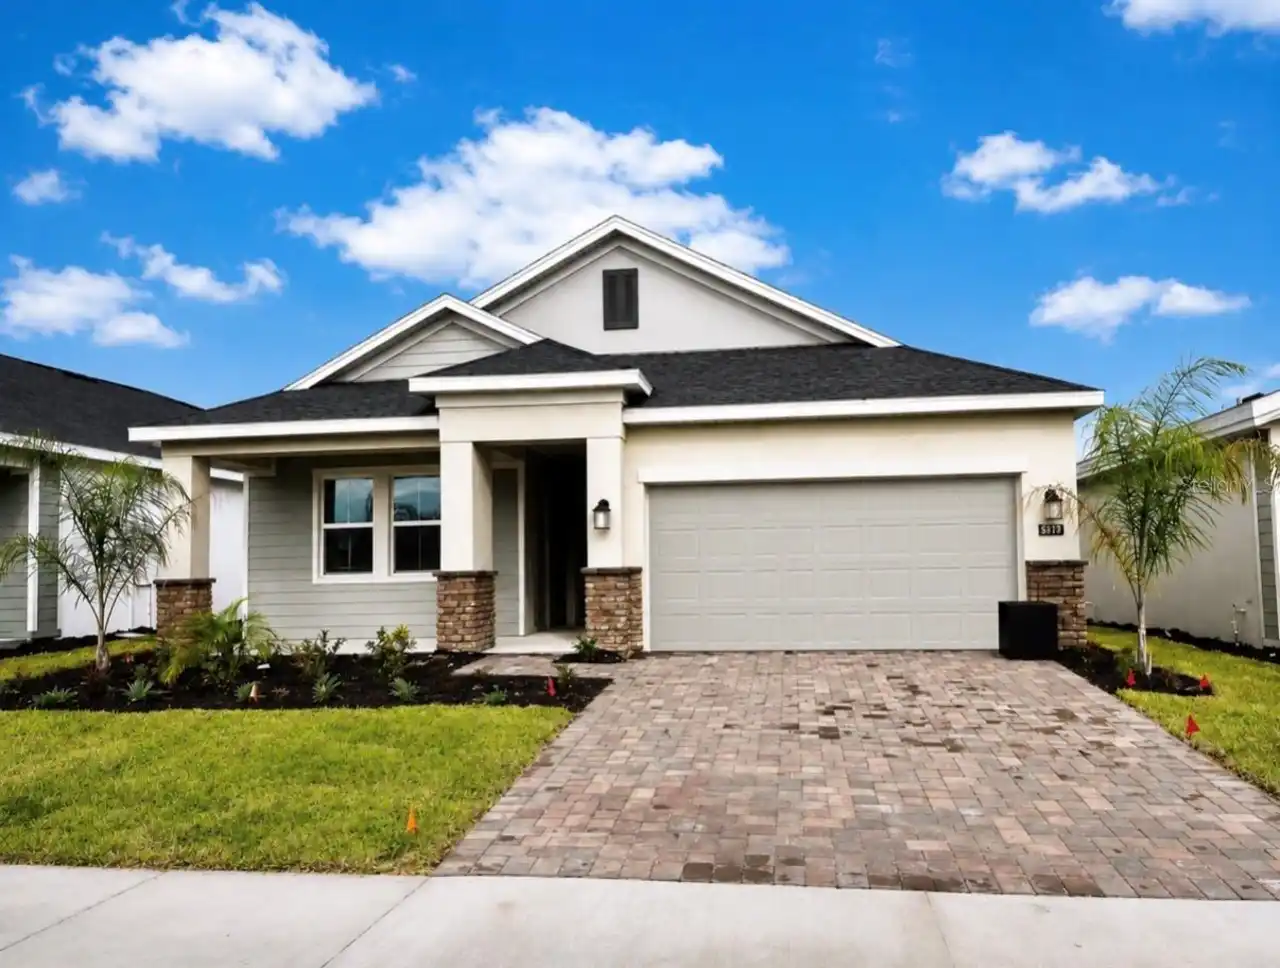
8979 Chipping Square Lane
Davenport
1BR/1BA
| Active

View More Similar Listings >