Looking for a home in the Central Florida Area? Call us at 386-424-0558

Listings

715 S Adolph Point, Lecanto, FL

NEXT
PREV
$24,480

($17/sqft)

List Status: Active
715 S Adolph Point
Lecanto, FL 34461


1456 living sqft
Top Features
  • Built in  2008
  • Office
Description
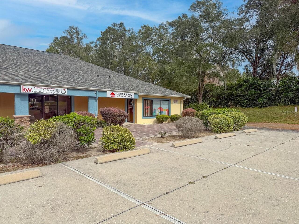
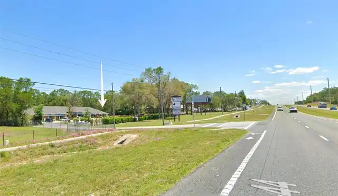
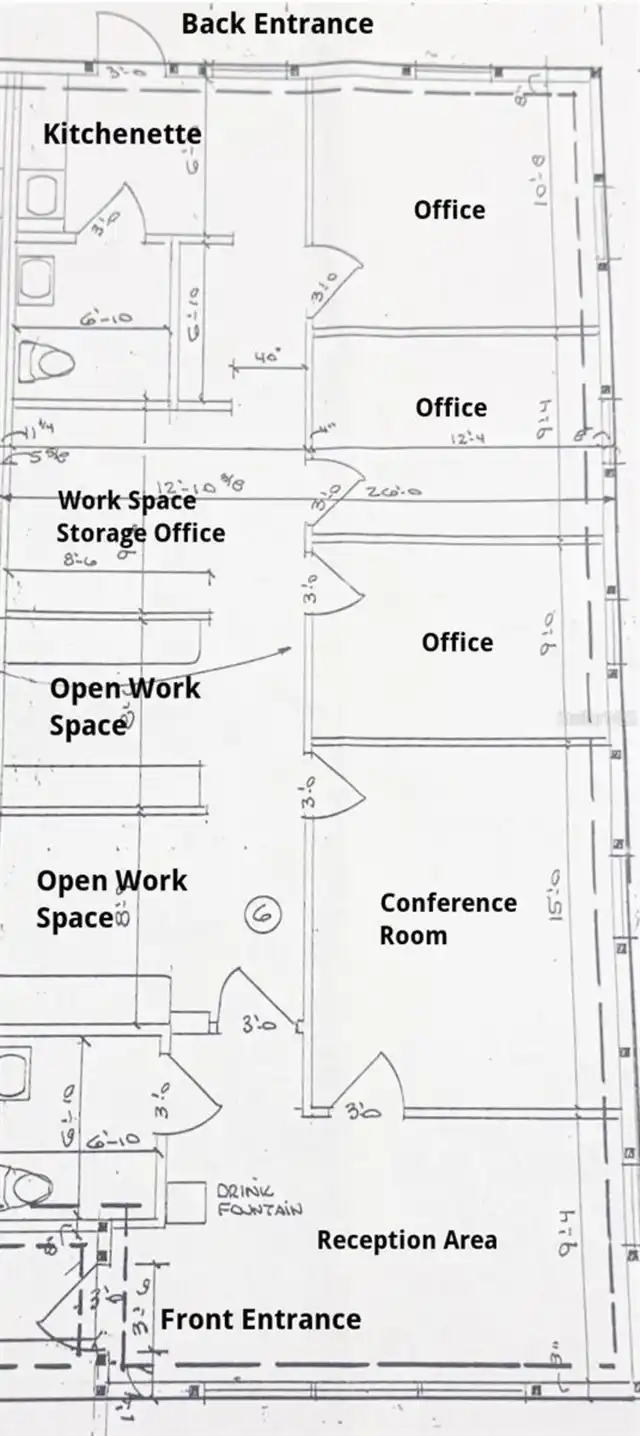
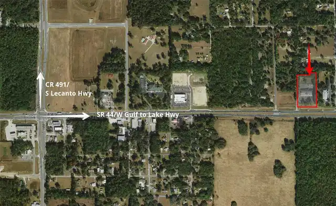
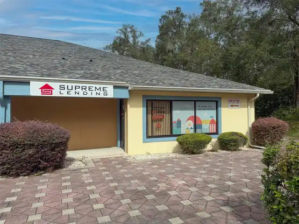
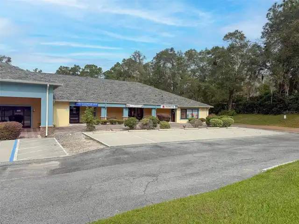
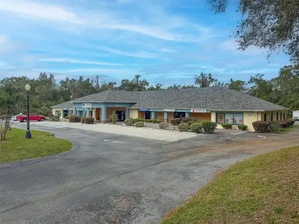
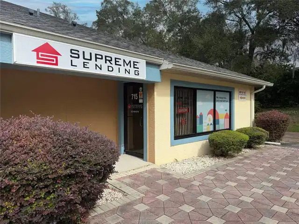
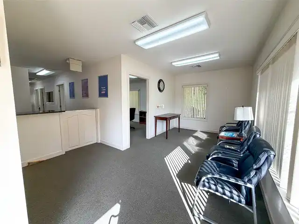
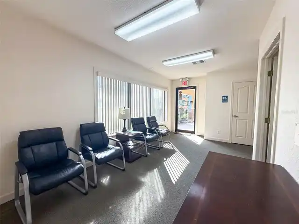
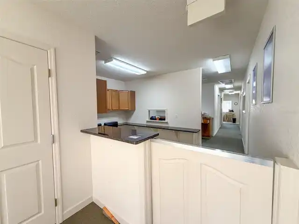
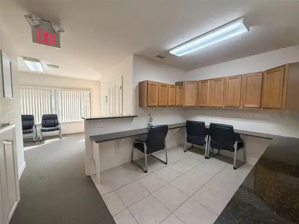
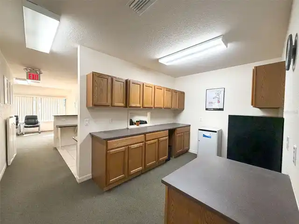
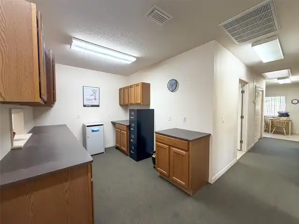
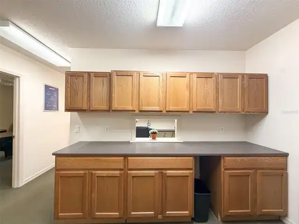
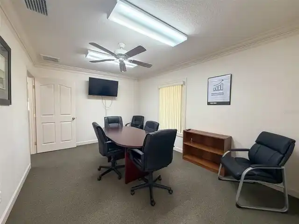
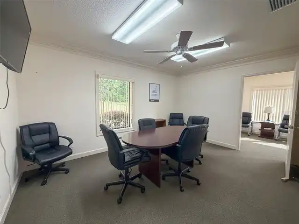
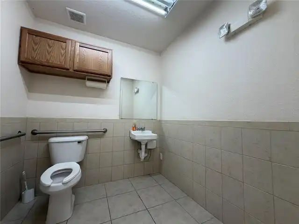
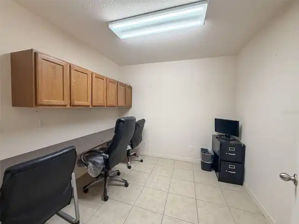
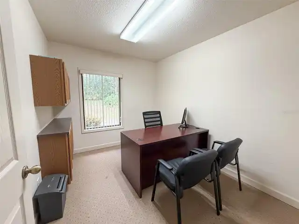
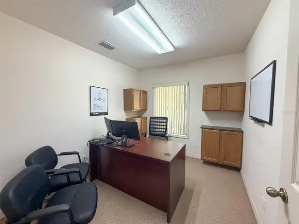
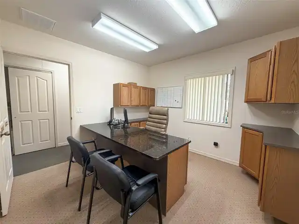
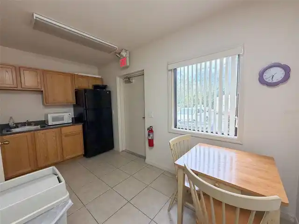
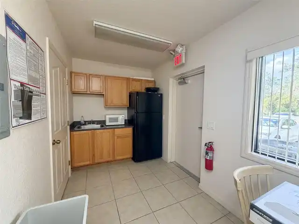
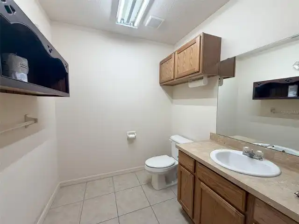
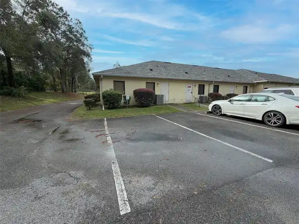
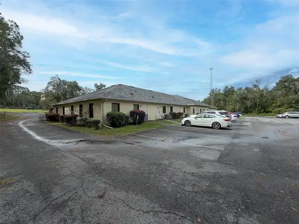
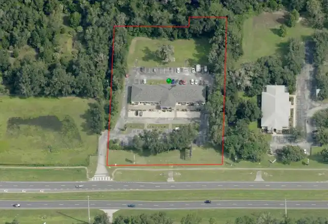
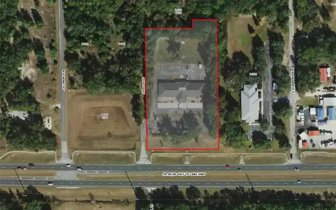
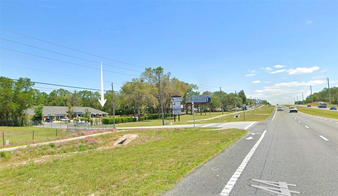
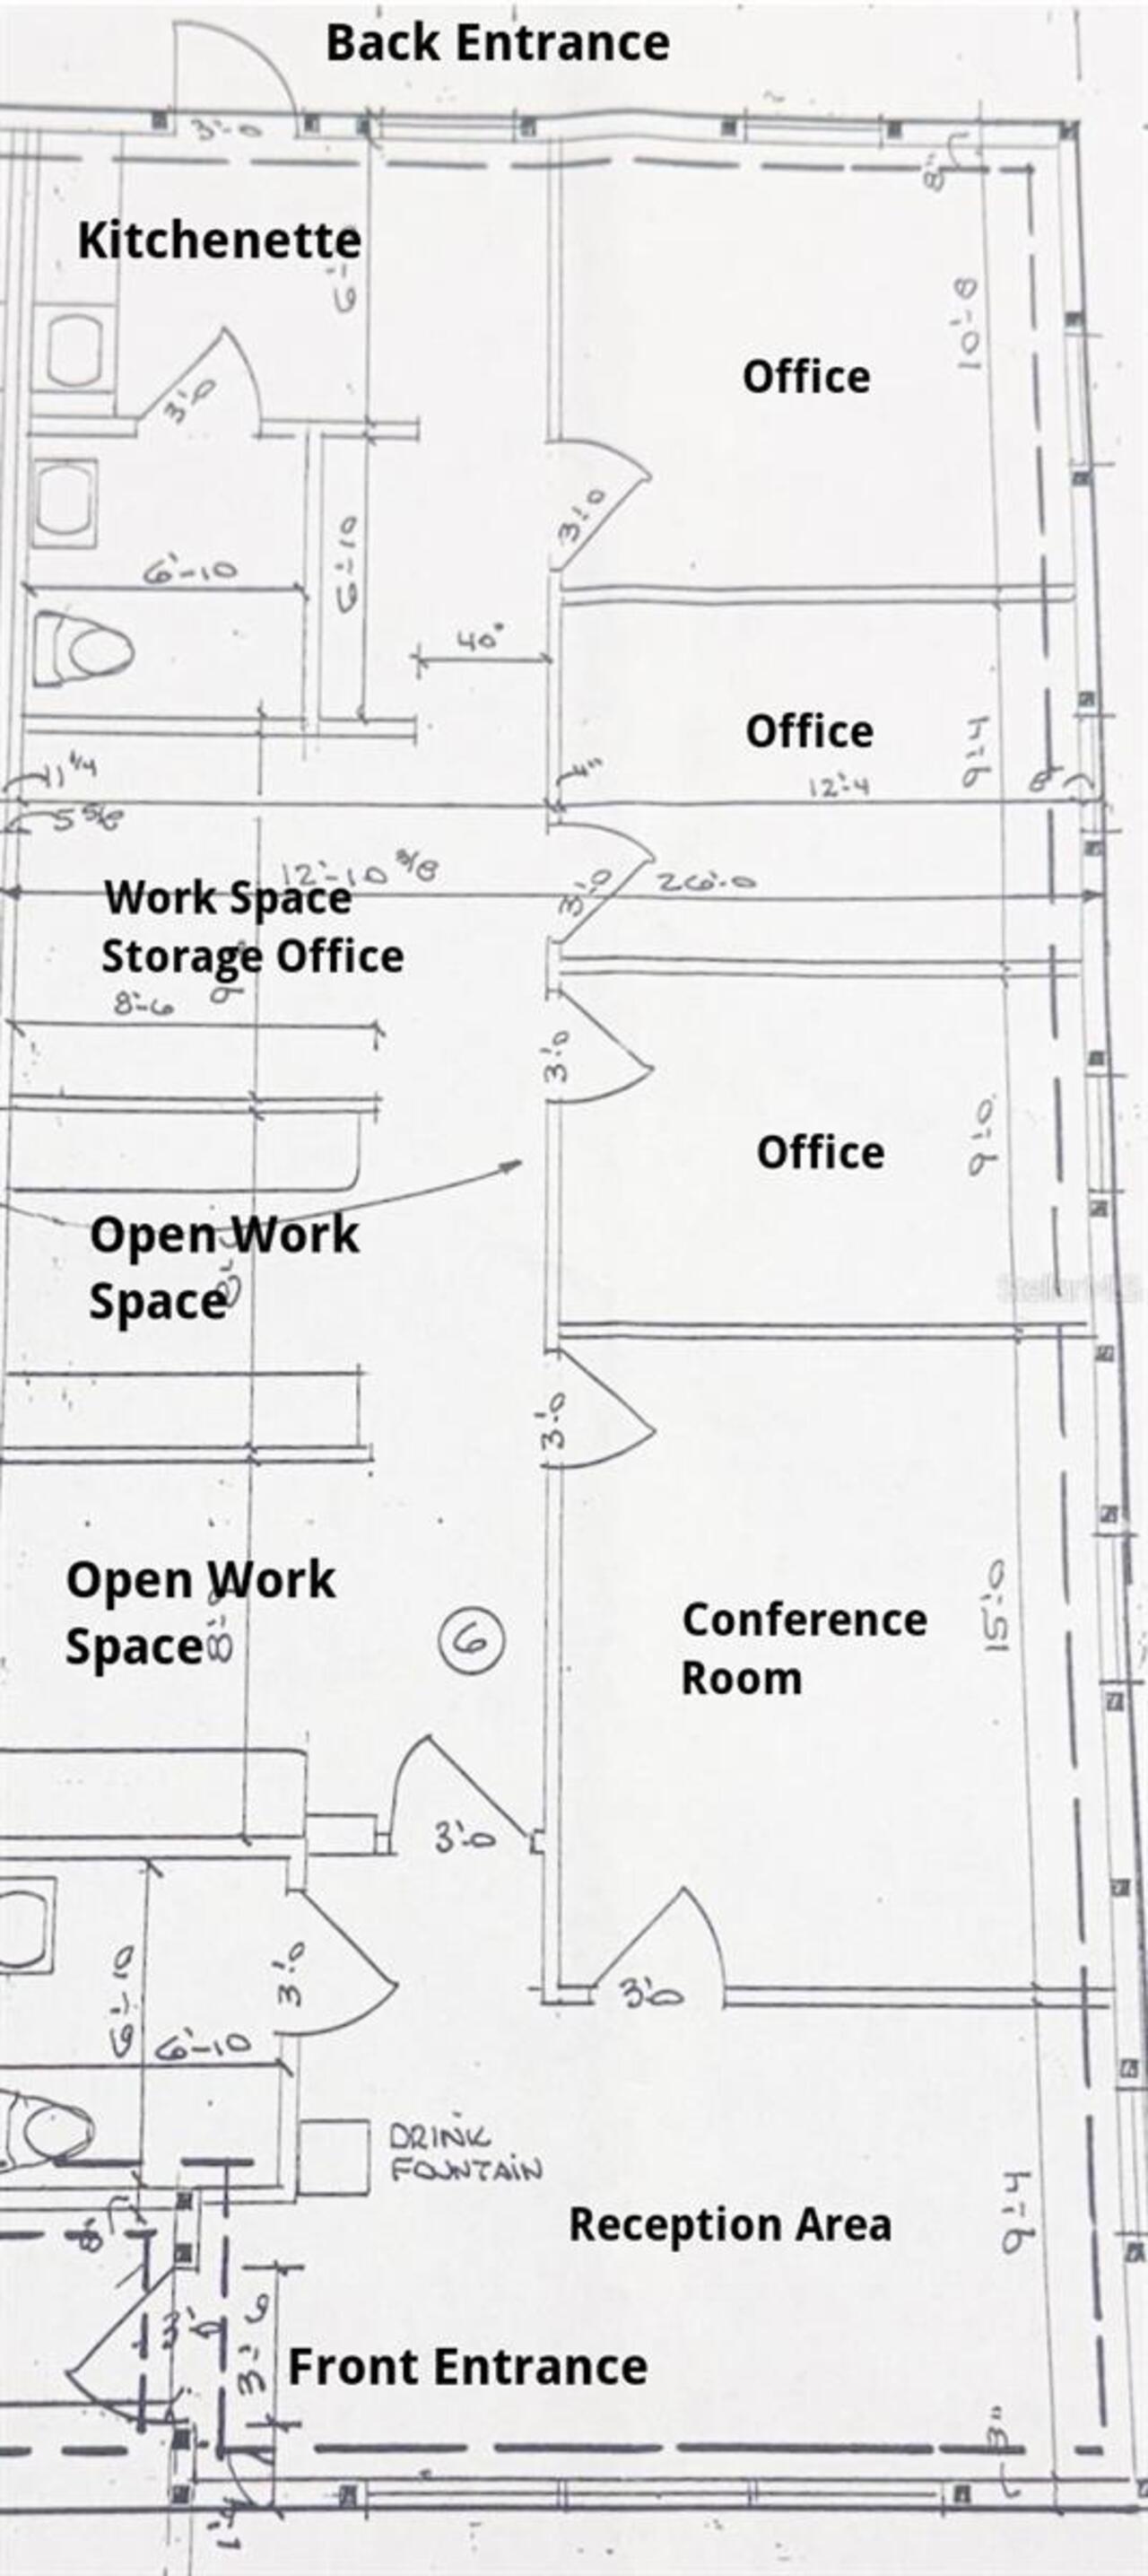
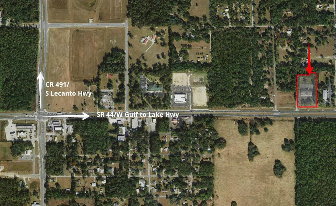
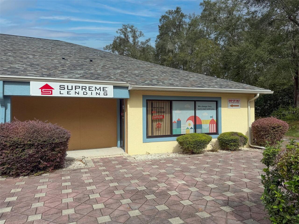
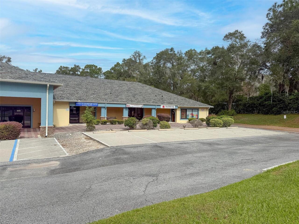
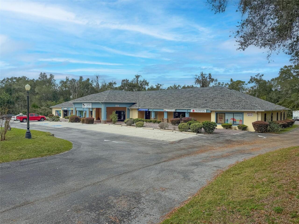
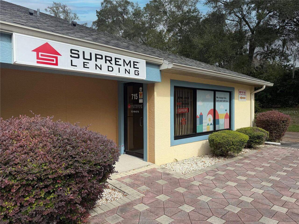
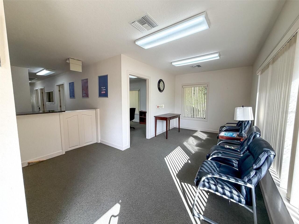
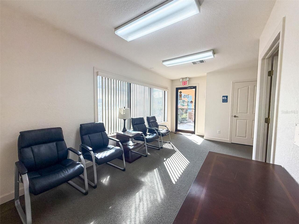
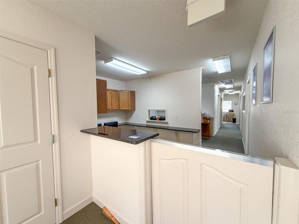
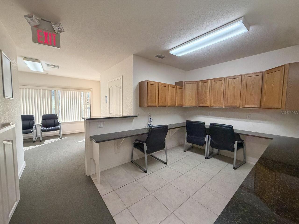
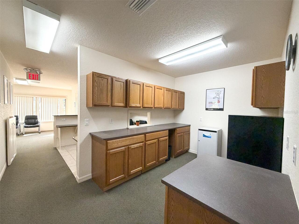
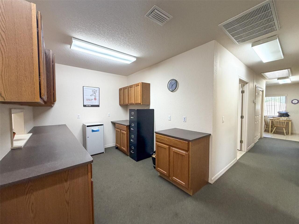
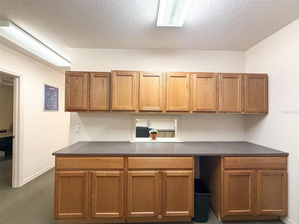
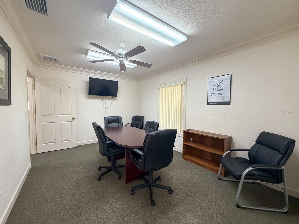
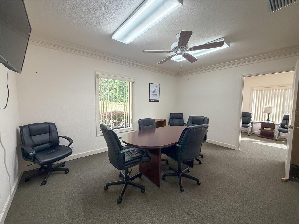
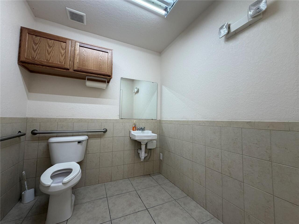
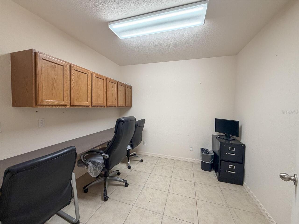
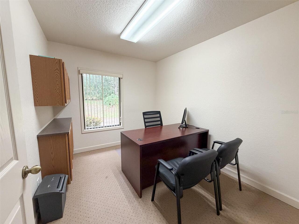
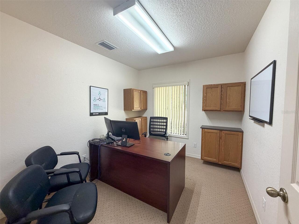
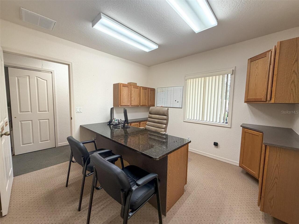
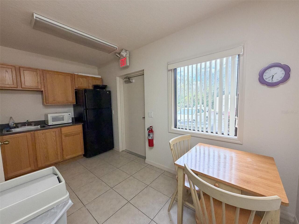
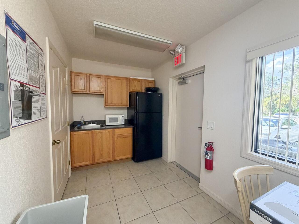
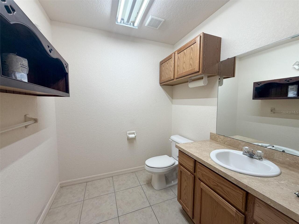
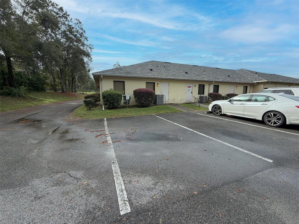
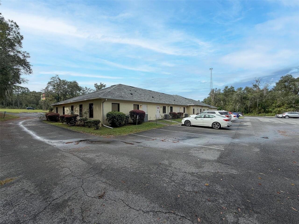
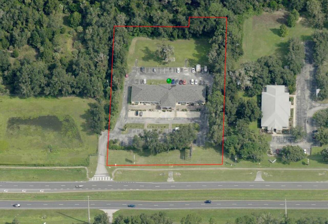
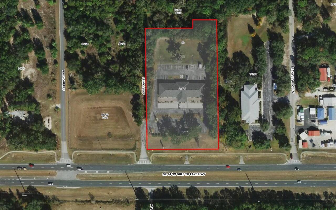
Prime office space is now available for lease at 715 S Adolph Pt in Lecanto, Florida. This professional unit has a total heated area of 1,456 square feet and was built in 2008. The unit contains a reception area, conference room, guest accessible restroom, 4 offices, kitchenette area, employee restroom, and rear employee entrance. The property is currently vacant and features a professional style setup that is ideally suited for a variety of corporate or administrative uses. The monthly lease price for this space is $2,040, which breaks down to a competitive rate of $16.81 per square foot. Tenants will benefit from a traditional twelve-month lease term with option to renew. The property is situated within a Professional Service Office (PSO) zoning district, making it an excellent match for service-oriented businesses. Additionally, the location provides long-term operational peace of mind because it sits entirely within Flood Zone X, indicating a low risk of flooding. Employee parking in the rear of the property and shared customer parking lot in the front of the building. This central location places Inverness just a few miles to the east and Crystal River a few miles to the west, making it a convenient hub within the county. Lecanto has experienced remarkable commercial expansion in recent years. Surrounding residential growth further enhances the area’s appeal. With the ongoing expansion of the Suncoast Parkway providing a direct route to Tampa, Citrus County is poised for continued growth, making this property an outstanding location. Call today!

Property Details
Property Features
Property Sub Type
Office
County
Citrus
Interior Features
MlsStatus
Active
Additional Information
Adjoining Property
Professional Office
Alternate Key Folio Num
3463633
Appliances
Microwave, Refrigerator
Building Area Source
Public Records
Building Area Total
1456
Building Area Total Srch SqM
135.27
Building Area Units
Square Feet
Building Features
Waiting Room, Common Lighting, Dumpsters, Bathrooms, Furnished, Reception
Calculated List Price By Calculated SqFt
16.81
Ceiling Height
8 to 9 Feet
Ceiling Type
Drywall
Complex Development Name
Hometown Plaza
Construction Materials
Stucco, Block
Cooling
Central Air
Country
US
Cumulative Days On Market
5
Current Price
2040.00
Direction Faces
South
Flood Zone Code
X
Flooring
Carpet
Foundation Details
Slab
Heating
Central
Leasable Area
1456
Lease Amount Frequency
Monthly
Lease Price
2040.00
Lease Price Per SqFt
16.81
Lease Price Unit
Total Monthly Amount
Lease Term
Twelve Months
Levels
One
List AOR
Citrus
Living Area Meters
135.27
Living Area Source
Public Records
Living Area Units
Square Feet
Lot Size Acres
3.46
Lot Size Dimensions
307x660
Lot Size Square Feet
150760
Lot Size Square Meters
14006
Modification Timestamp
2026-11-09T16:36:14.783Z
Num of Conference Meeting Rooms
1
Num of Restrooms
2
Number Of Lots
1
Number Of Units Total
4
Occupant Type
Vacant
Owner Pays
Taxes, Trash Collection, Common Area Maintenance, Grounds Care
Parcel Number
18E19S03 24320
Public Survey Range
18
Public Survey Section
03
RATIO Current Price By Calculated SqFt
1.40
Road Frontage Type
Divided Highway
Road Surface Type
Paved
Roof
Shingle
Sewer
Septic Tank
Signage
On Building
Stories Total
1
Subdivision Num
003163
Tax Annual Amount
15350.81
Tax Block
24320
Tax Book Number
3089/0612
Tax Lot
5
Tax Year
2026
Tenant Pays
Pest Control, Water, Electricity, Telephone, Insurance, Repairs, Internet
Terms Of Lease
Modified Gross
Total Acreage
2 to less than 5
Total Annual Fees
0.00
Total Monthly Fees
0.00
Total Num Buildings
1
Township
19
Universal Property Id
US-12017-N-18190324320-R-N
Unparsed Address
715 S ADOLPH PT
Utilities
Electricity Available
Vegetation
Trees/Landscaped
Water Source
Public
Window Features
Blinds
Zoning
PSO
Neighborhood Map
Popup

Property Photos
Listing Photo
Listing Photo
Listing Photo
Listing Photo
Listing Photo
Listing Photo
Listing Photo
Listing Photo
Listing Photo
Listing Photo
Listing Photo
Listing Photo
Listing Photo
Listing Photo
Listing Photo
Listing Photo
Listing Photo
Listing Photo
Listing Photo
Listing Photo
Listing Photo
Listing Photo
Listing Photo
Listing Photo
Listing Photo
Listing Photo
Listing Photo
Listing Photo
Listing Photo
Listing Photo
Listing Photo
Listing Photo
Listing Photo
Listing Photo
Listing Photo
Listing Photo
Listing Photo
Listing Photo
Listing Photo
Listing Photo
Listing Photo
Listing Photo
Listing Photo
Listing Photo
Listing Photo
Listing Photo
Listing Photo
Listing Photo
Listing Photo
Listing Photo
Listing Photo
Listing Photo
Listing Photo
Listing Photo
Listing Photo
Listing Photo
Listing Photo
Listing Photo

MLS #MFRCC870058 Listing courtesy of Keller Williams Realty - Elite Partners Ii provided by Stellar MLS.