Property Features
Property Sub Type
Townhouse
Additional Information
Appliances
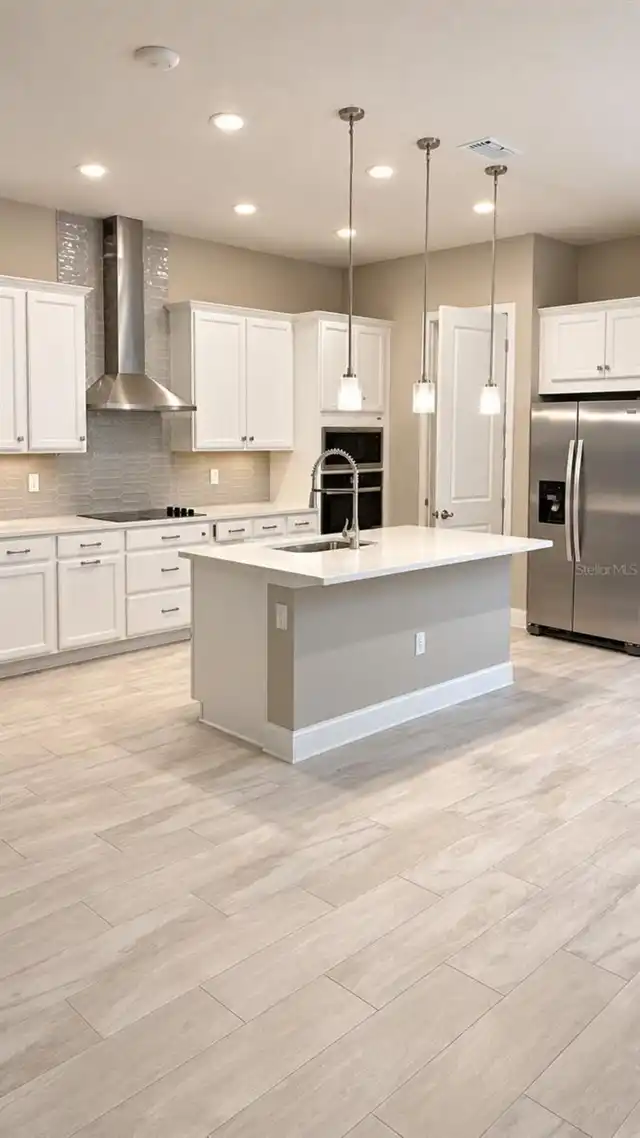
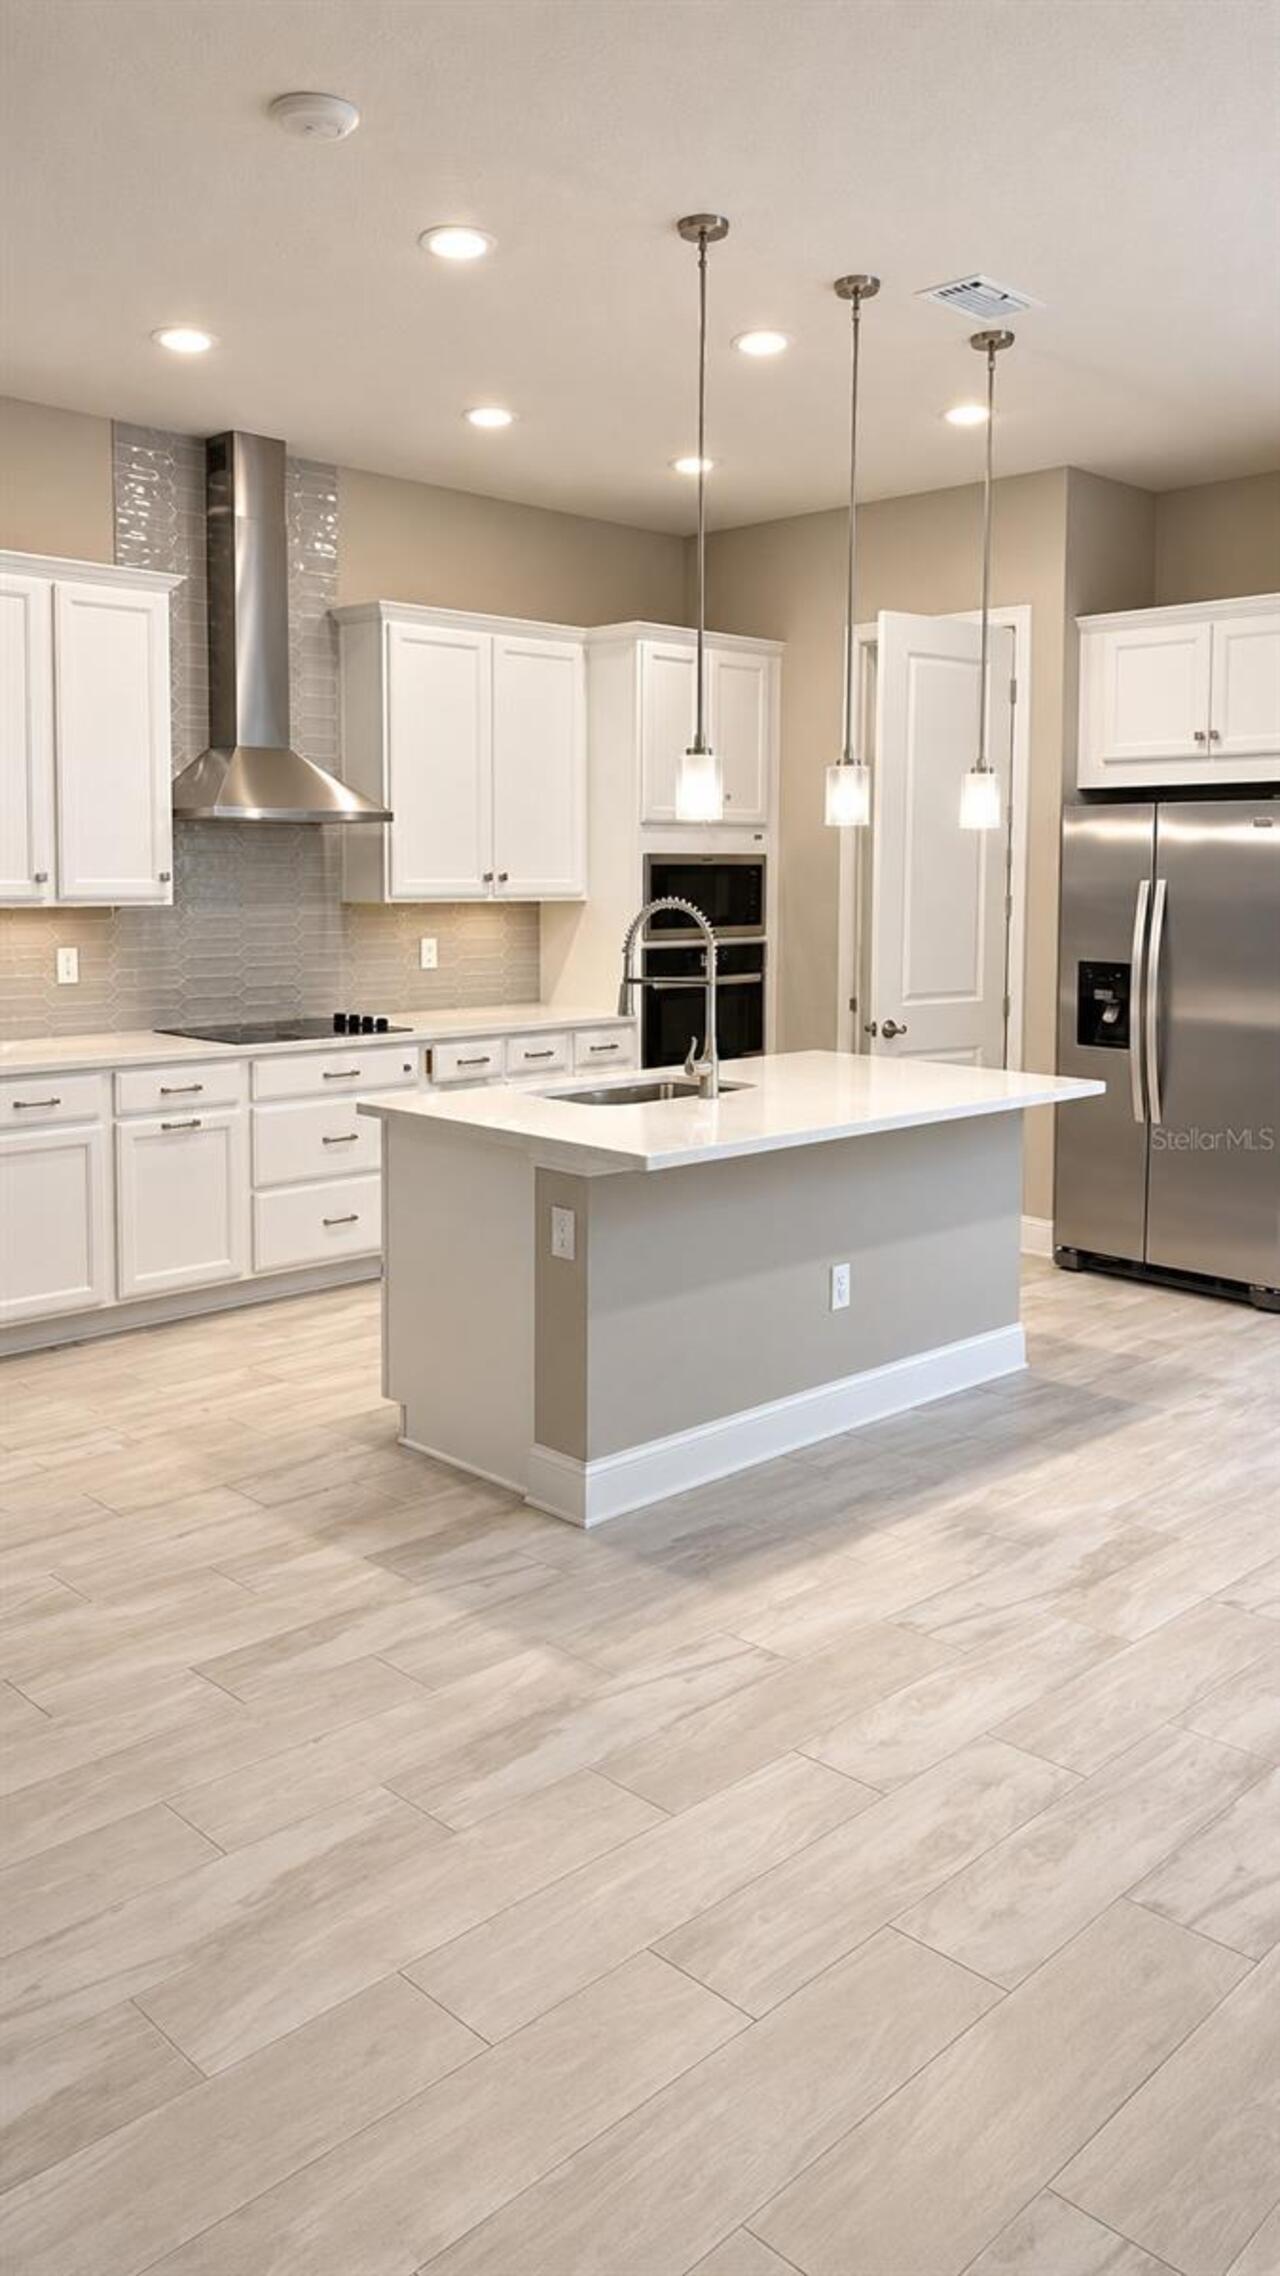
Built-In Oven, Cooktop, Dishwasher, Disposal, Microwave, Range Hood, Refrigerator
Association Amenities
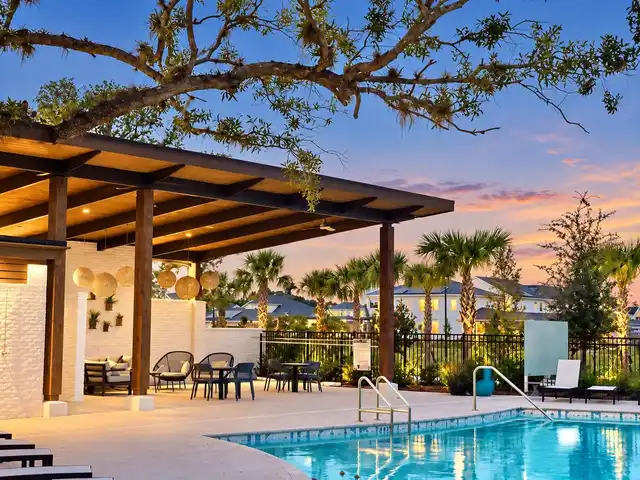
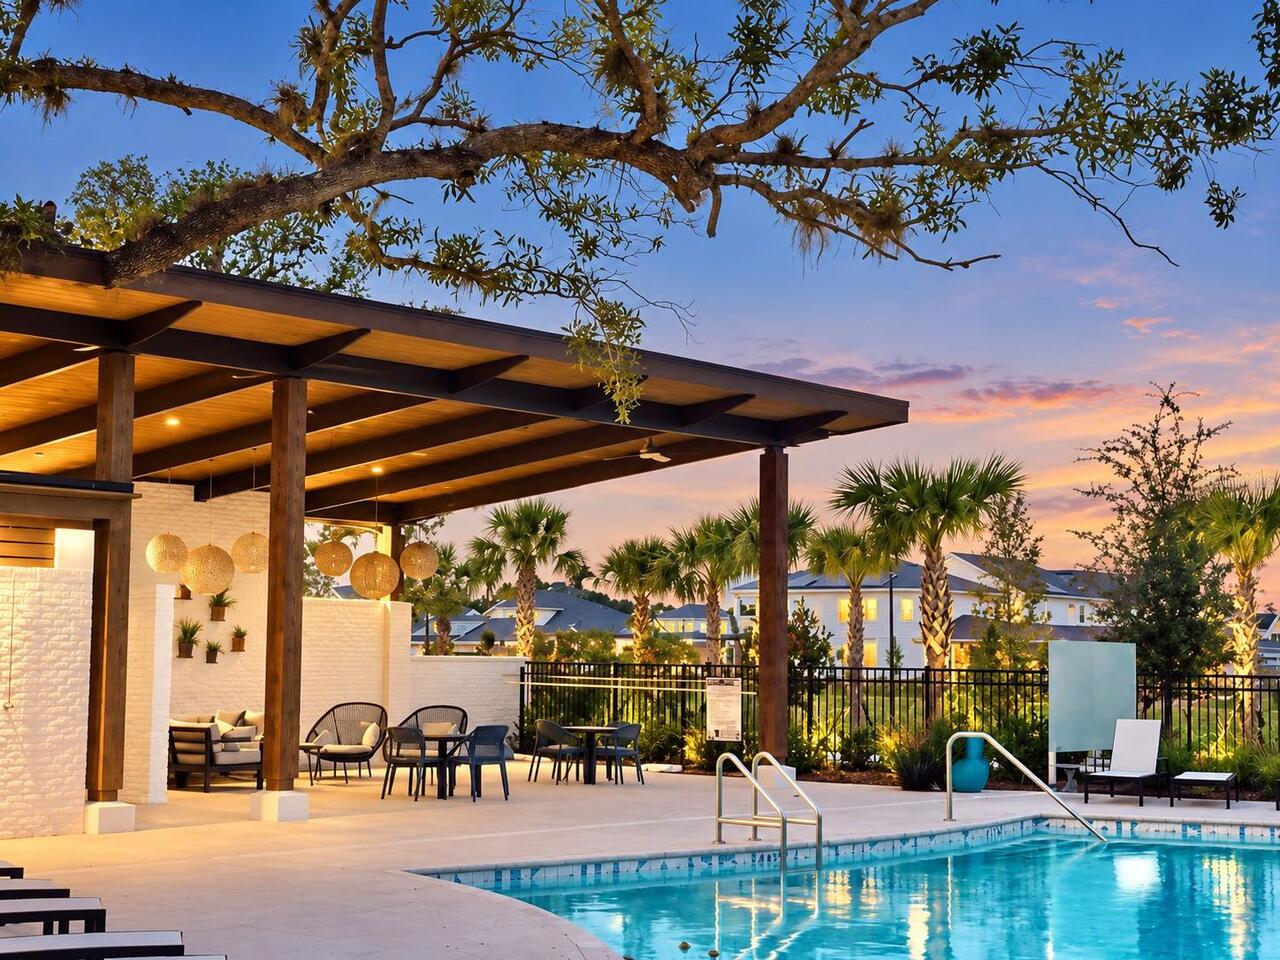
Fence Restrictions, Pool
Availability Date
2026-10-03
Builder License Number
CRC1330890
Building Area Source
Public Records
Building Area Total Srch SqM
11.24
Building Area Units
Square Feet
Calculated List Price By Calculated SqFt
7.44
Community Features
Irrigation-Reclaimed Water, Park, Pool, Sidewalks
Elementary School
Harmony Community School (K-5)
Exterior Features
Sidewalk
Green Energy Efficient
Construction, HVAC, Roof, Windows
Green Energy Generation
Solar
Green Landscaping
Fl. Friendly/Native Landscape
Green Sustainability
Conserving Methods
Green Water Conservation
Drip Irrigation, Irrigation-Reclaimed Water
Interior Features
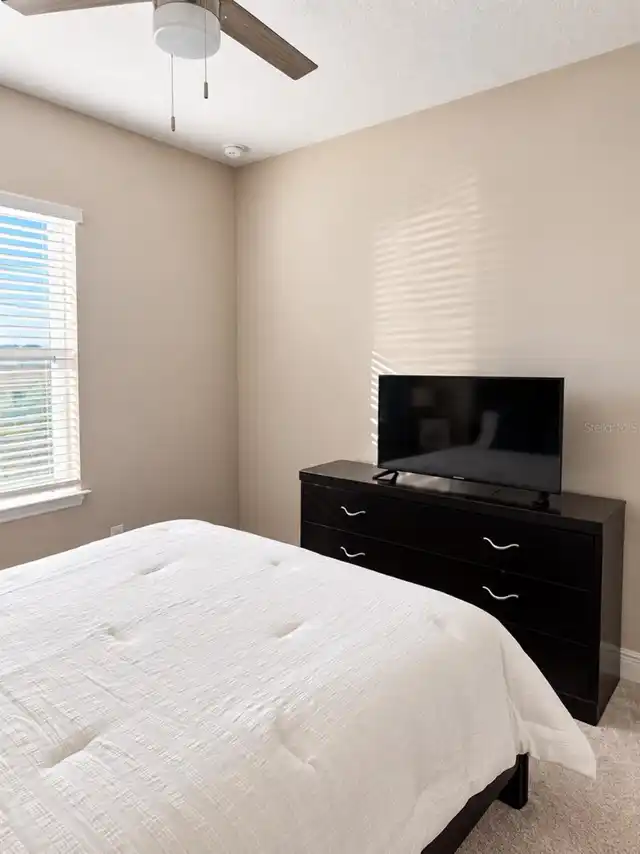
Open Floorplan, PrimaryBedroom Upstairs, Solid Surface Counters, Thermostat, Walk-In Closet(s)
Internet Address Display YN
true
Internet Automated Valuation Display YN
true
Internet Consumer Comment YN
true
Internet Entire Listing Display YN
true
Laundry Features
Laundry Room
Lease Amount Frequency
Monthly
Living Area Source
Builder
Living Area Units
Square Feet
Lot Features
Corner Lot, Level, Paved
Lot Size Square Meters
234
Middle Or Junior School
Harmony Middle
Modification Timestamp
2026-10-04T05:07:10.320Z
Other Equipment
Irrigation Equipment
Owner Pays
Electricity, Internet, Laundry, Water
Parcel Number
02-25-31-5538-0001-0090
Patio And Porch Features
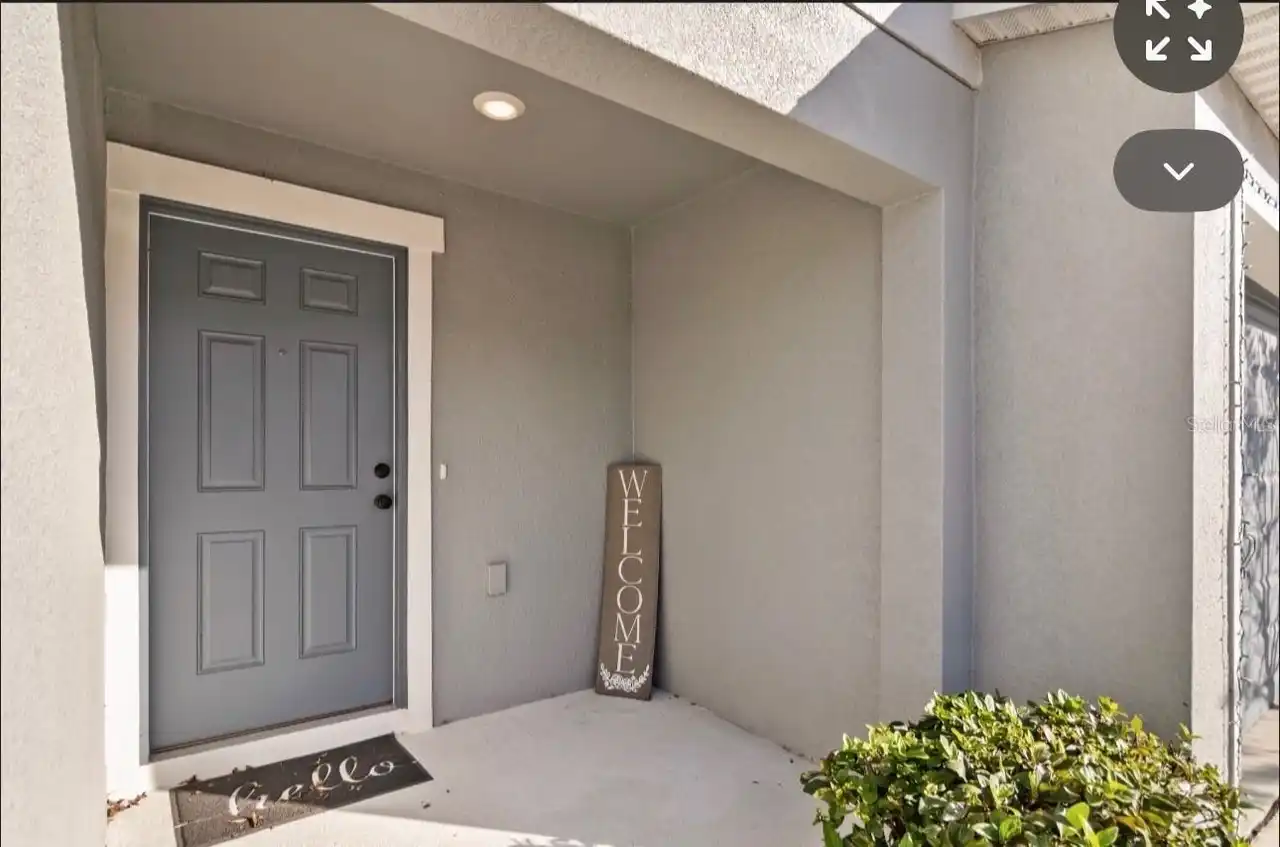
Front Porch
Pet Restrictions Source
Landlord
Projected Completion Date
2026-10-03T00:00:00.000
Property Condition
Completed
RATIO Current Price By Calculated SqFt
7.44
Security Features
Smoke Detector(s)
Showing Requirements
Appointment Only, See Remarks, ShowingTime
Status Change Timestamp
2026-10-04T00:55:20.000Z
Universal Property Id
US-12097-N-022531553800010090-R-N
Unparsed Address
6493 CYRILS DR
Utilities
Cable Available, Fiber Optics, Public, Underground Utilities
Window Features
Double Pane Windows