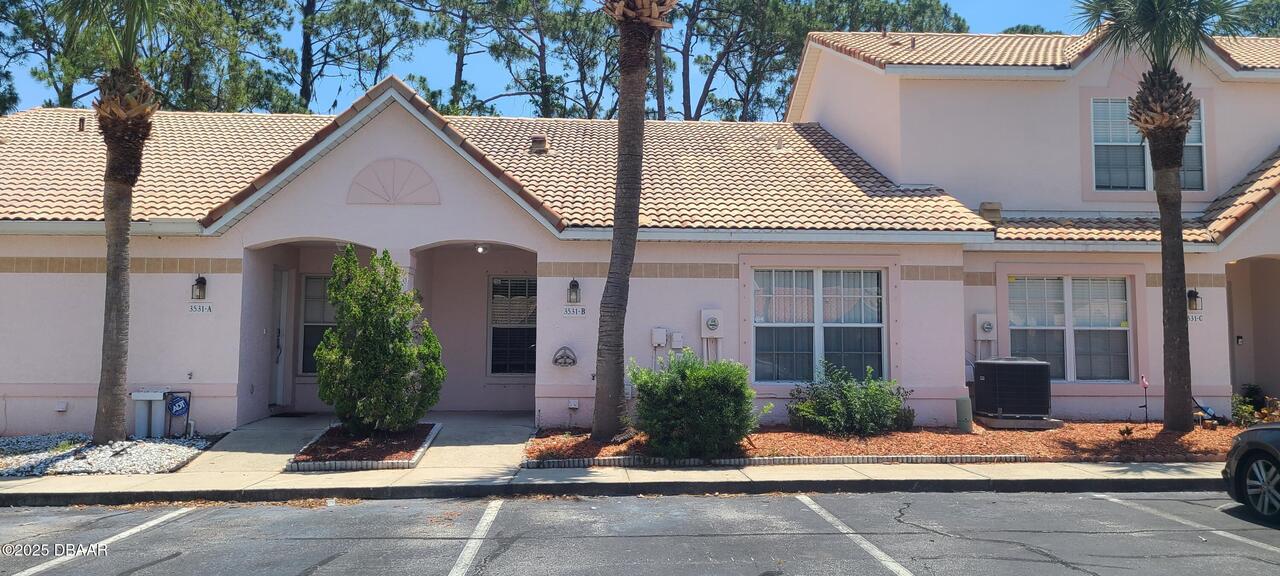
Property Features
Property Sub Type
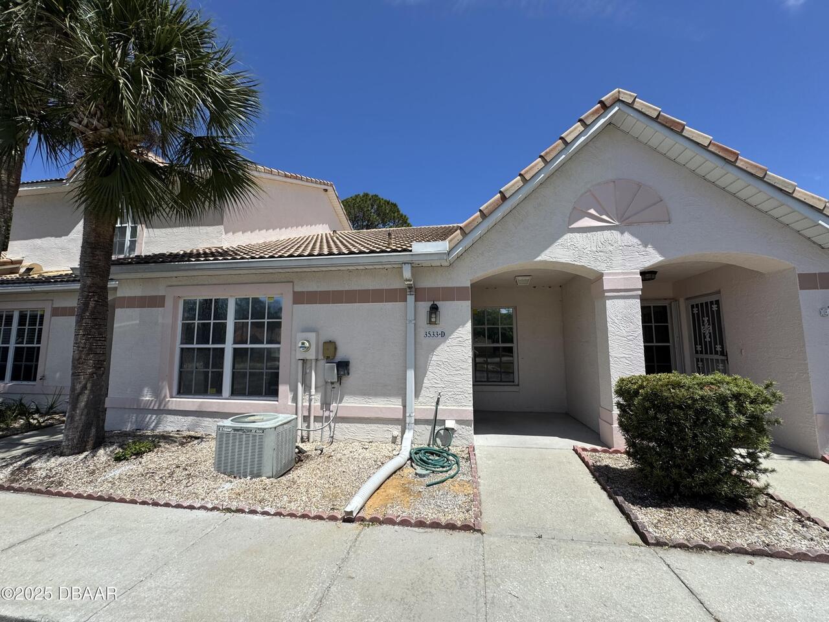
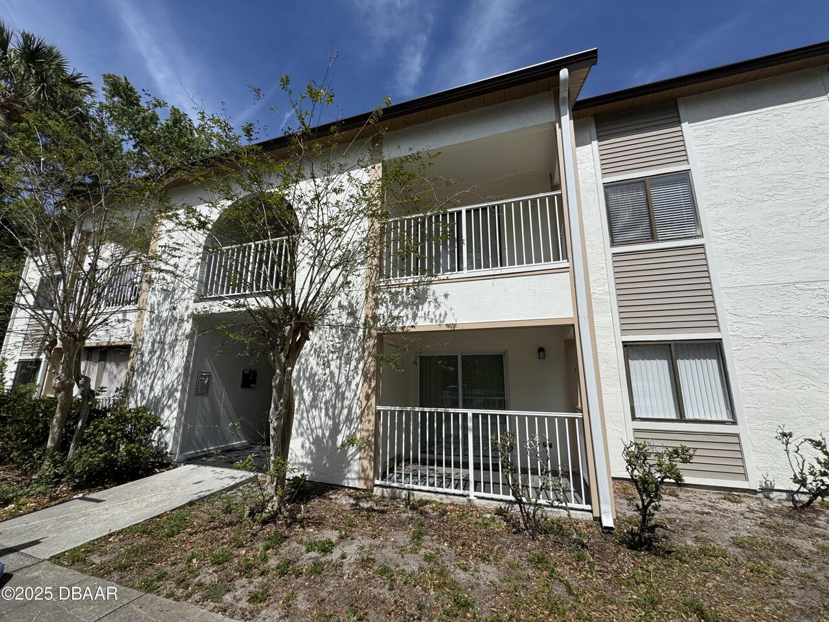
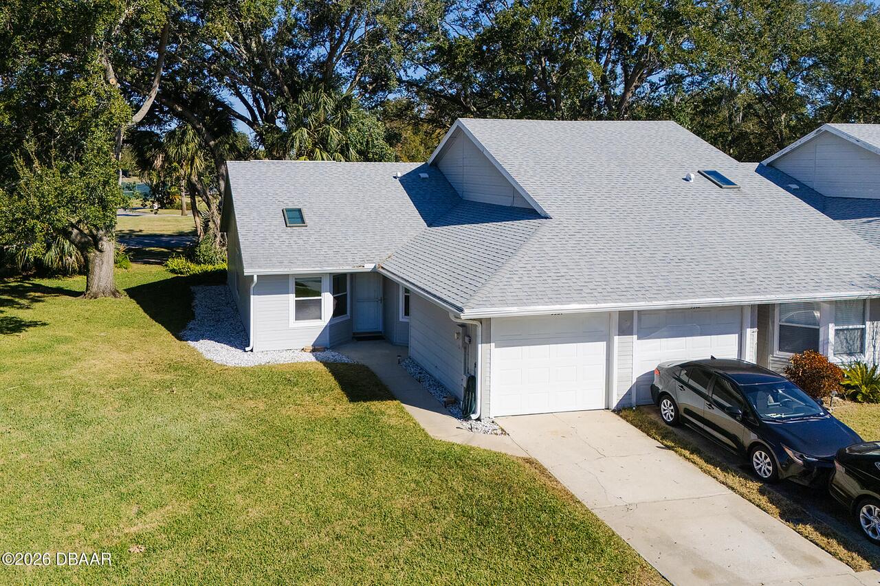
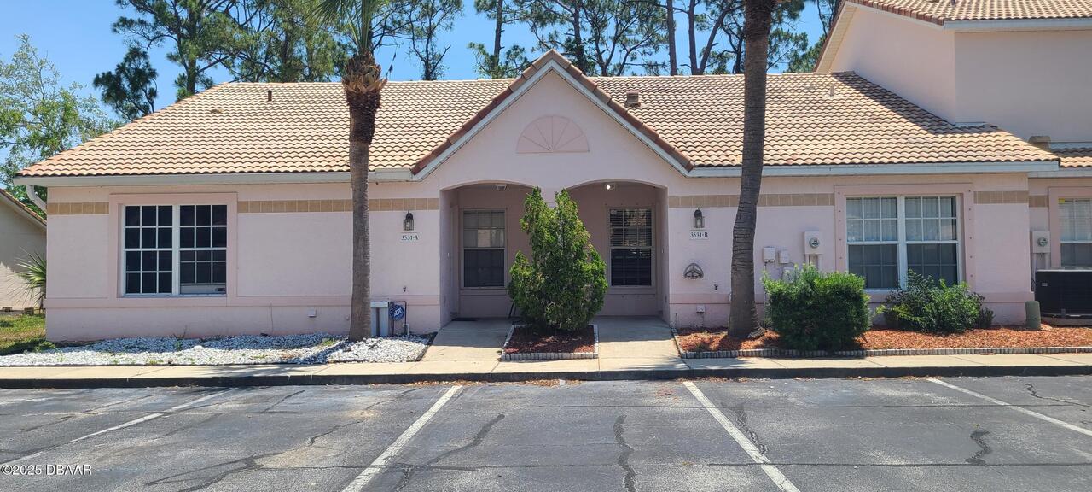
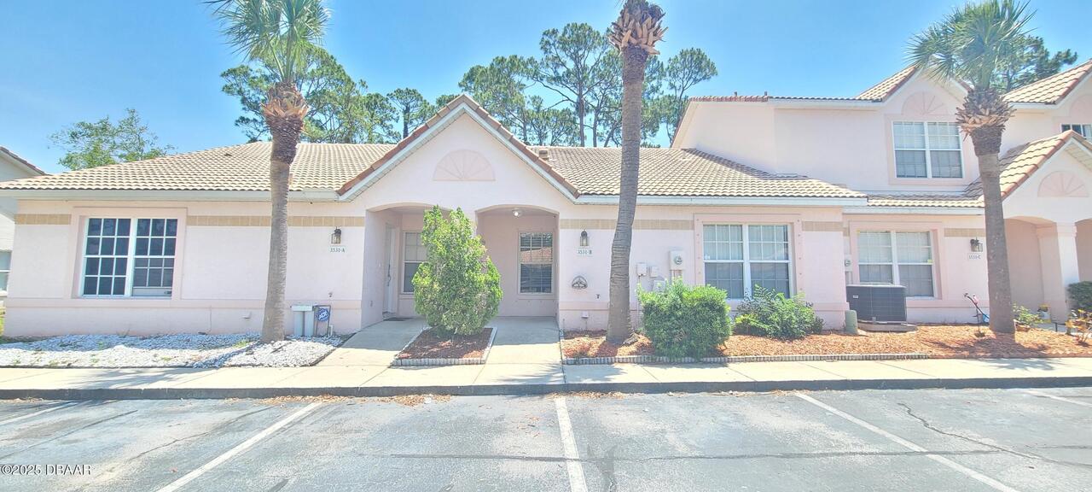
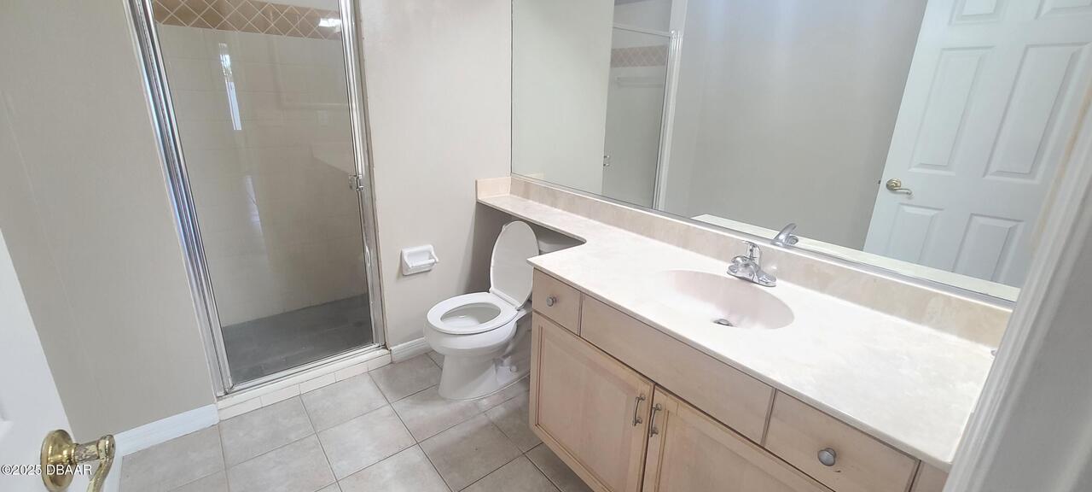
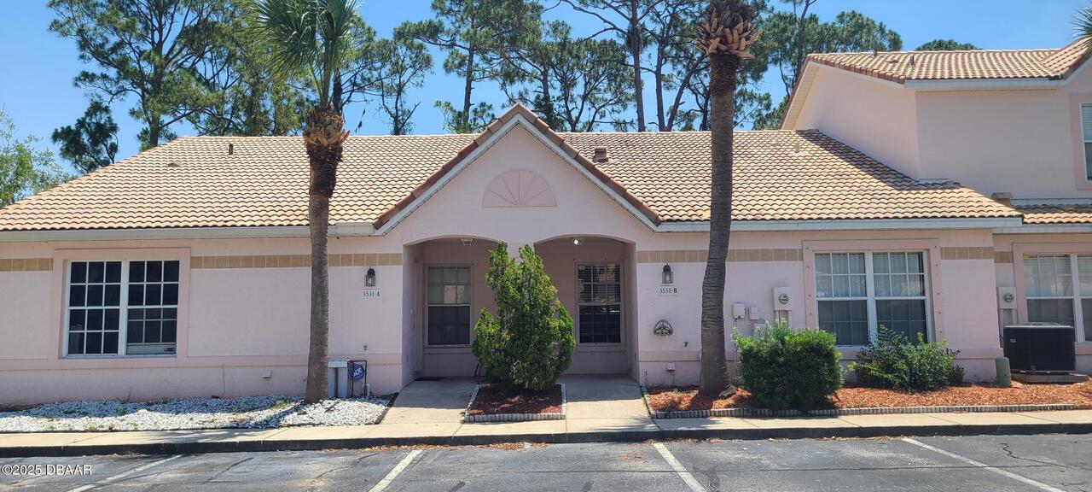
Townhouse
Subdivision
Townhomes North
Additional Information
Area Major
24 - Port Orange N of Dunlawton, E of 95
Area Minor
24 - Port Orange N of Dunlawton, E of 95
Appliances Other5
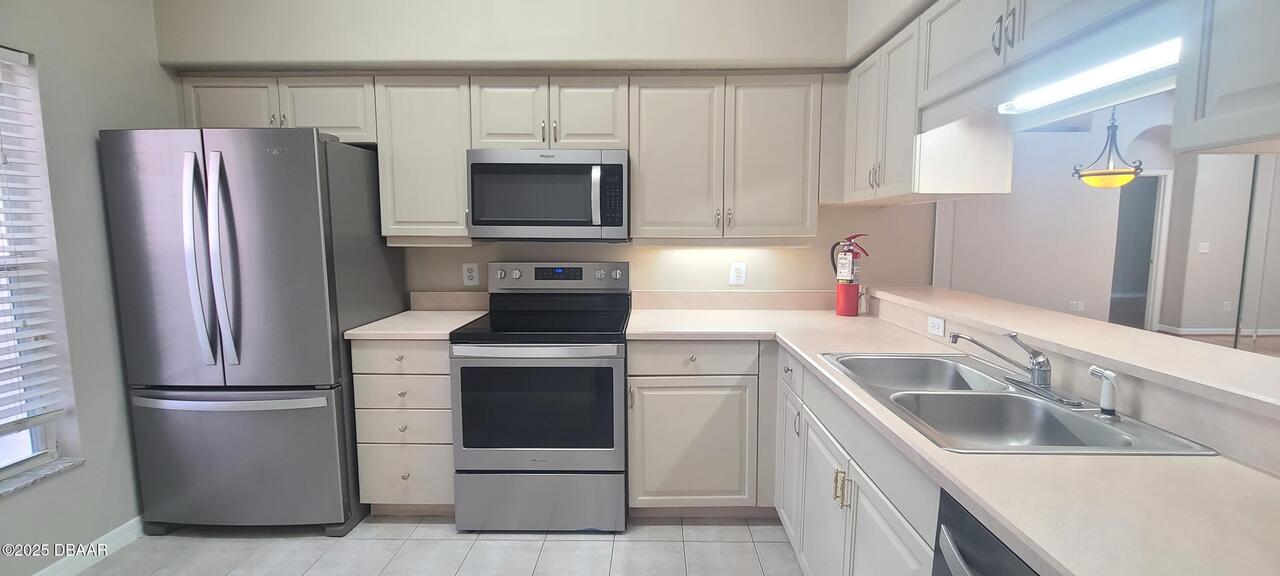
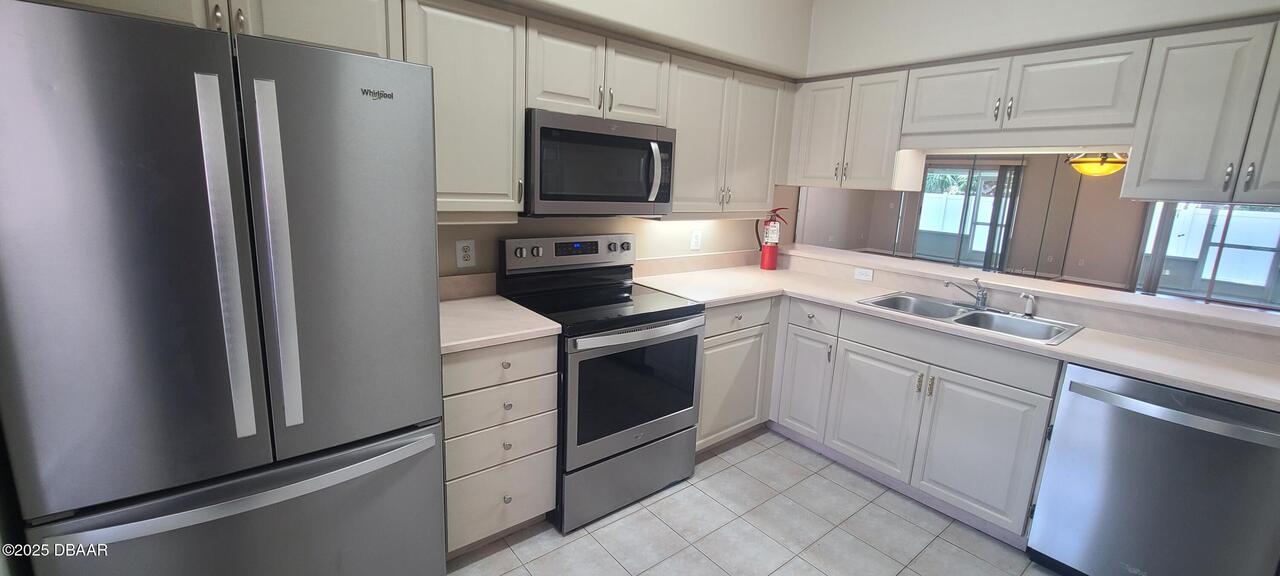
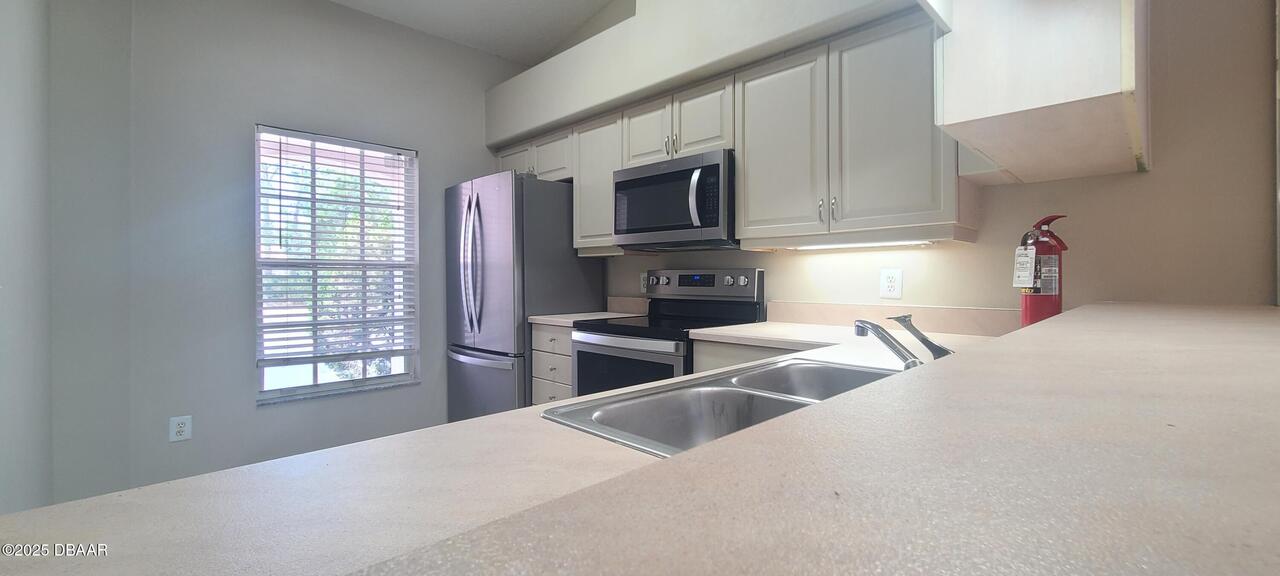
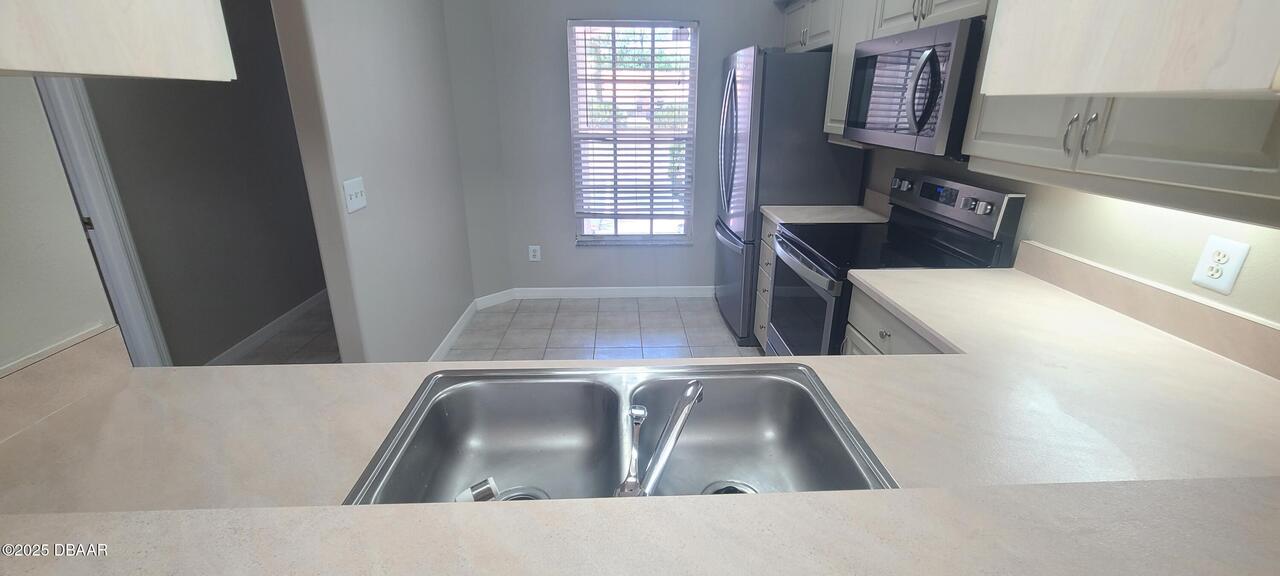
Electric Oven, Dishwasher, Refrigerator, Electric Range
Association Amenities Other2
Management - Off Site, Trash
Association Fee Includes Other4
Maintenance Grounds, Trash
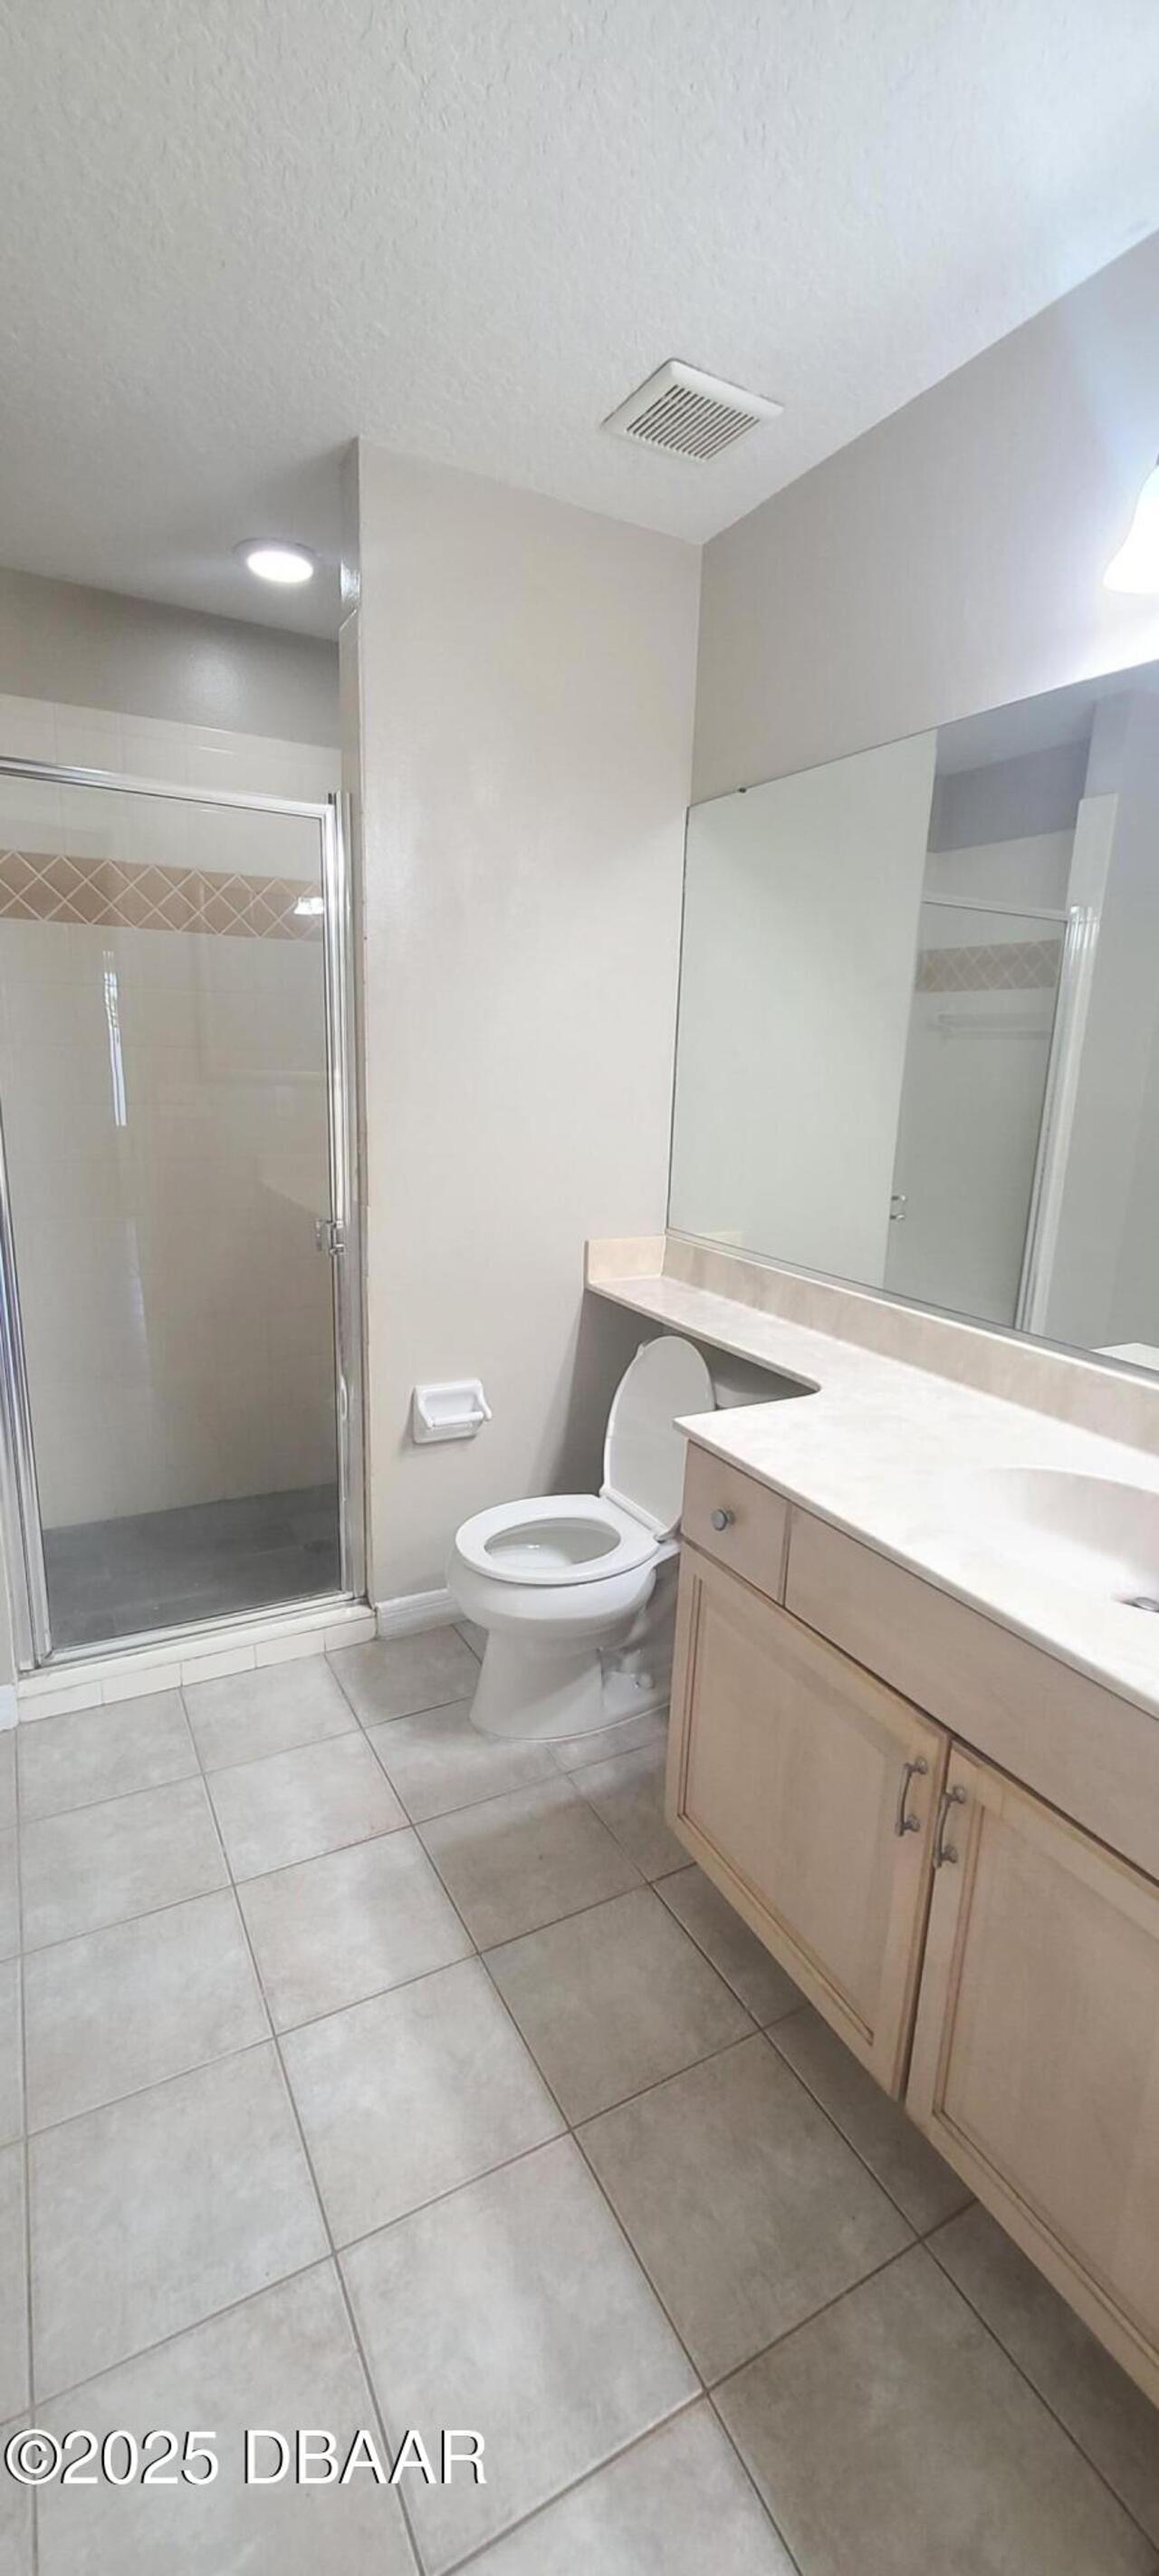
Bathrooms Total Decimal
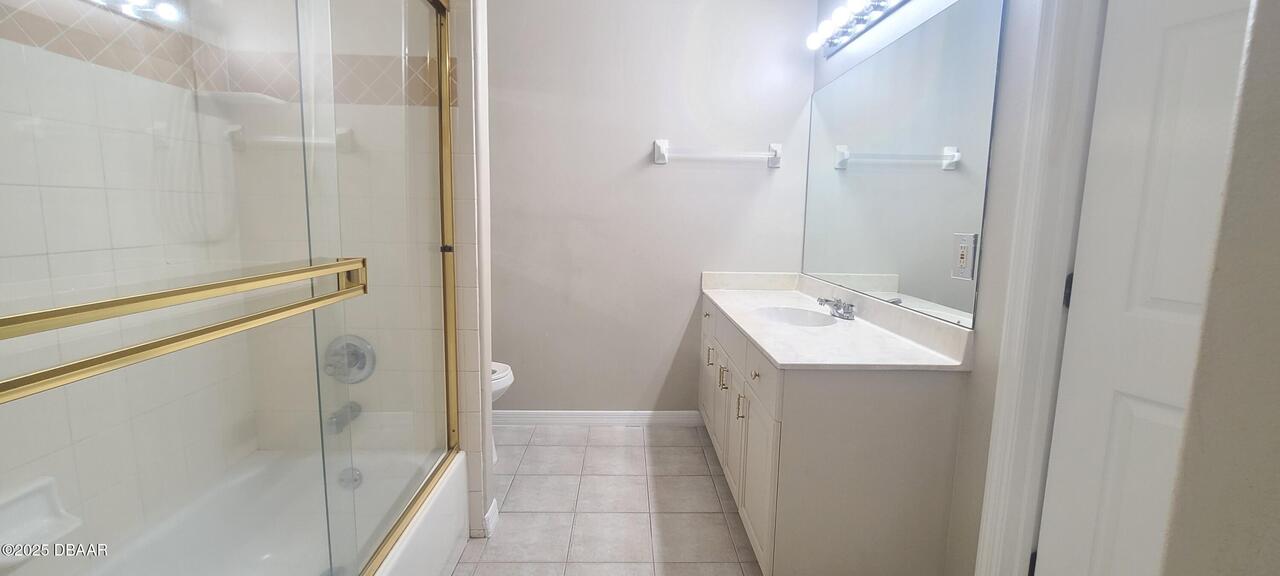
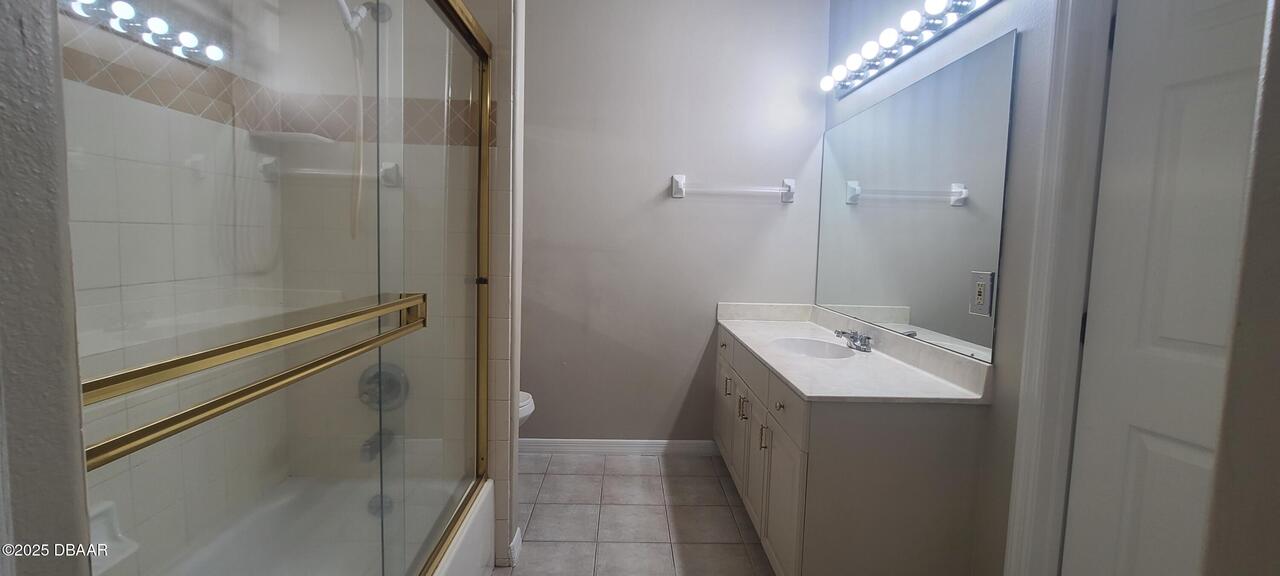
2.0
Contract Status Change Date
2026-06-28
Cooling Other7
Central Air
Currently Not Used Accessibility Features YN
Yes
Currently Not Used Availability Date
2026-07-01
Currently Not Used Bathrooms Total
2.0
Currently Not Used Building Area Total
1450.0
Currently Not Used Entry Level
1
Currently Not Used Lease Term
12 Months
Currently Not Used Living Area Source
Appraiser
Deposits and Fees Application Fee
75.0
Deposits and Fees Pet FeeDeposit
300.0
Deposits and Fees Security Deposit
1900.0
Documents Change Timestamp
2026-06-28T14:24:29Z
Exterior Features Other11
Storm Shutters
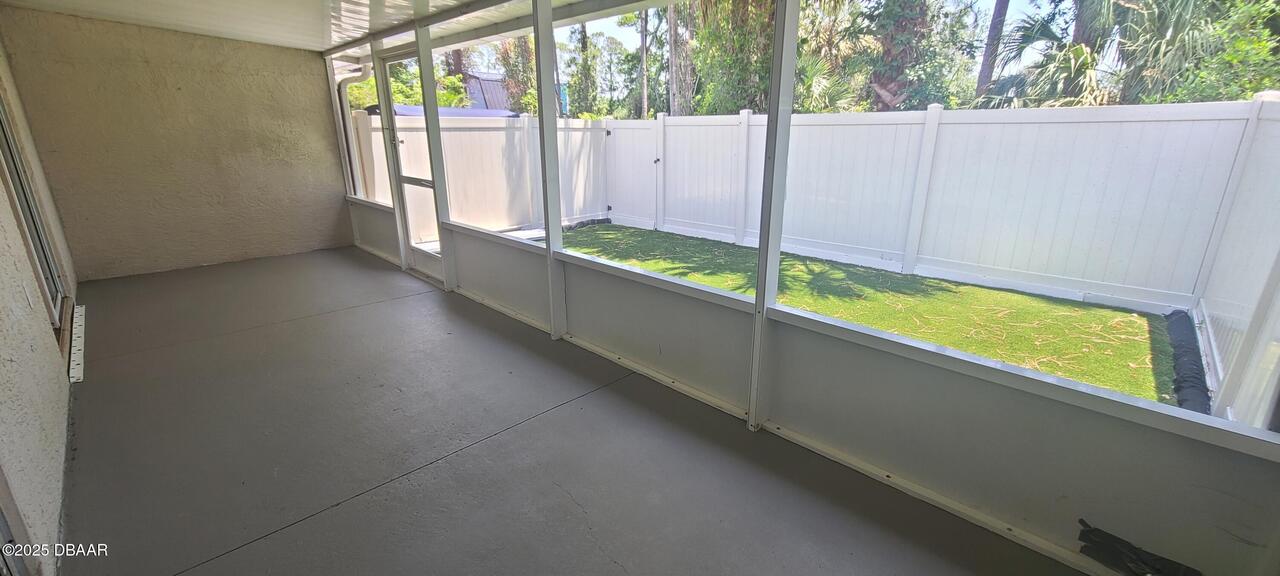
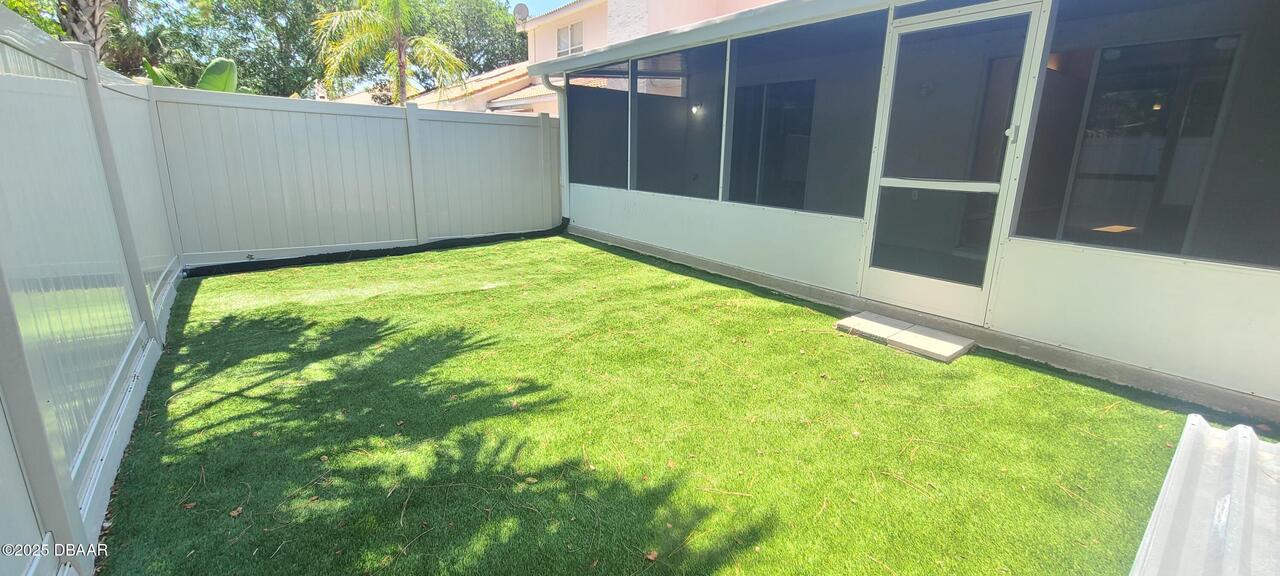
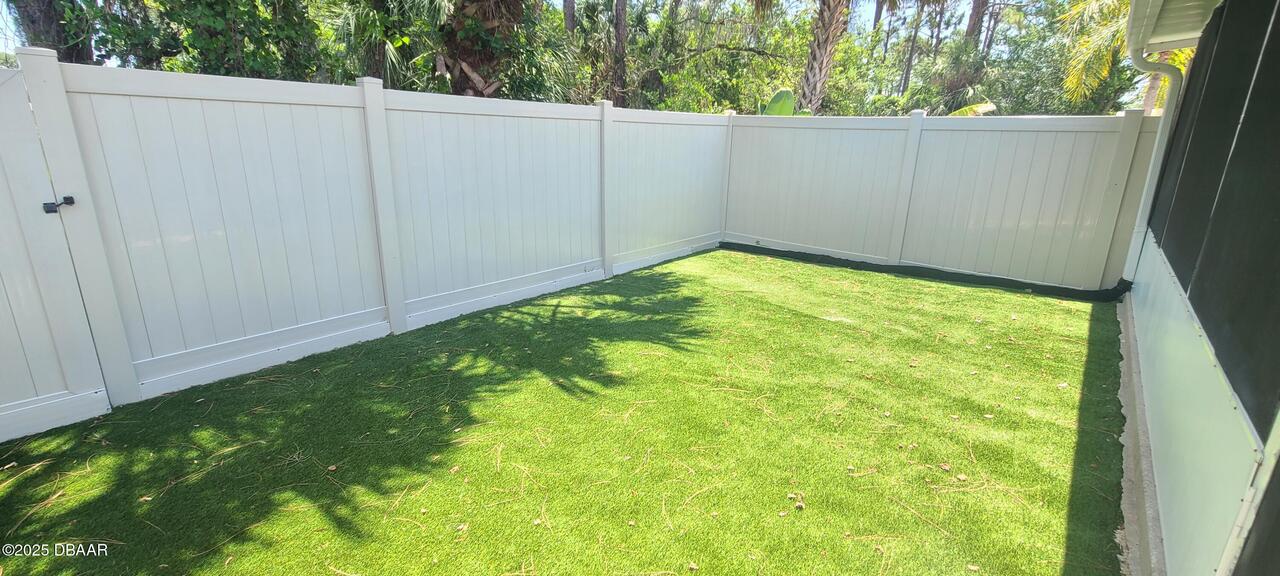
Fencing Other14
Back Yard, Vinyl, Full
Foundation Details See Remarks2
Slab
General Property Information Association Fee
95.0
General Property Information Association Fee Frequency
Monthly
General Property Information Association Name
TOWN HOMES NORTH
General Property Information Direction Faces
South
General Property Information Directions
FROM BEVILLE RD. GO S ON CLYDEMORRIS PAST BIG TREE RD. TAKE THE NEXT RIGHT ON TO FOREST BRANCH RD. BLDG. ON LEFT
General Property Information Furnished
Unfurnished
General Property Information List PriceSqFt
1.58
General Property Information Stories
1
General Property Information Stories Total
1
Heating Other16
Electric, Central
Interior Features Other17
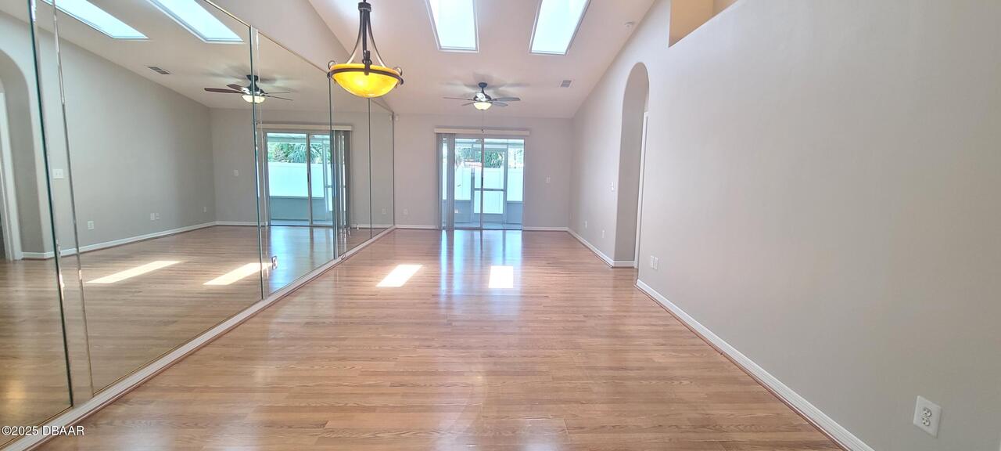
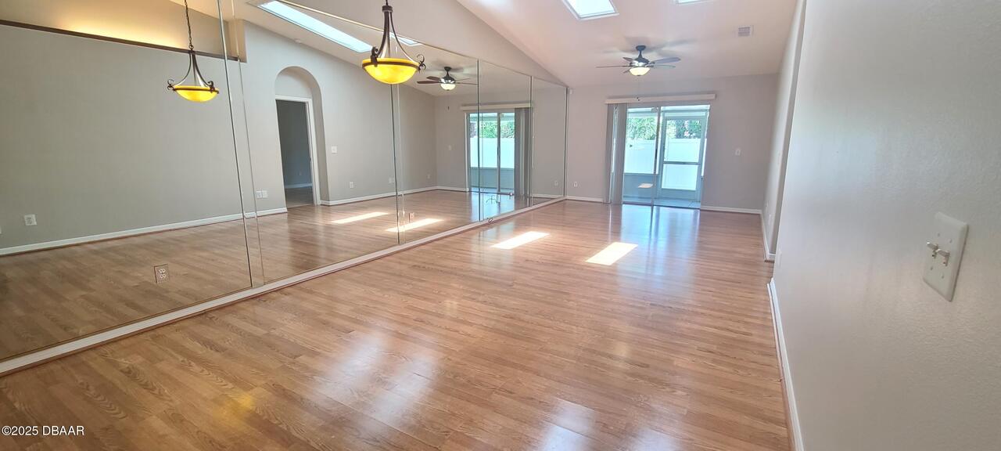
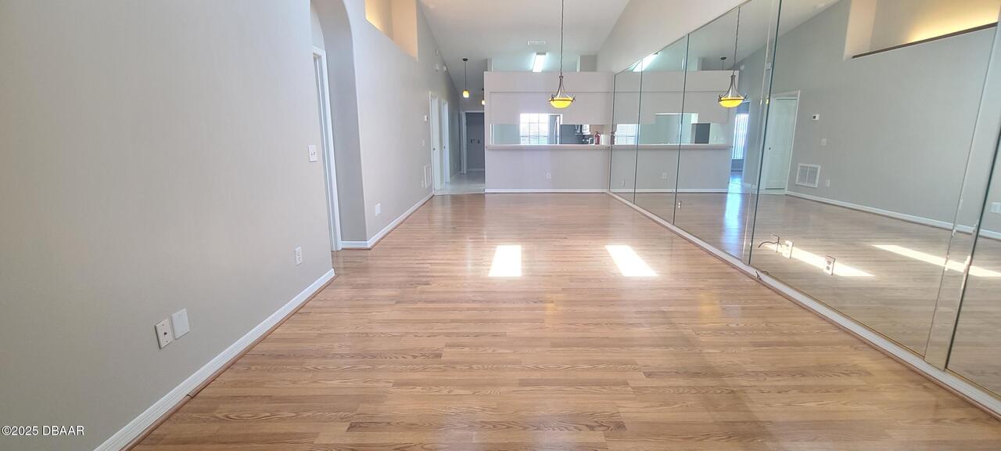
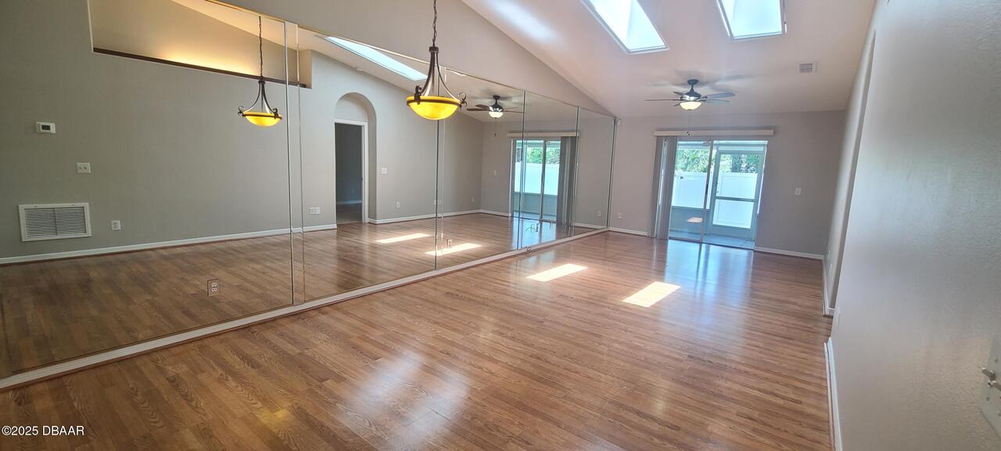
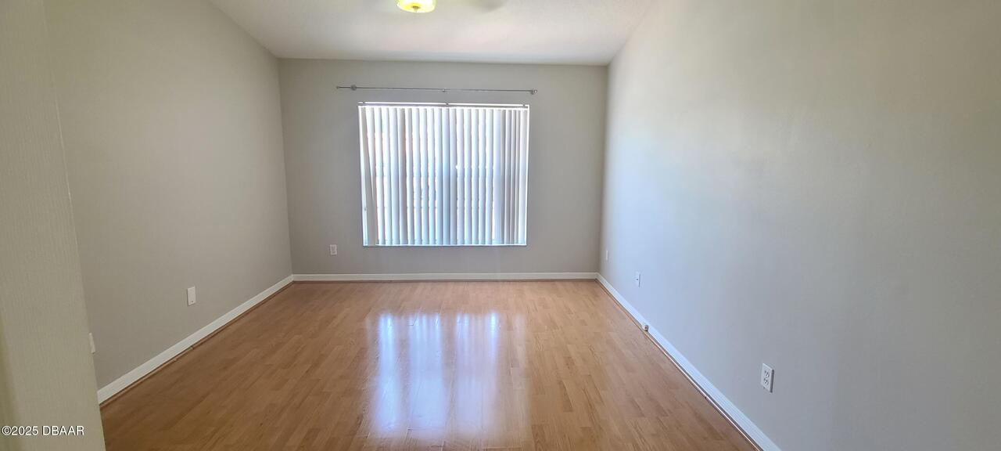
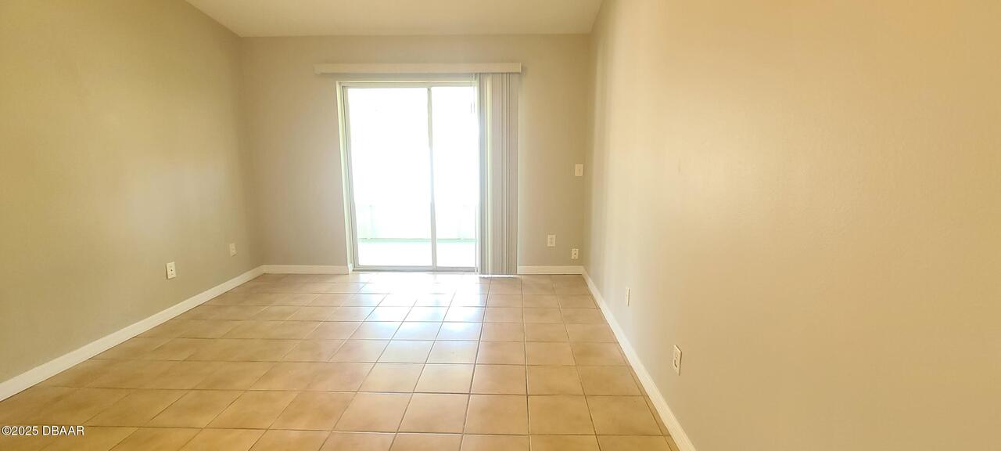
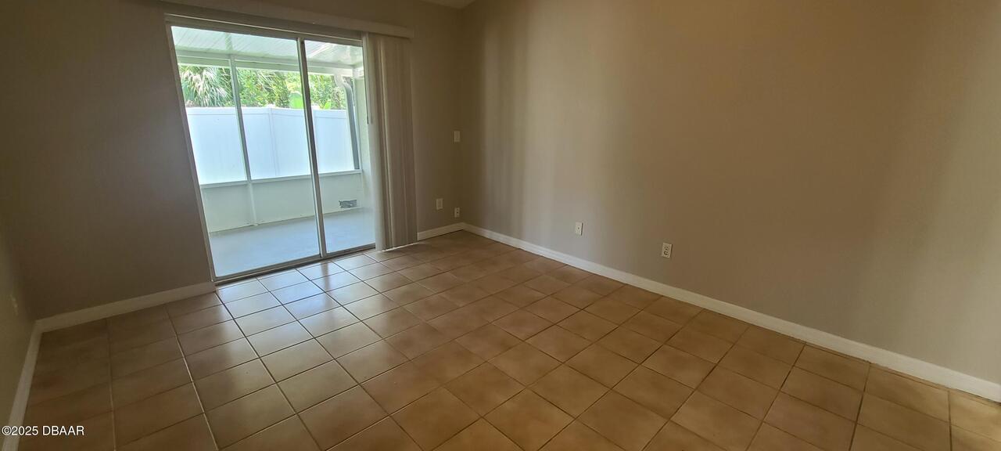
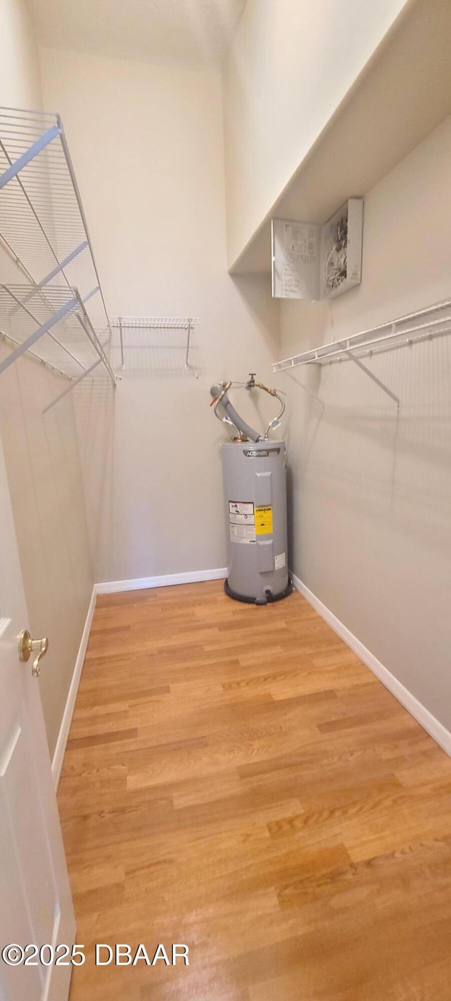
Vaulted Ceiling(s), Ceiling Fan(s), Walk-In Closet(s)
Laundry Features None10
In Unit
Listing Contract Date
2026-06-28
Location Tax and Legal Country
US
Location Tax and Legal Parcel Number
5331-10-00-0180
Lock Box Type See Remarks
Combo
Lot Size Square Feet
2060.39
Major Change Timestamp
2026-06-28T14:24:28Z
Major Change Type
New Listing
Modification Timestamp
2026-07-10T22:46:58Z
Owner Pays Other34
Taxes, Association Fees, Trash Collection, Roof Maintenance
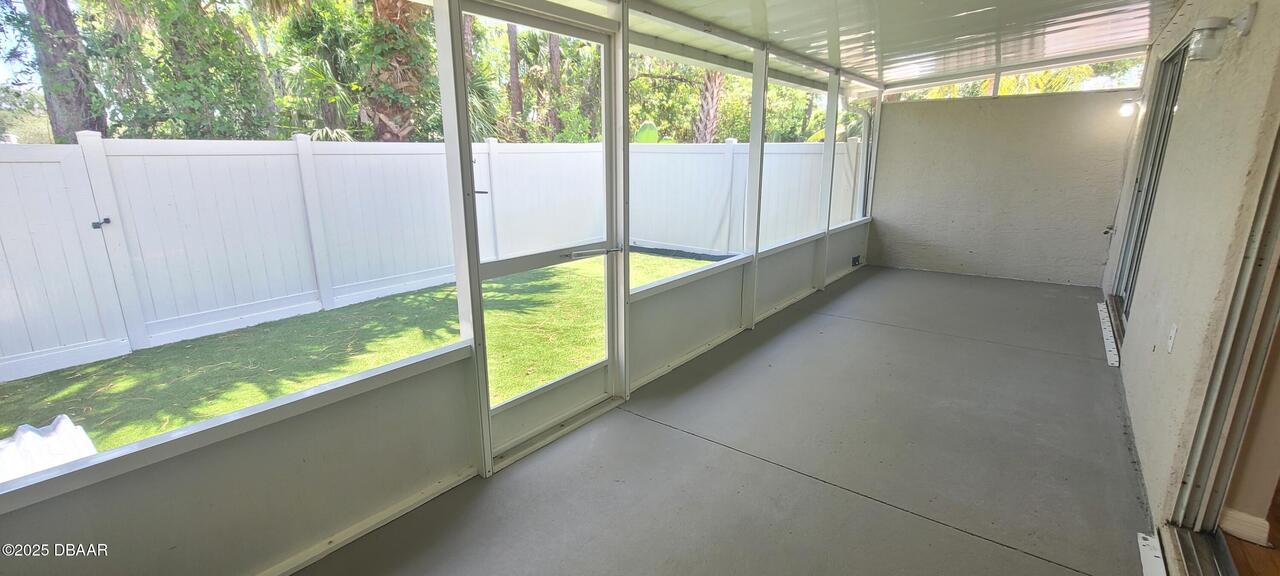
Patio And Porch Features Wrap Around
Rear Porch, Screened, Covered
Rent Includes Other42
Trash Collection
Road Frontage Type Other25
City Street
Road Surface Type Paved
Paved
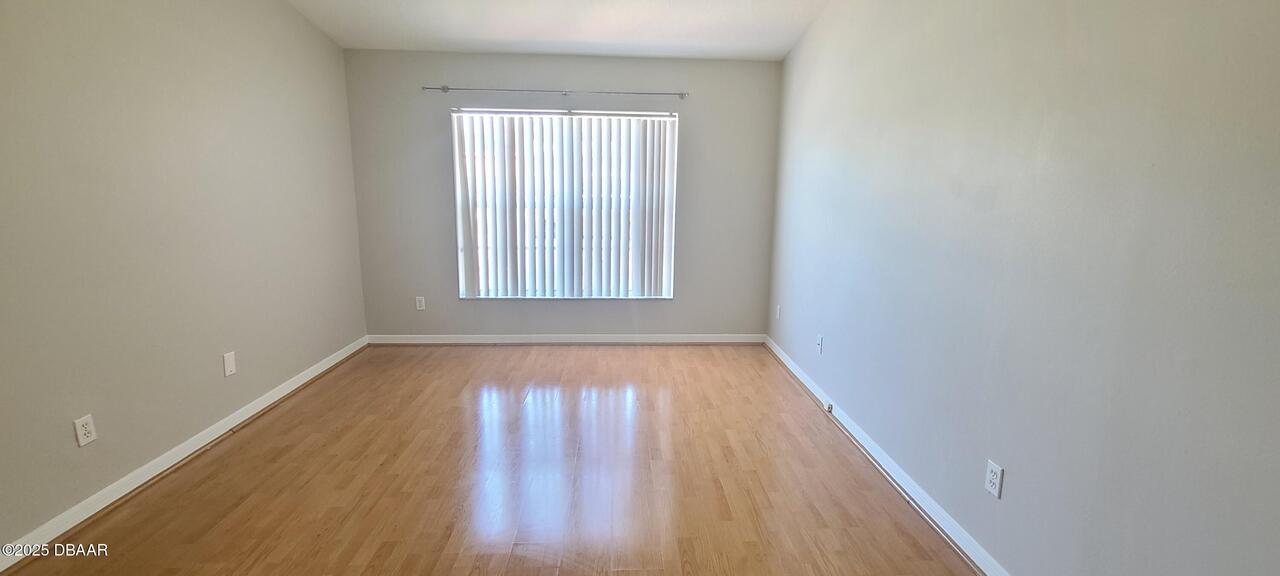
Room Types Bedroom 2 Level
First
Room Types Dining Room Level
First
Room Types Florida Room Level
First
Room Types Kitchen Level
First
Room Types Living Room Level
First
Room Types Primary Bedroom Level
First
Security Features Other26
Smoke Detector(s)
Sewer Unknown
Public Sewer
StatusChangeTimestamp
2026-06-28T14:24:28Z
Tenant Pays Other35
Pest Control, Water, All Utilities, Sewer, Electricity
Utilities Other29
Water Connected, Electricity Connected, Sewer Connected
Water Source Other31
Public