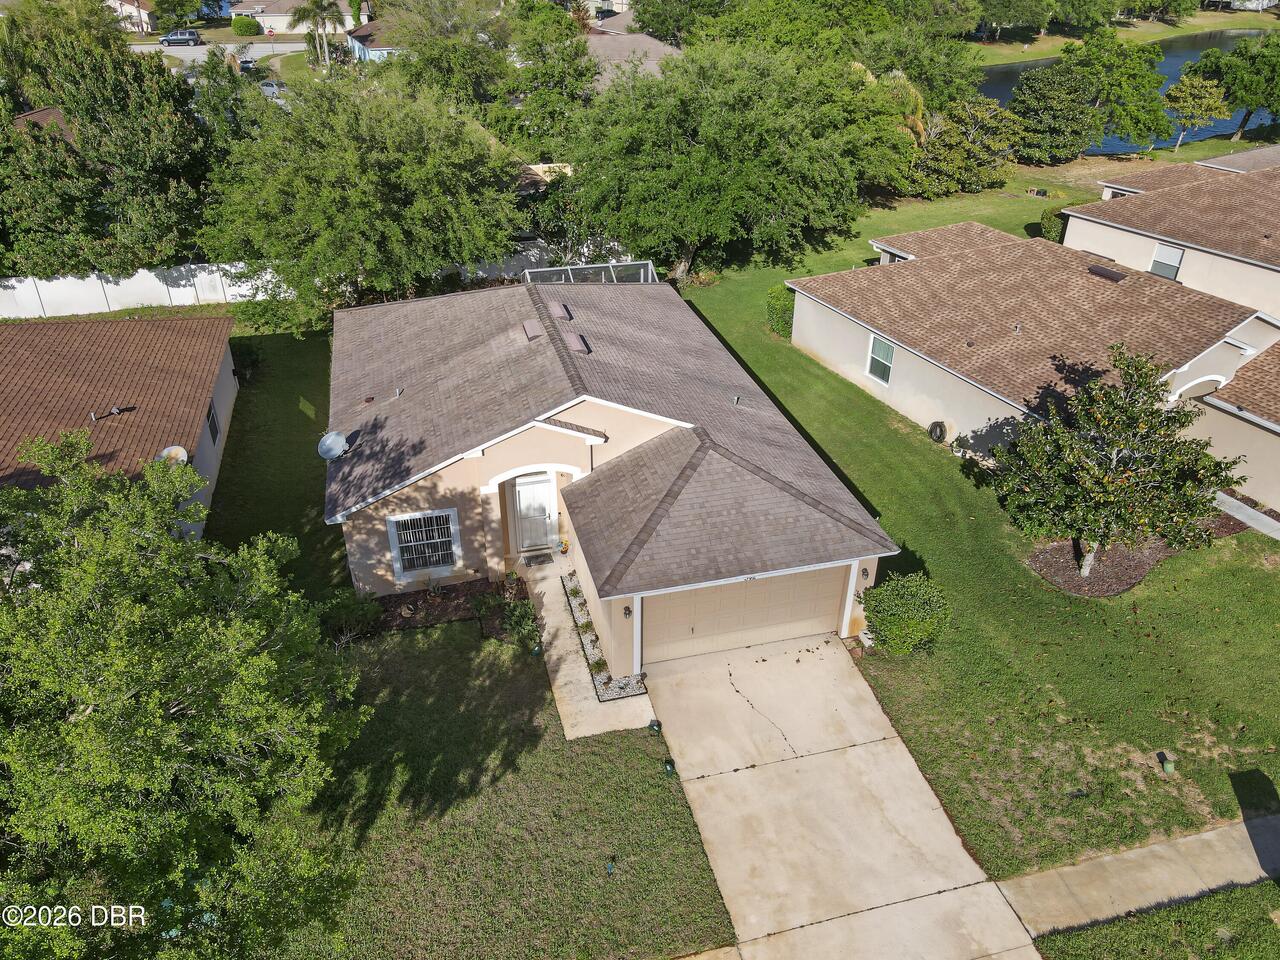
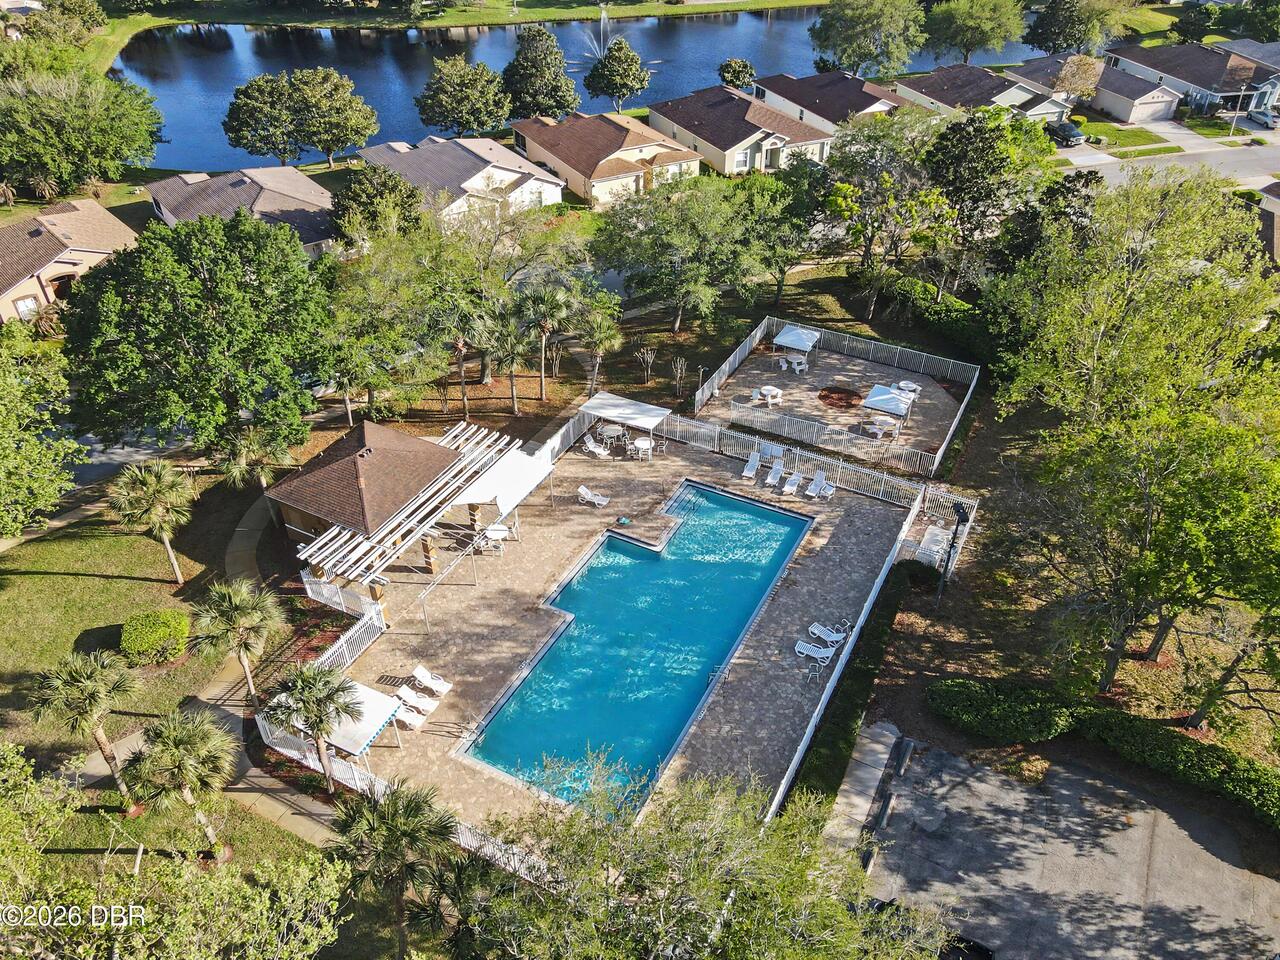
Property Features
Property Sub Type
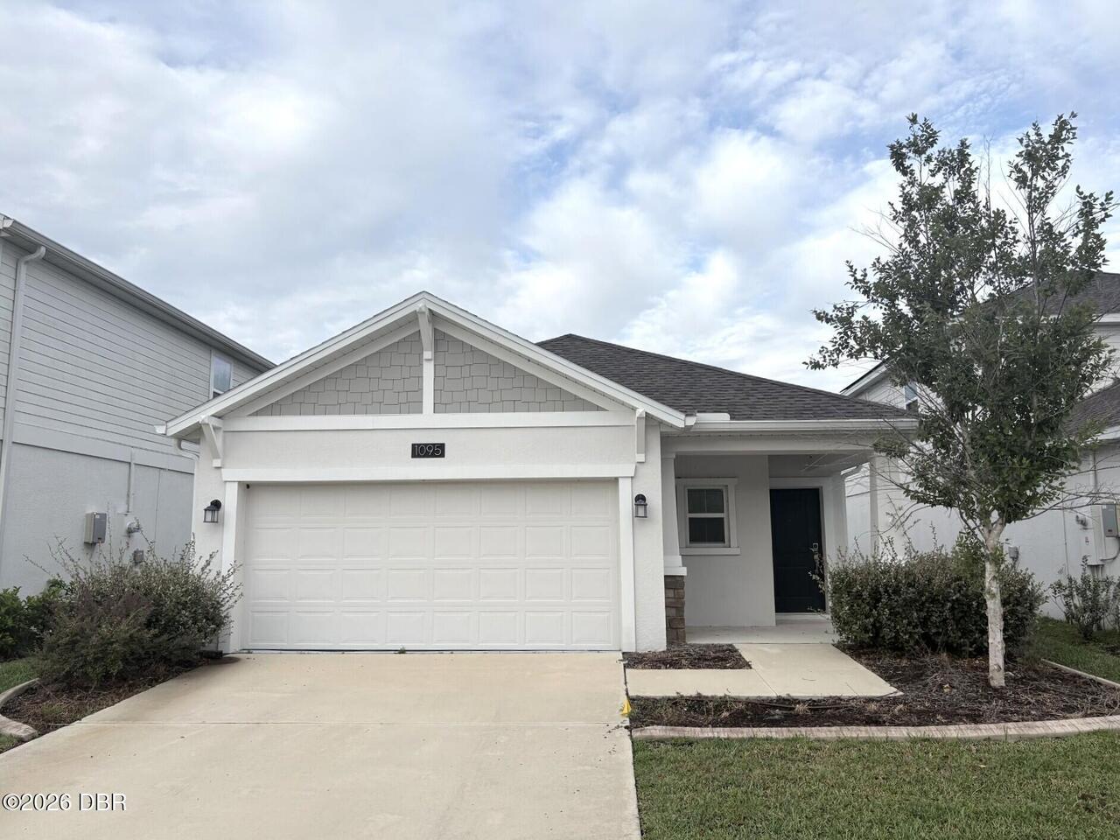
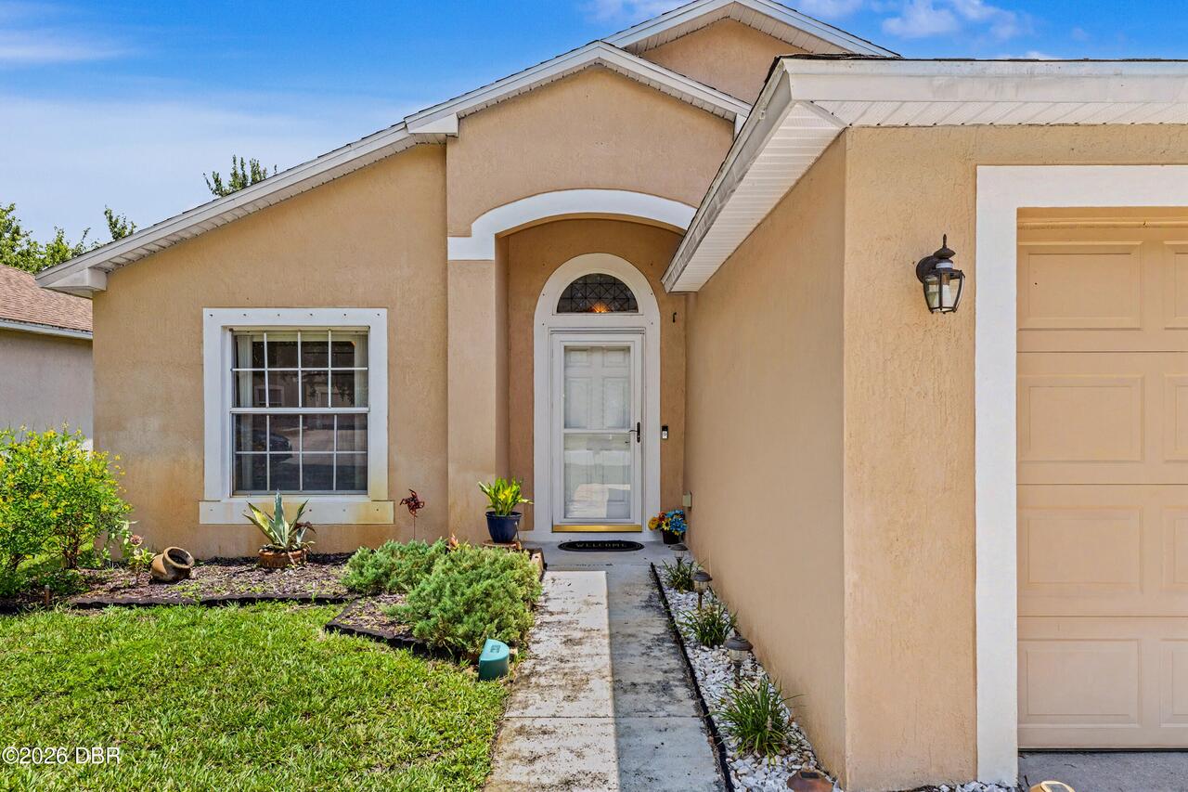
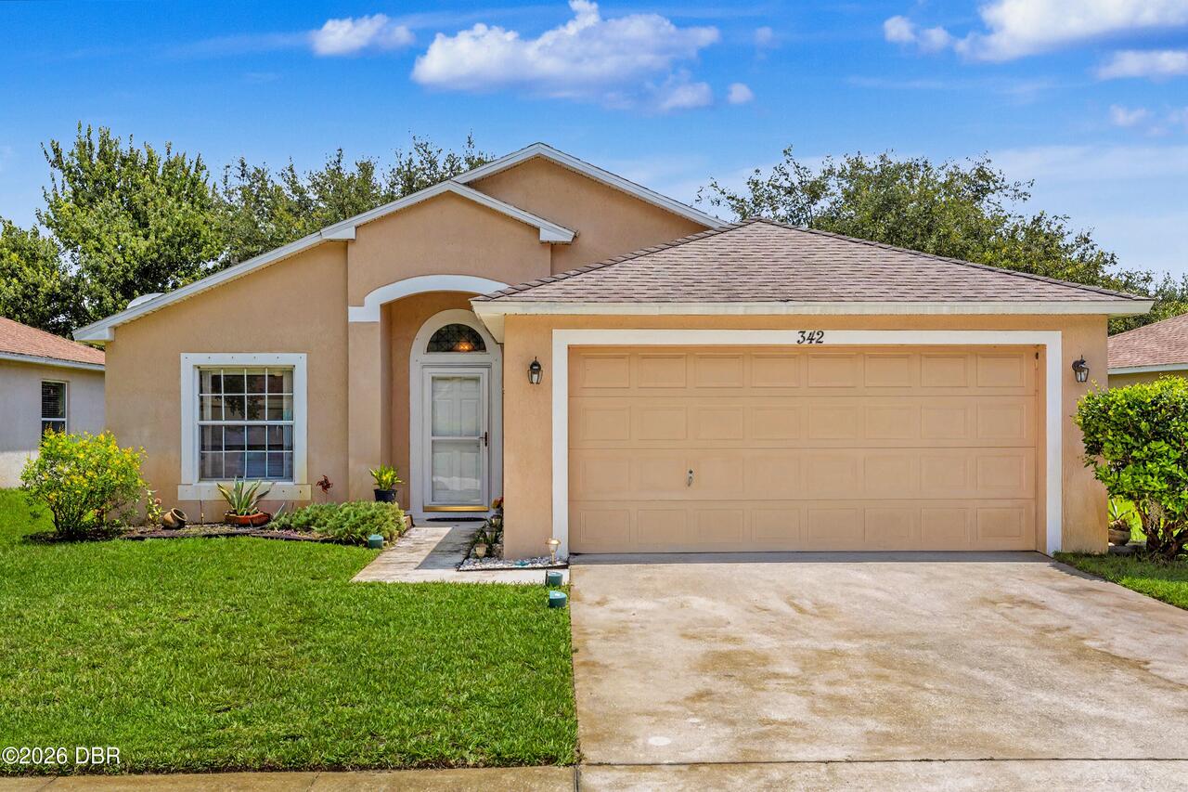
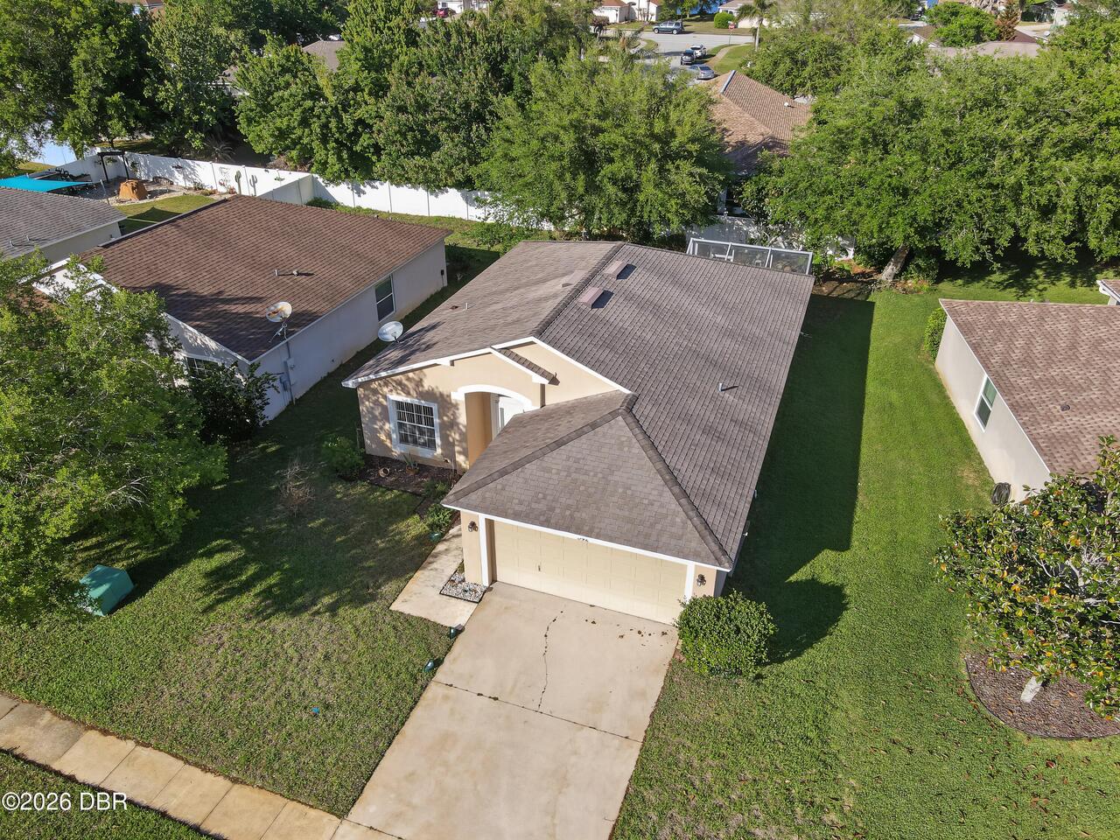
Single Family Residence
Parking
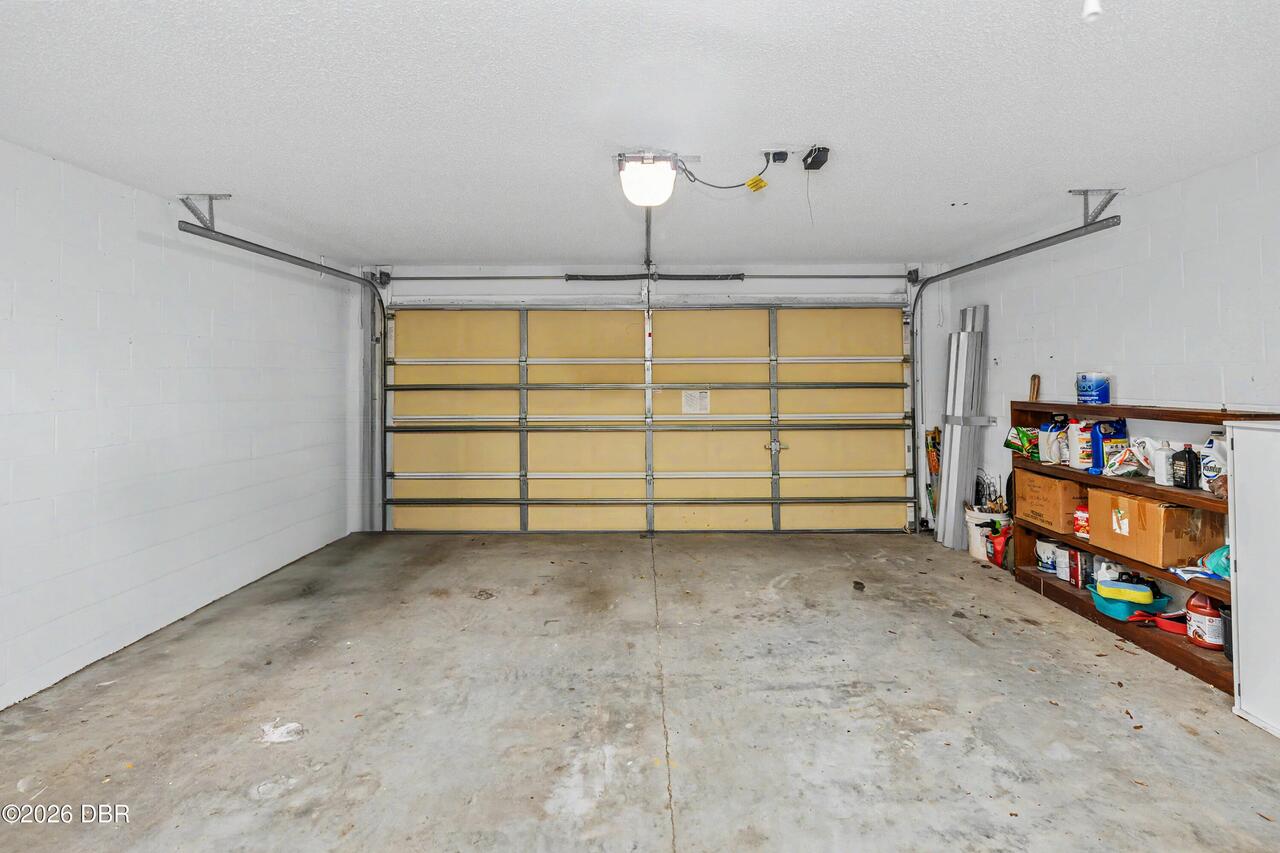
Attached, Garage, Garage Door Opener
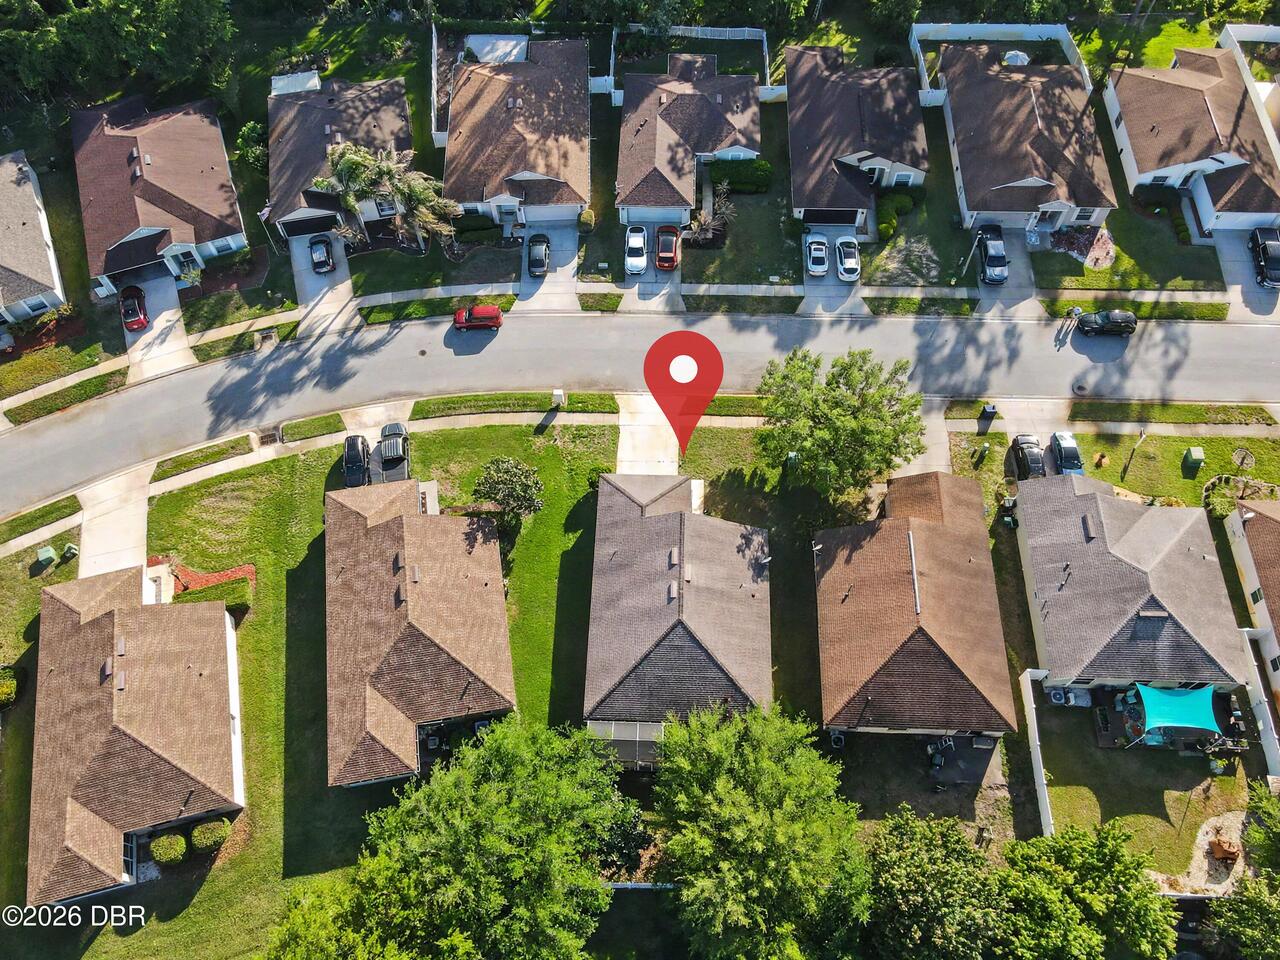
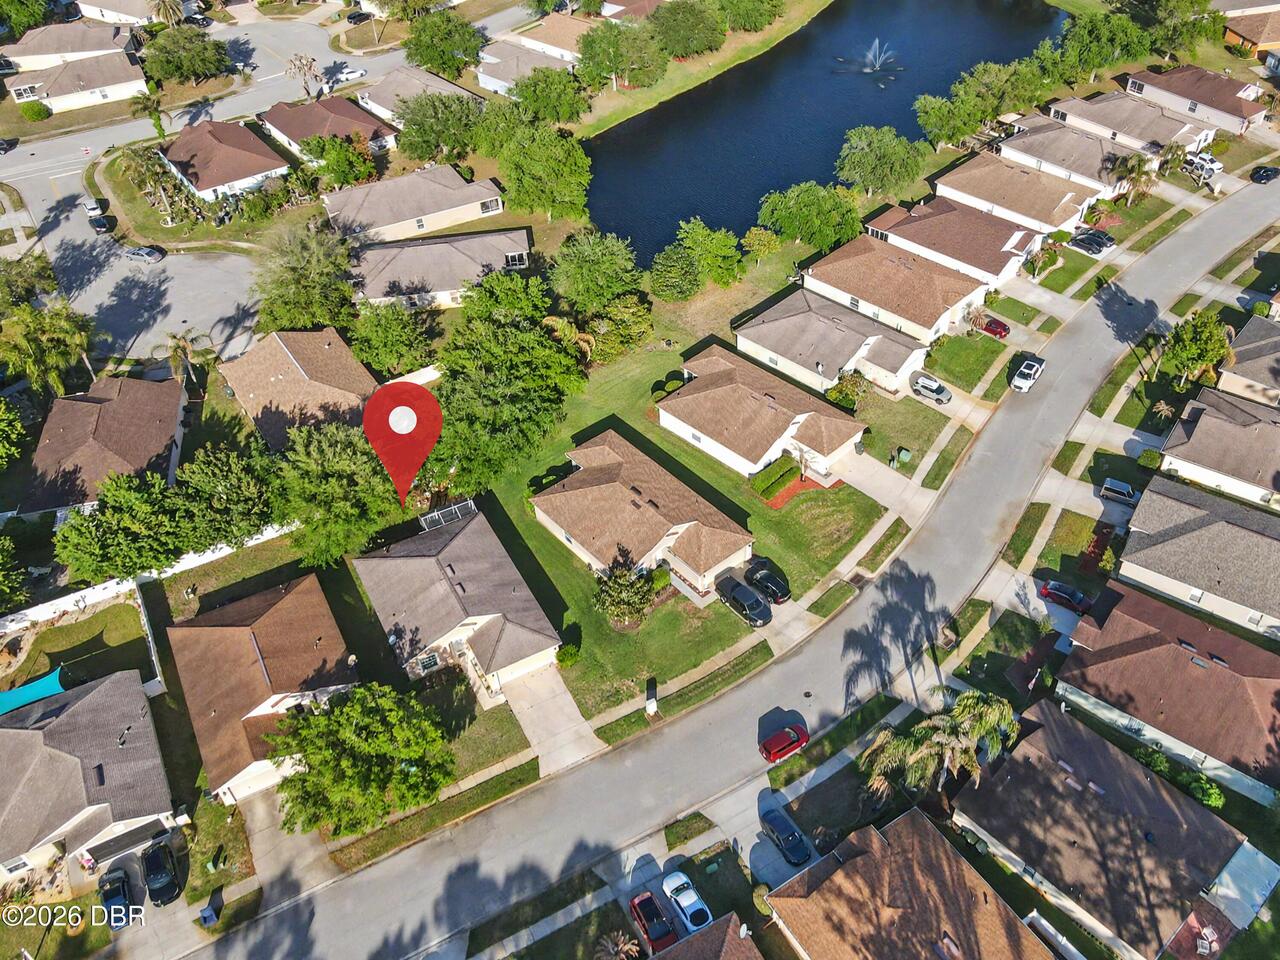
Subdivision
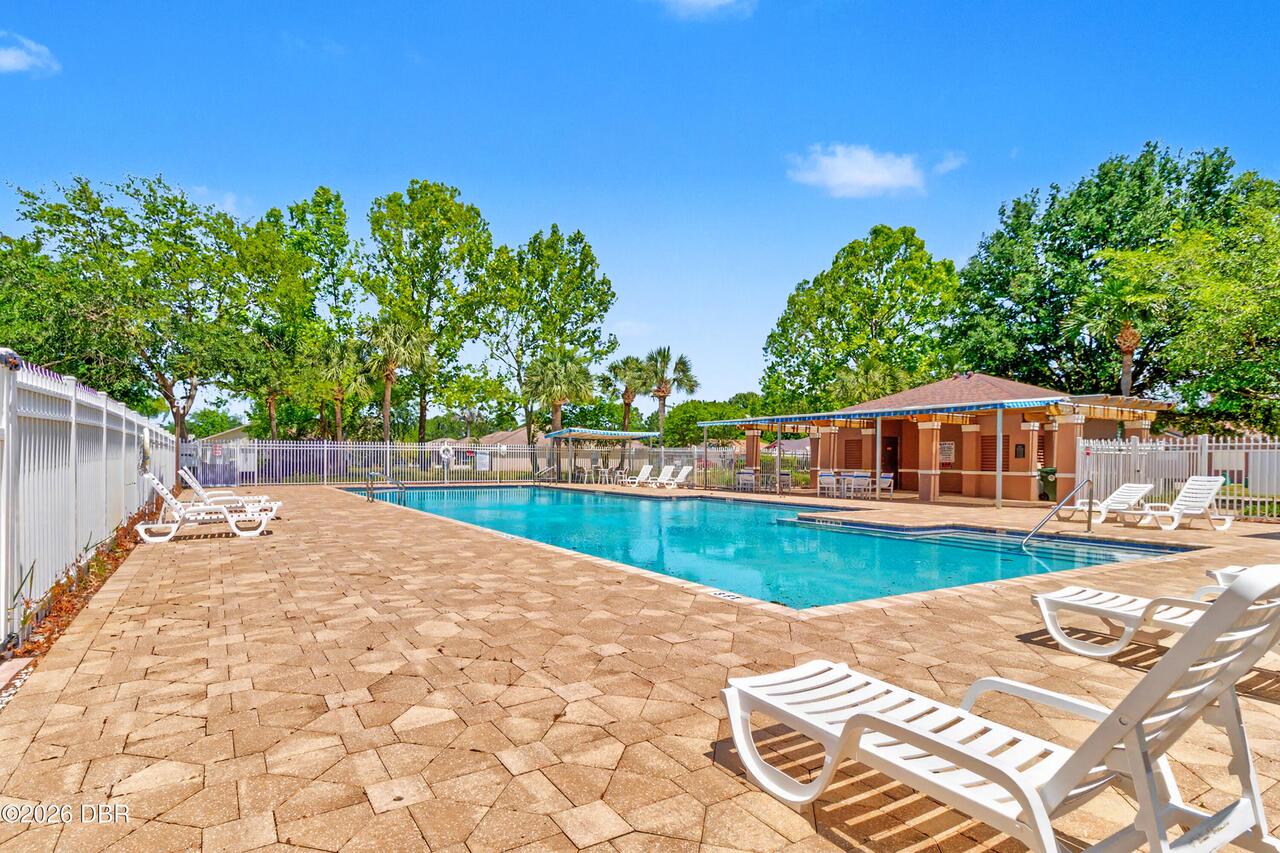
Grand Preserve
Additional Information
Area Major
42 - LPGA to Granada, W of Nova & E of 95
Area Minor
42 - LPGA to Granada, W of Nova & E of 95
Accessibility Features Walker-Accessible Stairs
Accessible Hallway(s), Accessible Closets, Accessible Bedroom, Accessible Central Living Area
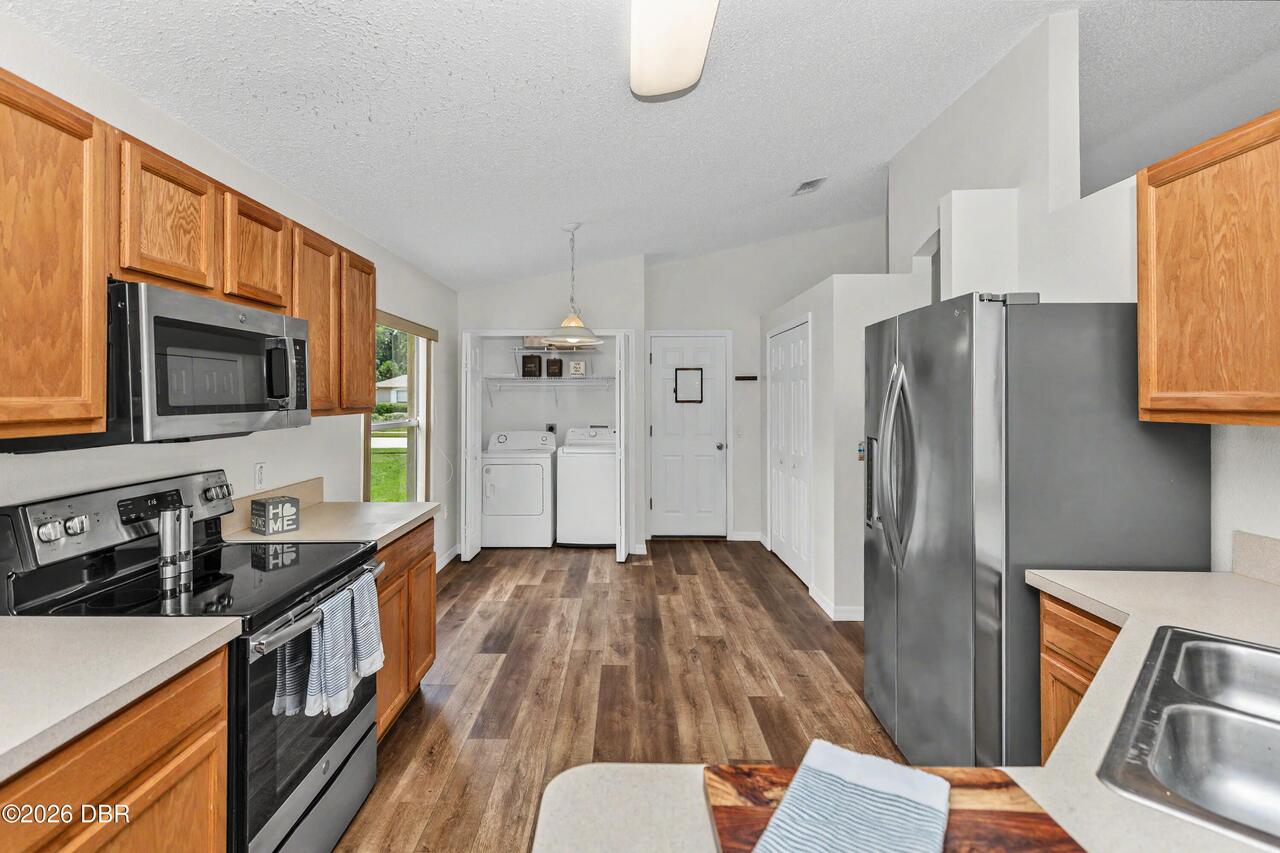
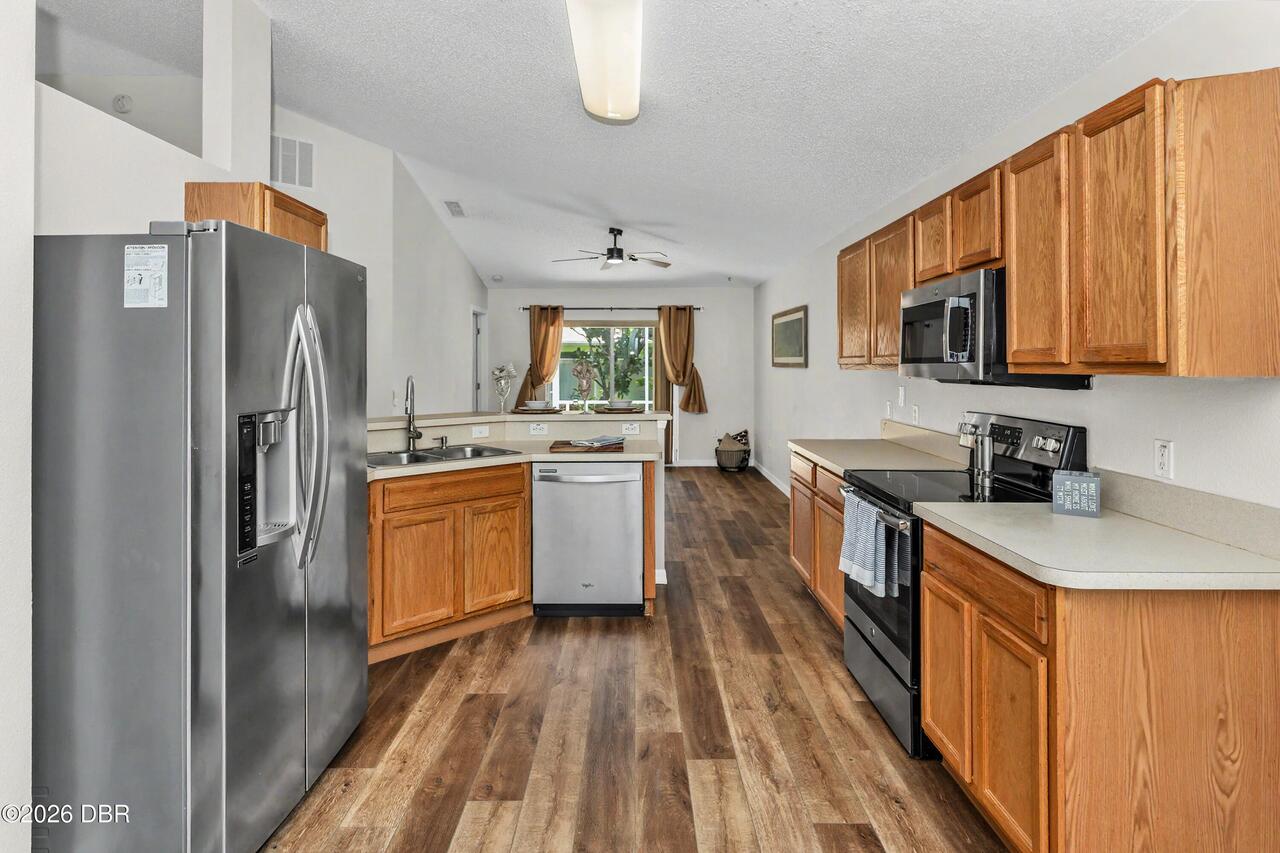
Appliances Other5
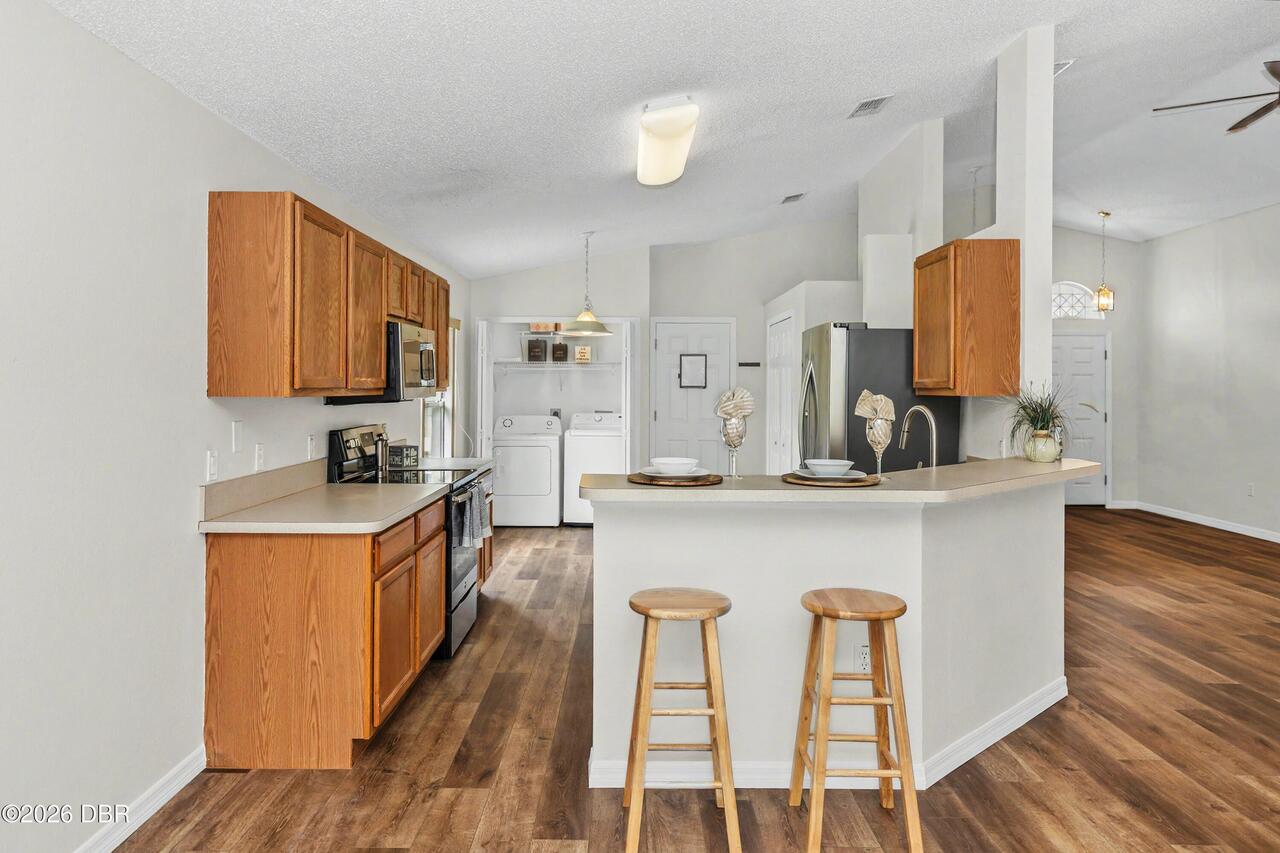
Dishwasher, Microwave, Refrigerator, Dryer, Disposal, Ice Maker, Electric Range, Washer, Other
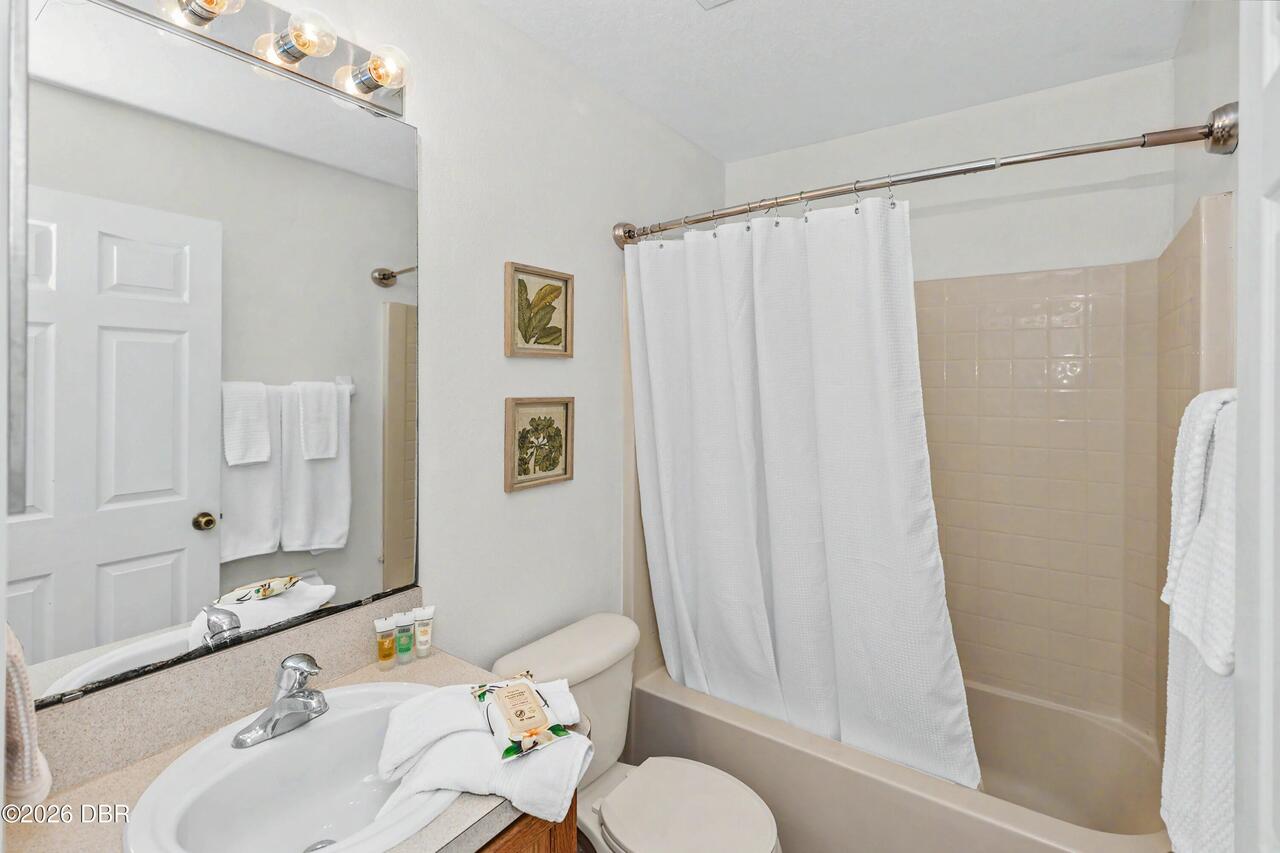
Bathrooms Total Decimal
2.0
Contract Information Rental Application URL
https://apply.link/wPXH6IA
Contract Status Change Date
2026-06-22
Cooling Other7
Central Air
Currently Not Used Accessibility Features YN
Yes
Currently Not Used Availability Date
2026-07-14
Currently Not Used Bathrooms Total
2.0
Currently Not Used Building Area Total
1958.0
Currently Not Used Garage Spaces
2.0
Currently Not Used Lease Term
12 Months
Currently Not Used Living Area Source
Public Records
Deposits and Fees Application Fee
50.0
Deposits and Fees Pet FeeDeposit
350.0
Deposits and Fees Security Deposit
2150.0
Documents Change Timestamp
2026-06-22T20:43:17Z
Exterior Features Other11
Storm Shutters, Other
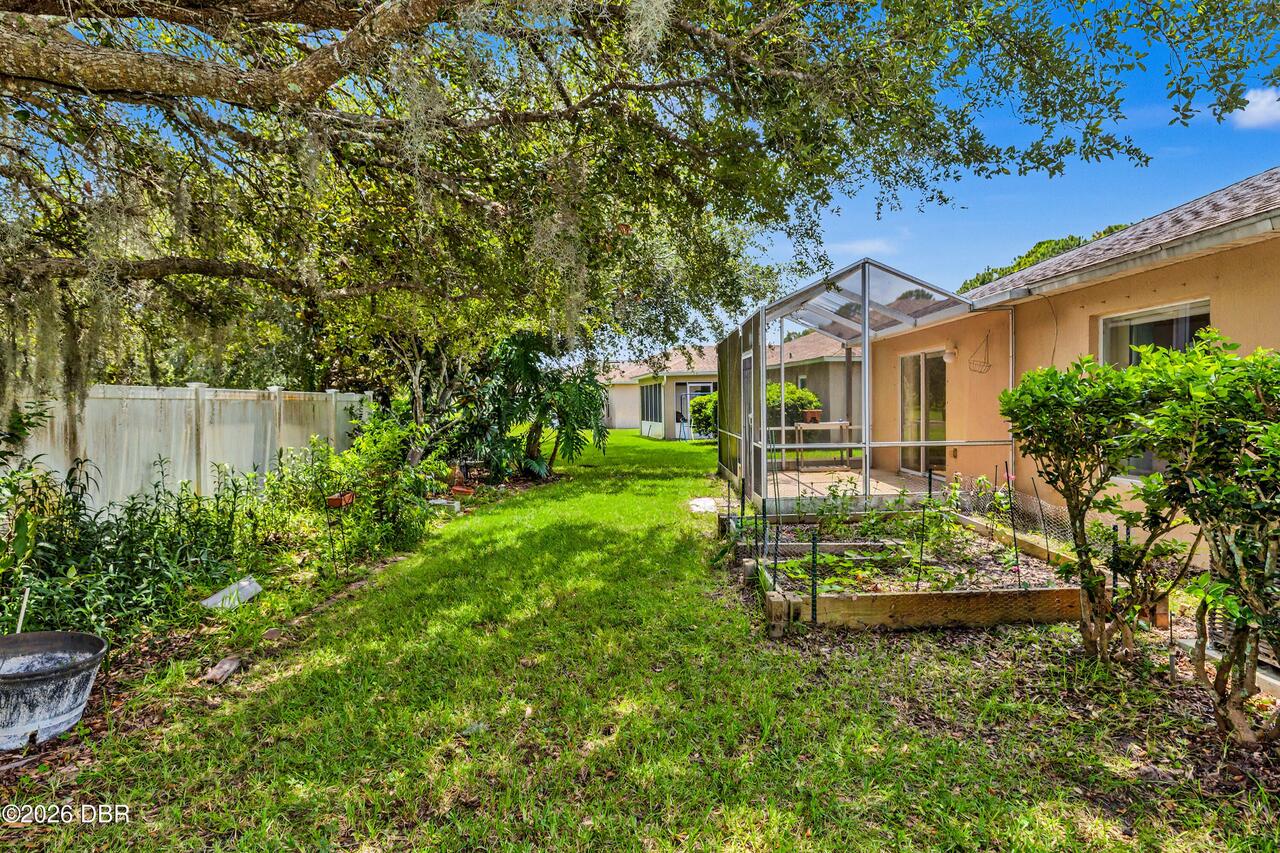
Fencing Other14
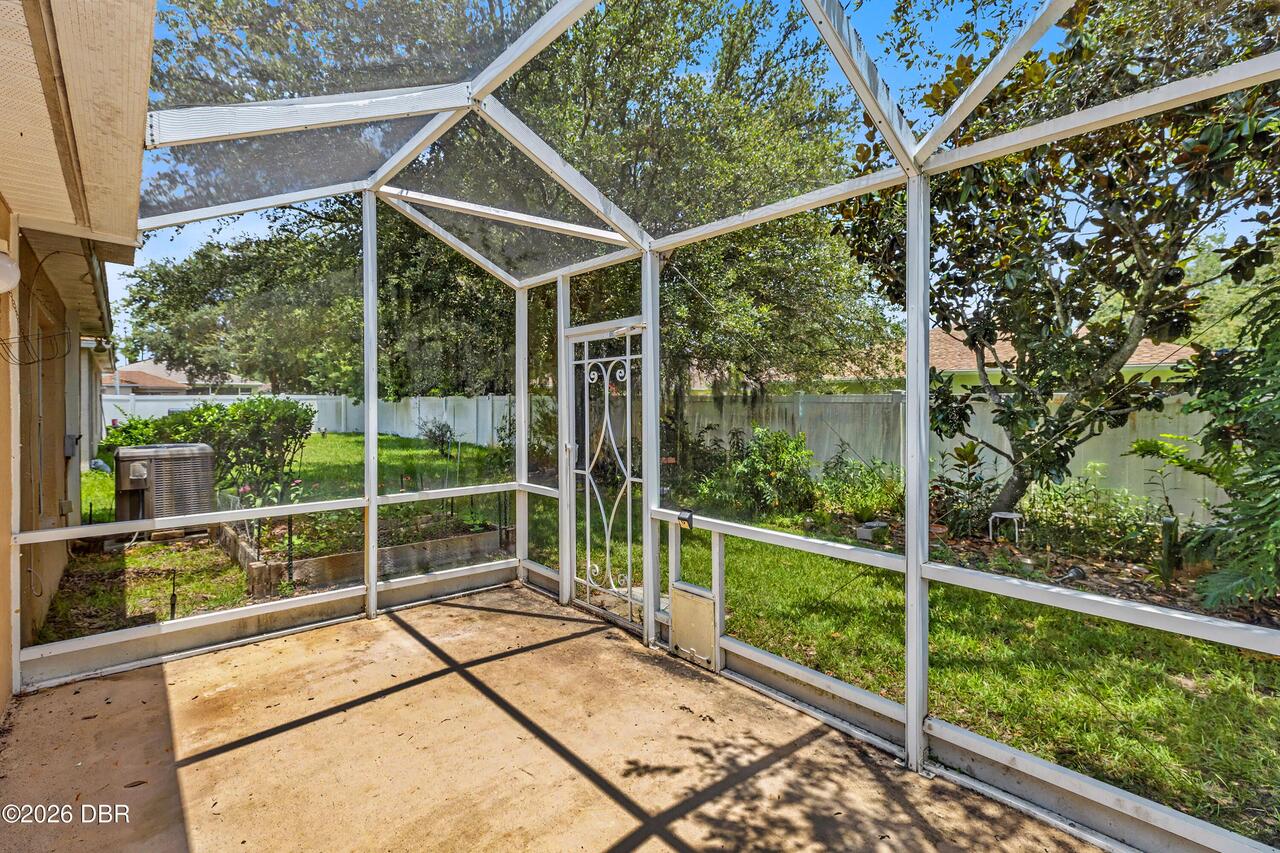
Privacy, Vinyl, Other
Floor Plans Change Timestamp
2026-07-22T07:41:46Z
Foundation Details See Remarks2
Slab
General Property Information Accessory Dwelling Unit YN
No
General Property Information Direction Faces
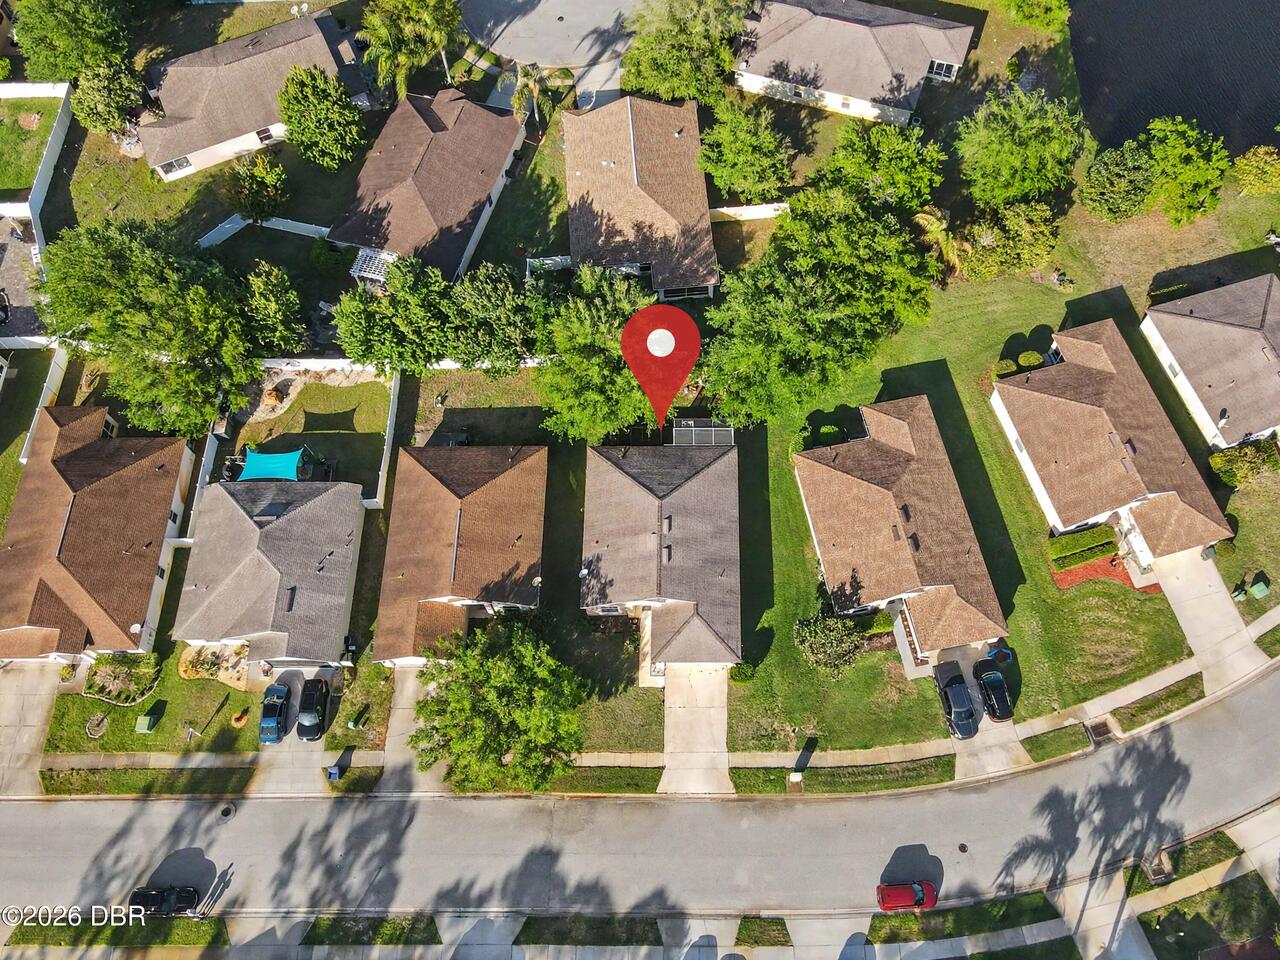
West
General Property Information Directions
N. on I-95 exit 265 LPGA Blvd. E. past Clyde Morris, L. on Grand Preserve Way. L. on Dahoon Holly Dr. House on right.
General Property Information Furnished
Unfurnished
General Property Information List PriceSqFt
1.42
General Property Information Lot Size Dimensions
50.0 ft x 126.0 ft
General Property Information Stories
1
General Property Information Stories Total
1
Interior Features Other17
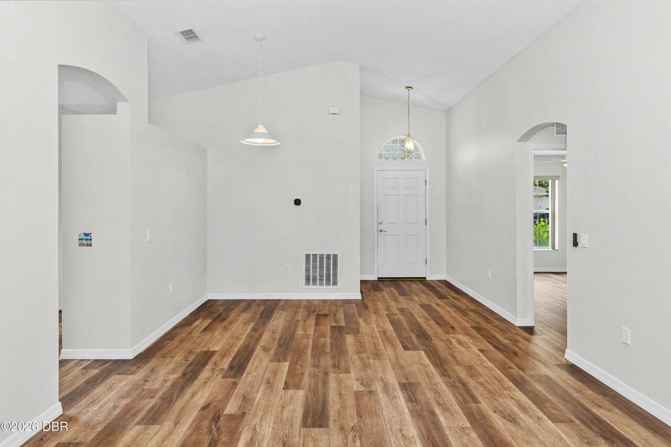
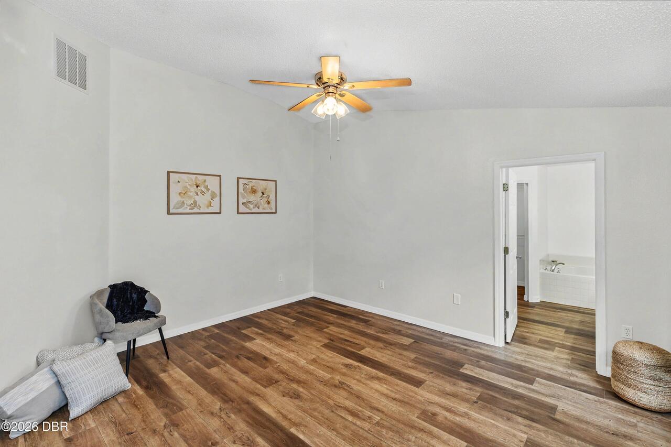
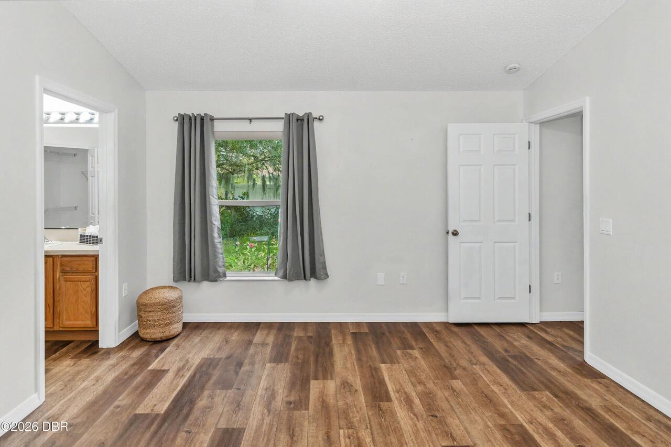
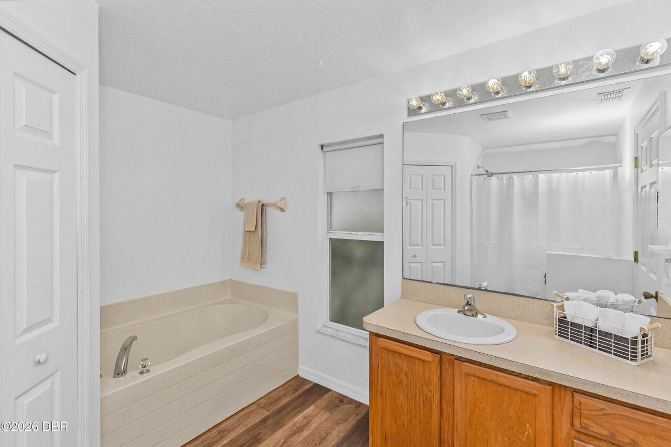
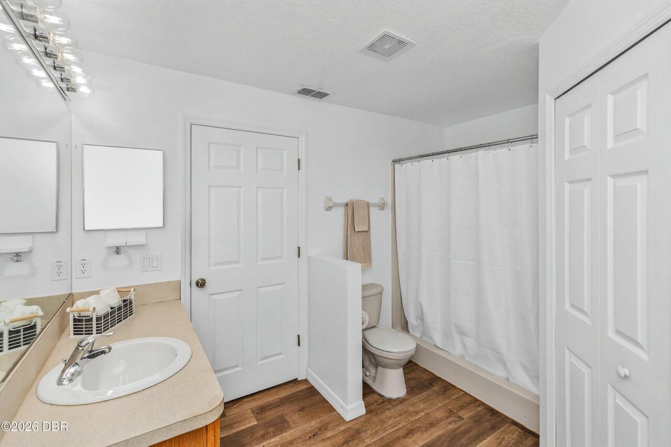
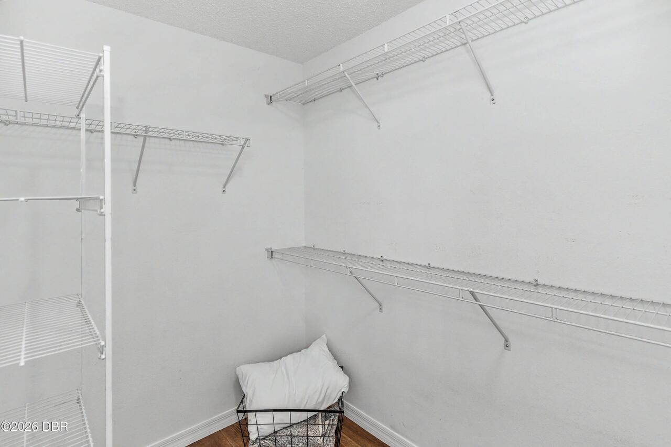
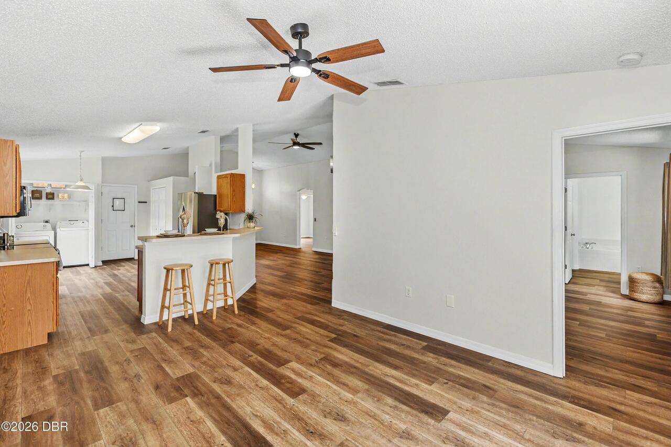
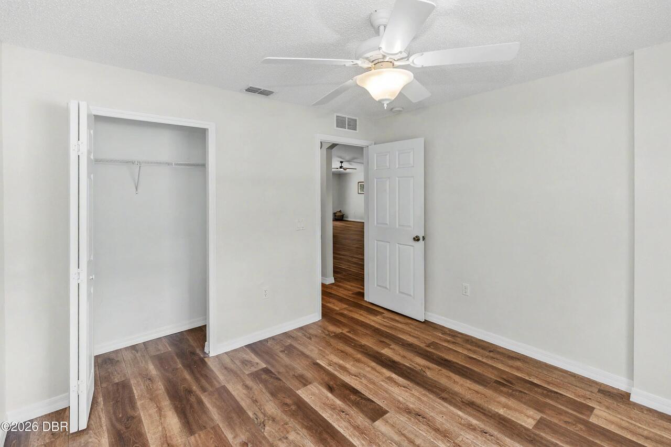
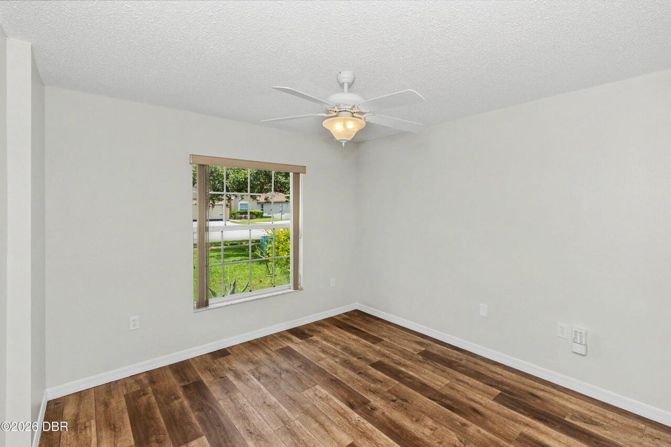
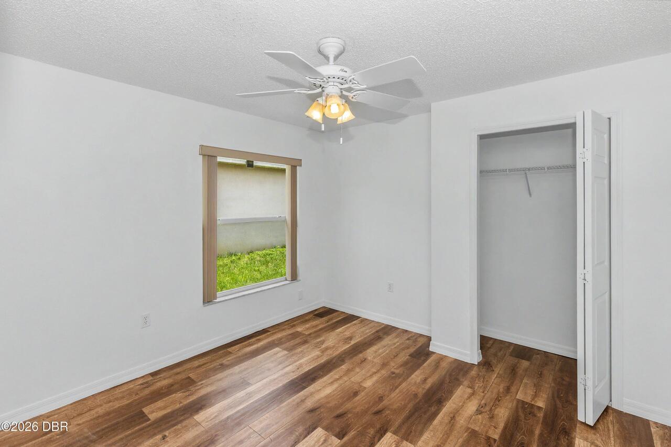
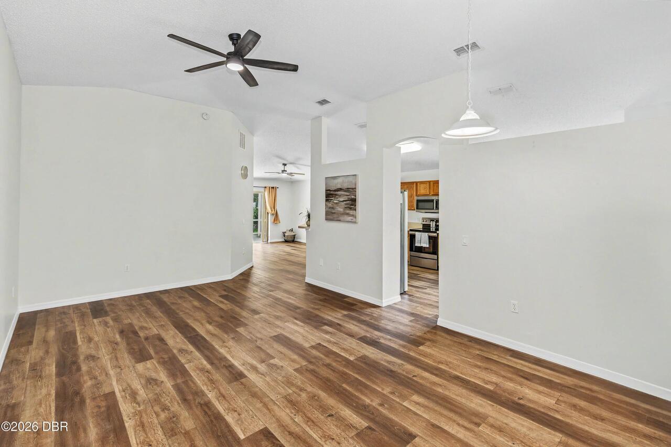
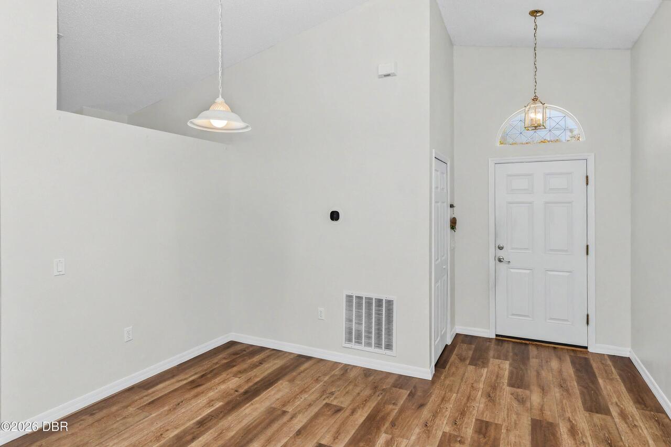
Pantry, Breakfast Bar, Eat-in Kitchen, Open Floorplan, Primary Bathroom -Tub with Separate Shower, Vaulted Ceiling(s), Breakfast Nook, Ceiling Fan(s), Entrance Foyer, Smart Thermostat, Walk-In Closet(s)
Laundry Features None10
In Unit
Listing Contract Date
2026-06-21
Location Tax and Legal Country
US
Location Tax and Legal Elementary School
Champion
Location Tax and Legal High School
Mainland
Location Tax and Legal Middle School
Hinson
Location Tax and Legal Parcel Number
5202-21-00-0380
Lock Box Type See Remarks
Combo, See Remarks, Other
Lot Size Square Feet
6098.4
Major Change Timestamp
2026-06-22T20:43:16Z
Major Change Type
New Listing
Modification Timestamp
2026-08-26T02:31:10Z
Owner Pays Other34
Association Fees, Trash Collection, Pool Maintenance, Grounds Care
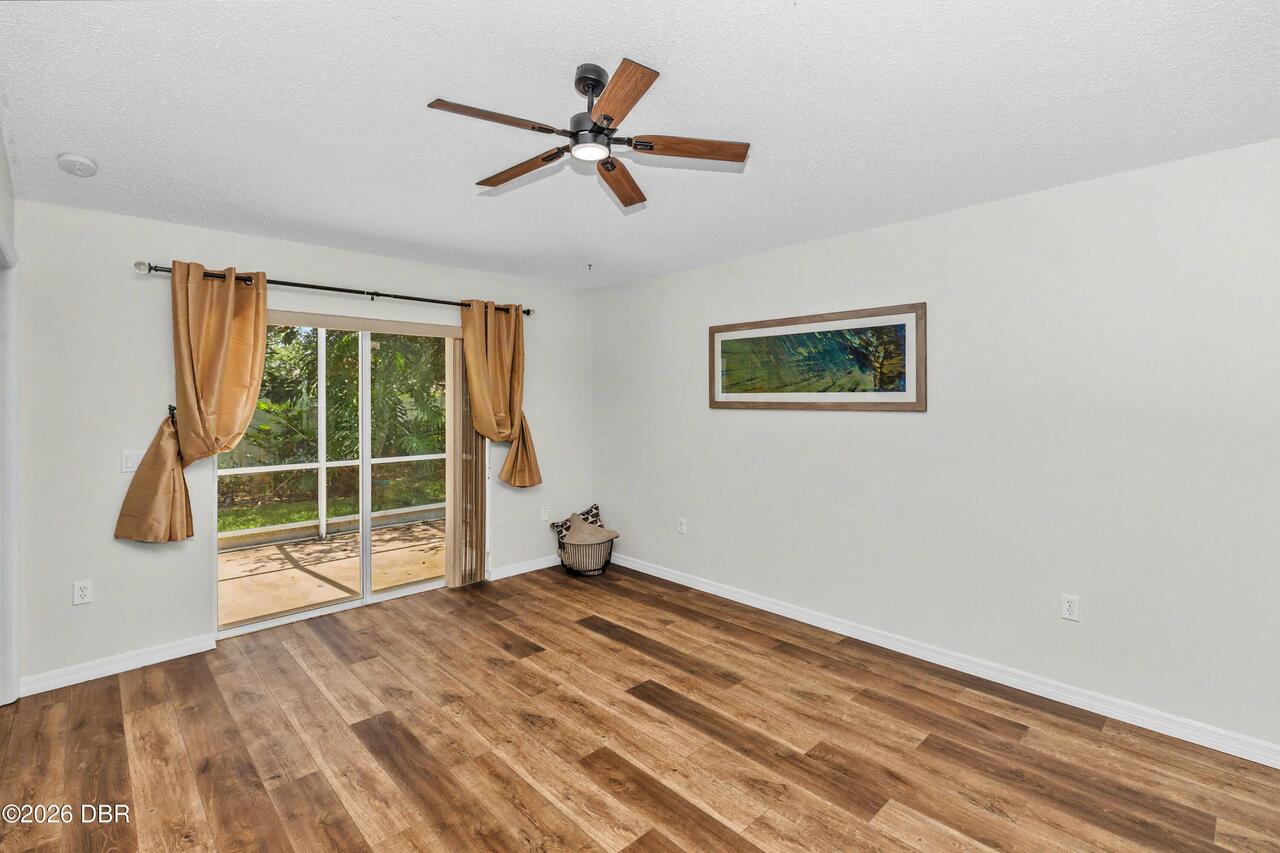
Patio And Porch Features Wrap Around
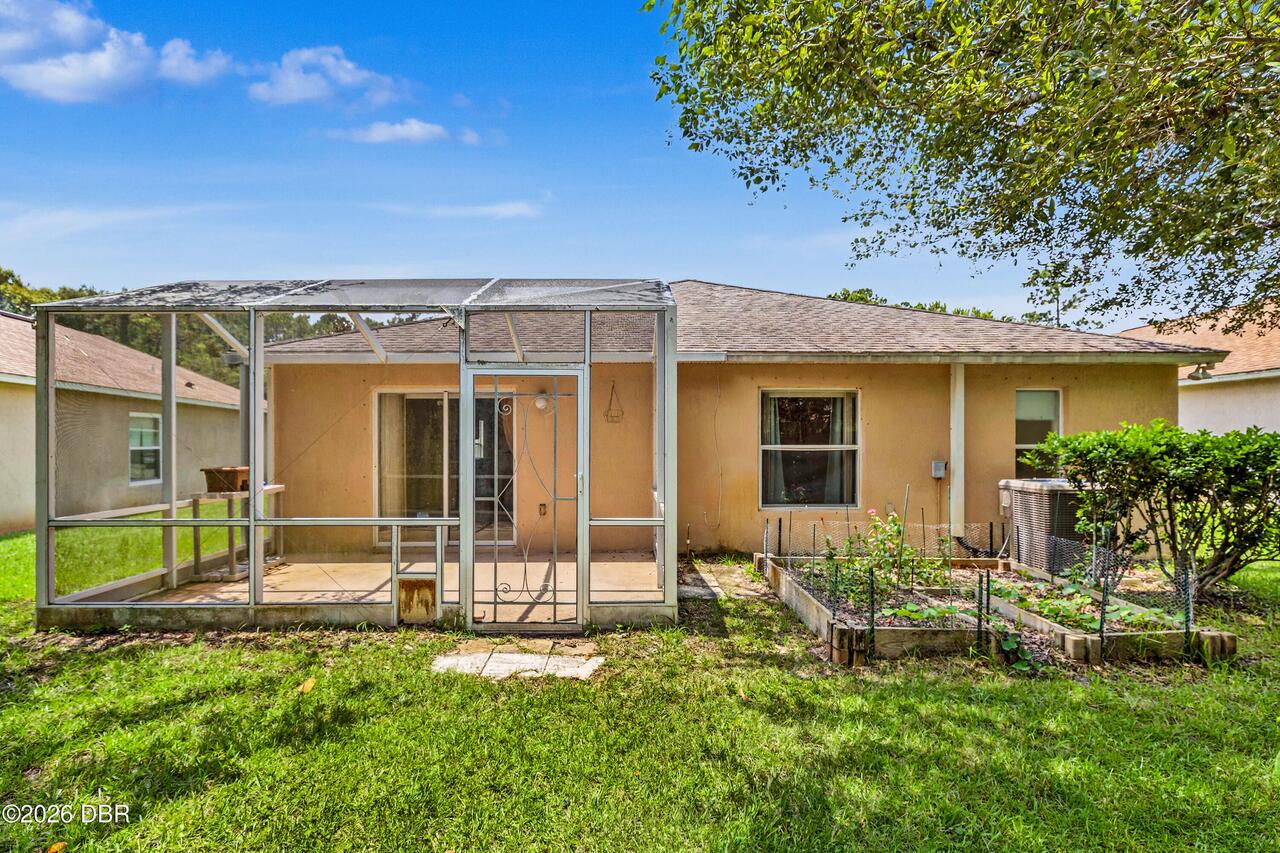
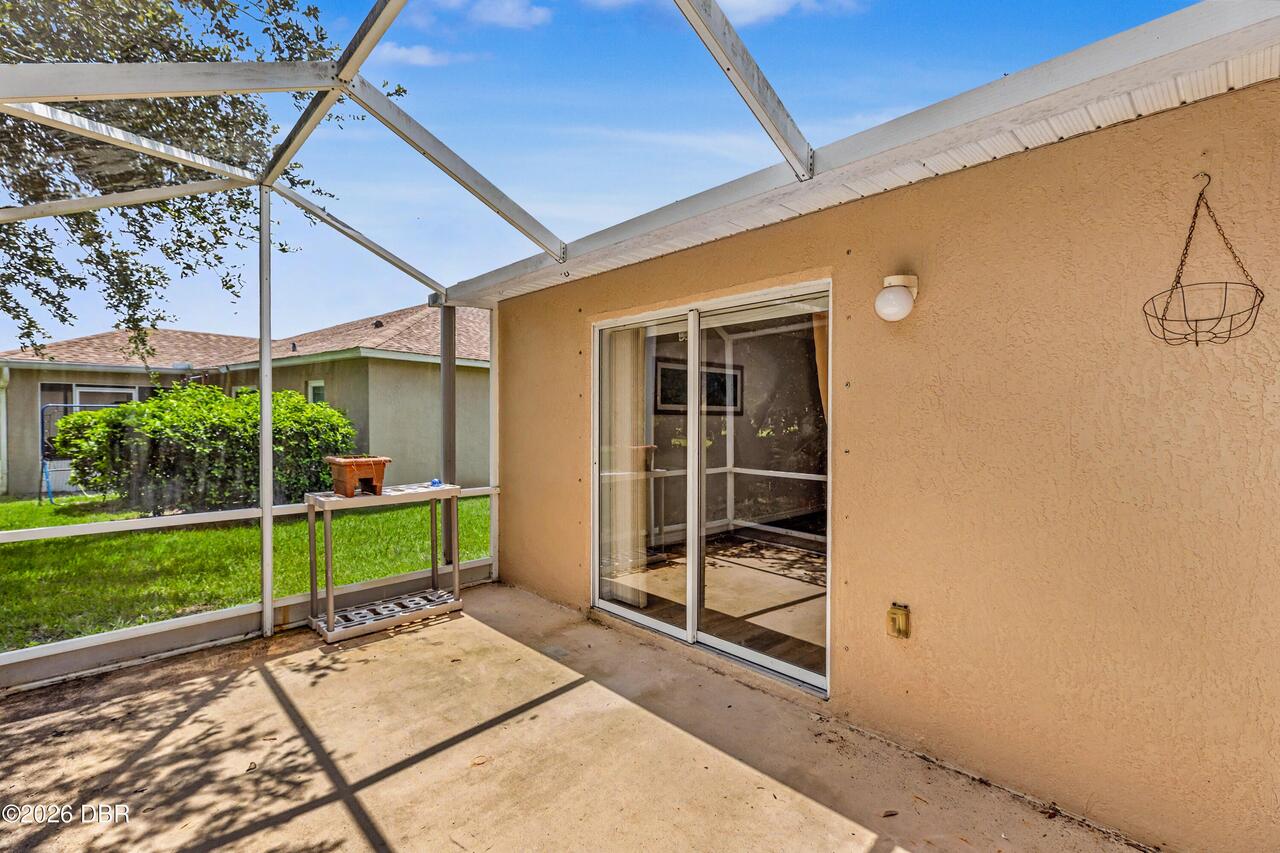
Porch, Front Porch, Rear Porch, Screened, Patio, Covered
Pets Allowed Yes
Cats OK, Dogs OK, Yes
Rent Includes Other42
Trash Collection, Other
Road Surface Type Paved
Paved
Room Types Bathroom Level
Main
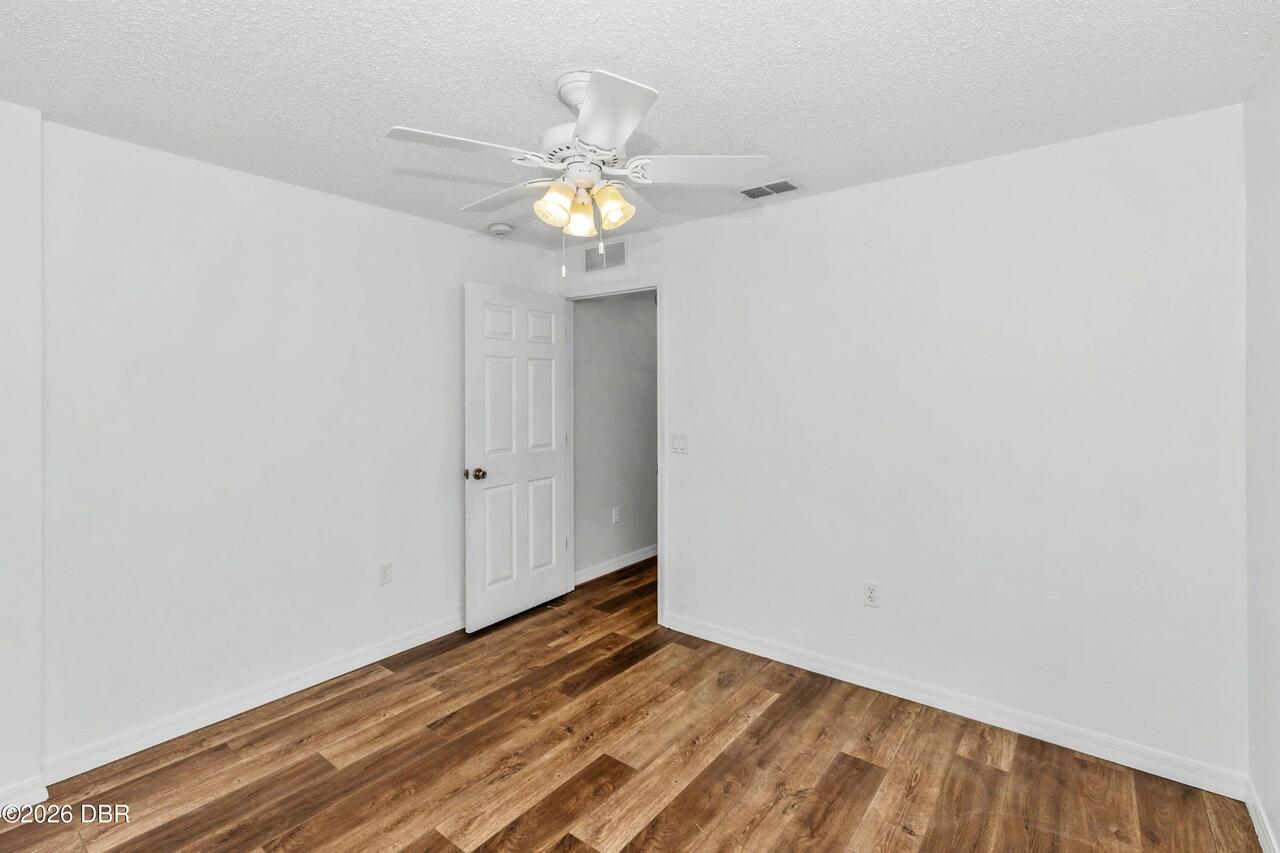
Room Types Bedroom 1 Level
Main
Room Types Bedroom 2 Level
Main
Room Types Bedroom 3 Level
Main
Room Types Family Room Level
Main
Room Types Kitchen Level
Main
Room Types Living Room Level
Main
Room Types Primary Bathroom Level
Main
Security Features Other26
Closed Circuit Camera(s), Security Lights, Smoke Detector(s), Other
Sewer Unknown
Public Sewer
Smart Home Features Other28
Doorbell camera
StatusChangeTimestamp
2026-06-22T20:43:16Z
Tenant Pays Other35
Pest Control, All Utilities, Insurance
Utilities Other29
Water Connected, Electricity Connected, Cable Available, Natural Gas Available, Sewer Connected
Water Source Other31
Public