Property Features
Property Sub Type
Condominium
Subdivision
Riverside Condo
Additional Information
Area Major
15 - Daytona Peninsula N of Seabreeze
Area Minor
15 - Daytona Peninsula N of Seabreeze
Appliances Other5
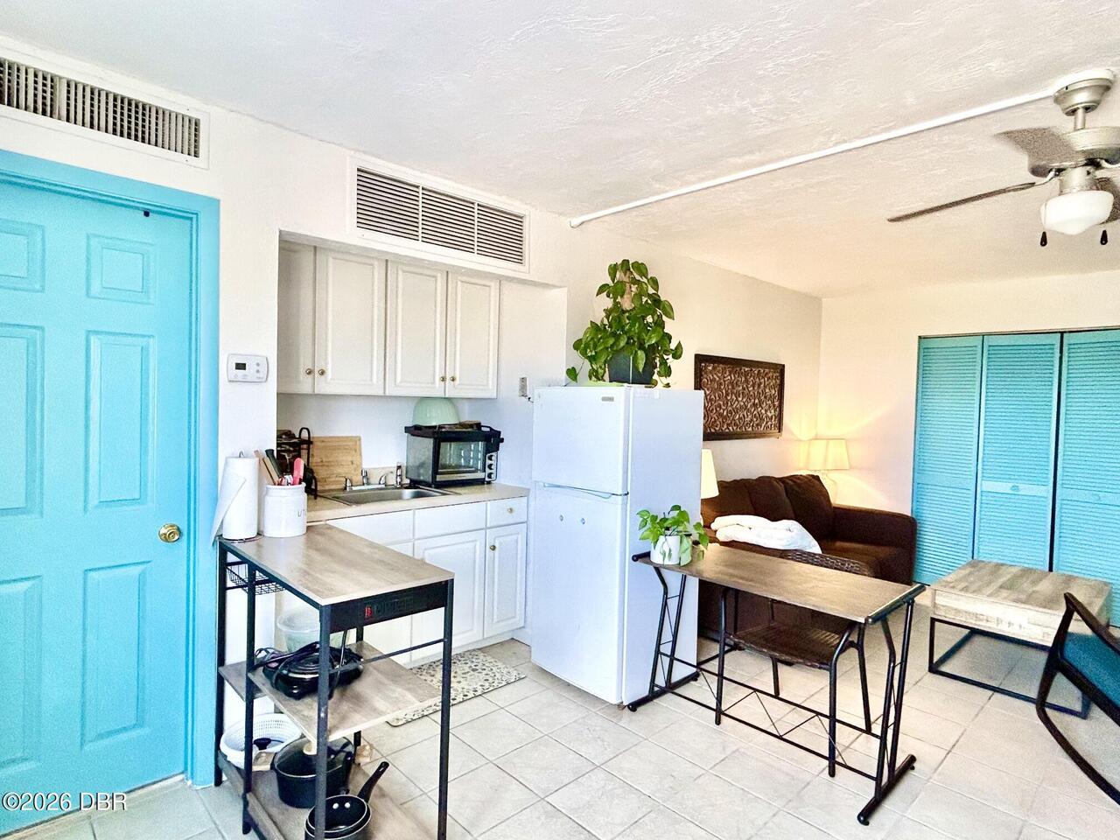
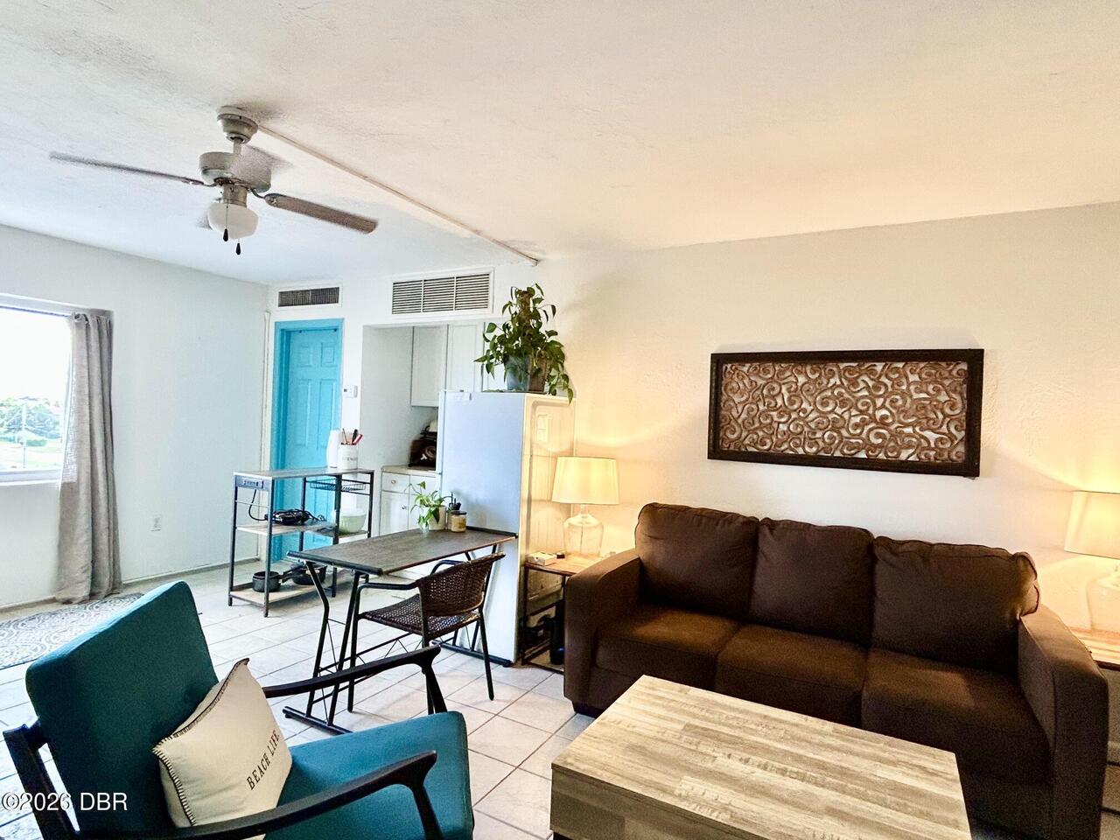
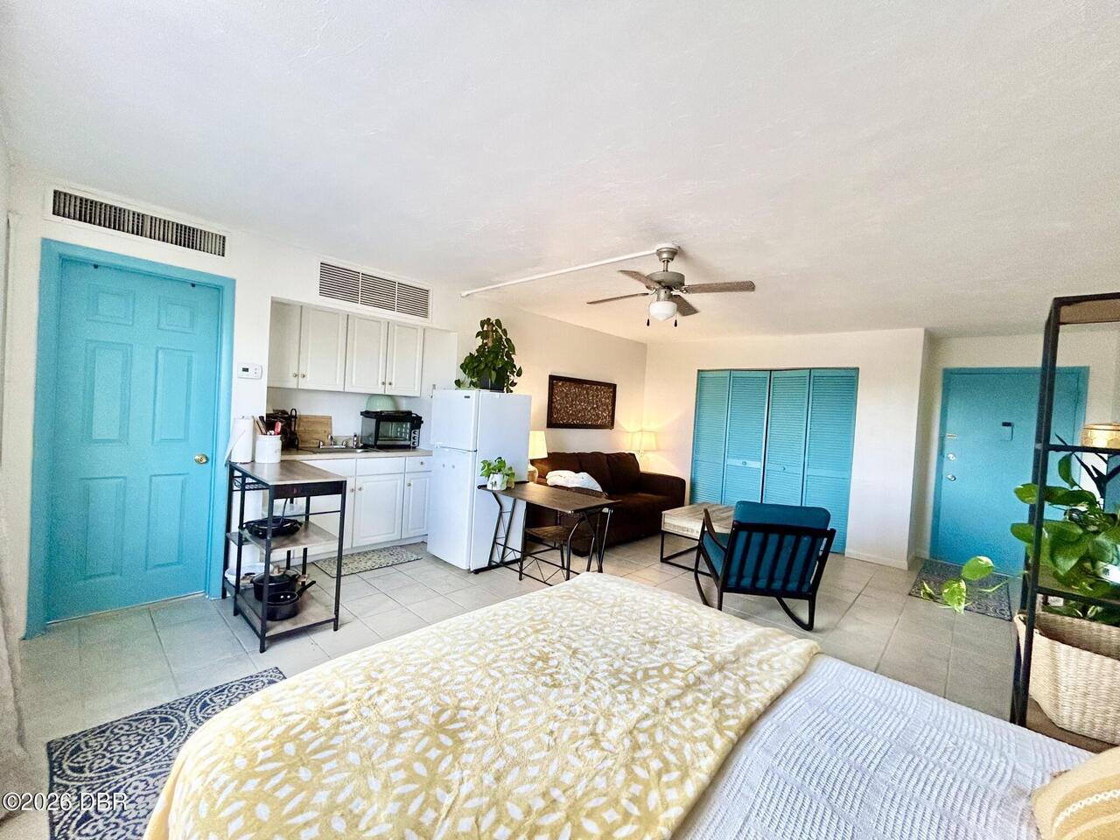
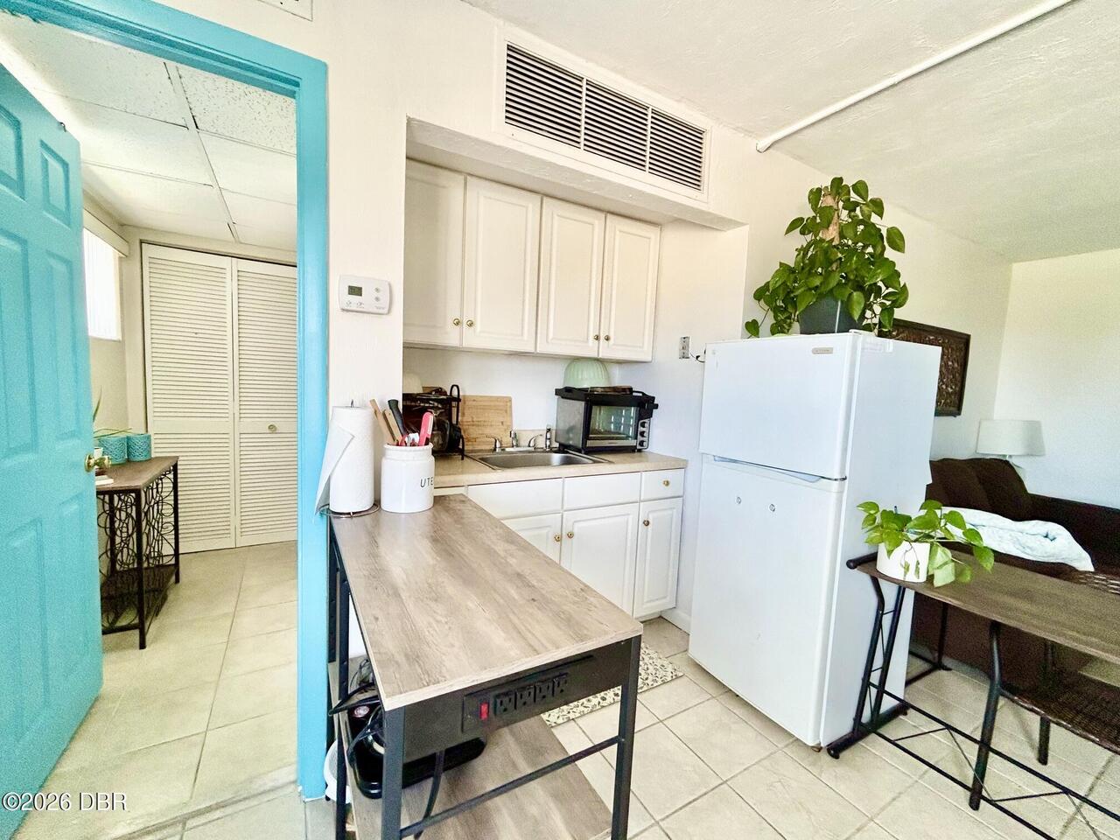
Refrigerator, Electric Range
Association Amenities Other2
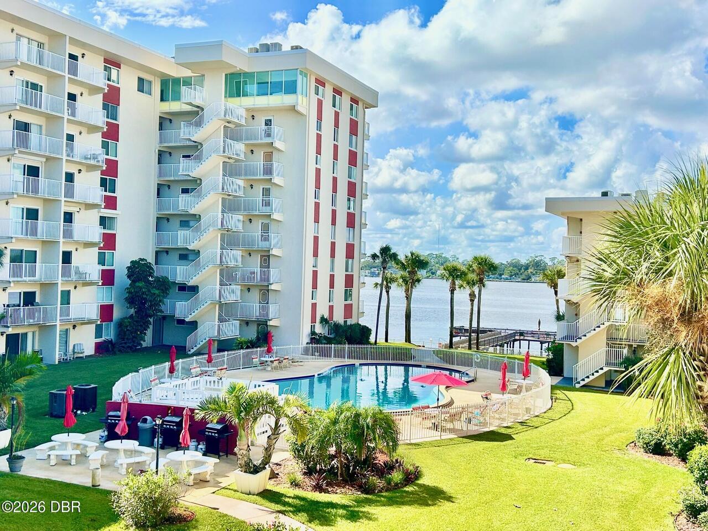
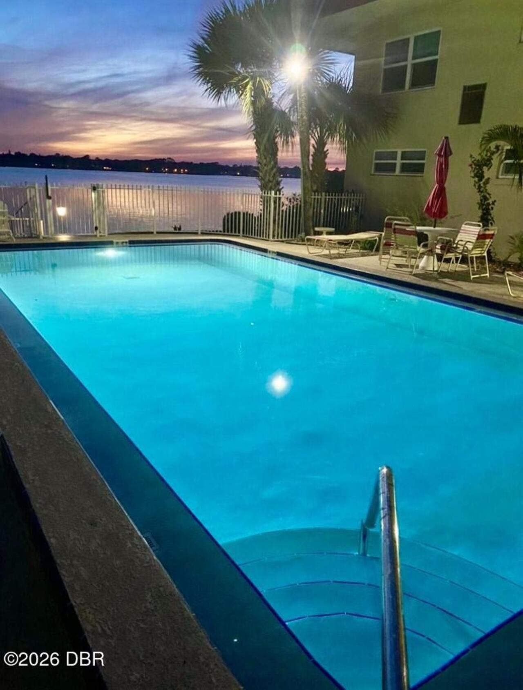
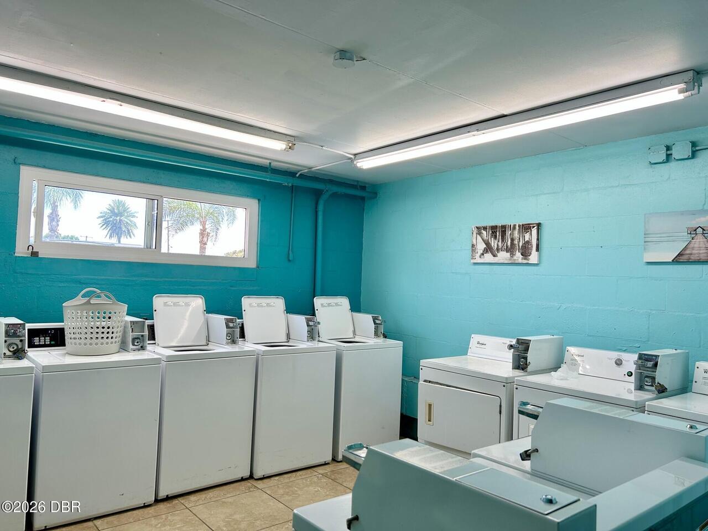
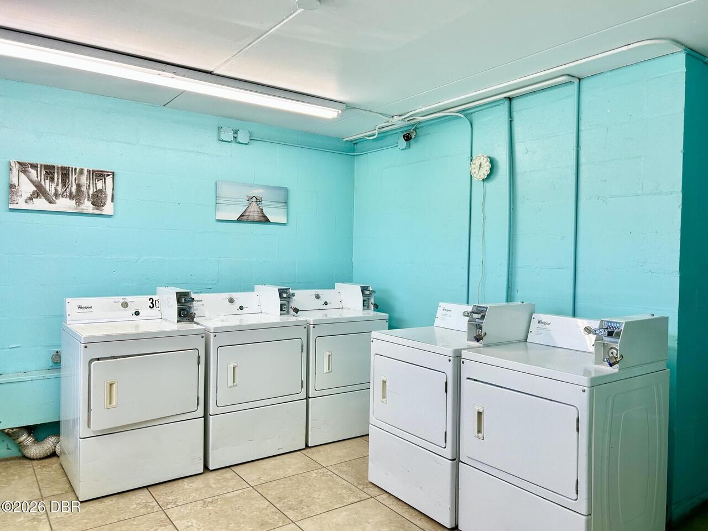
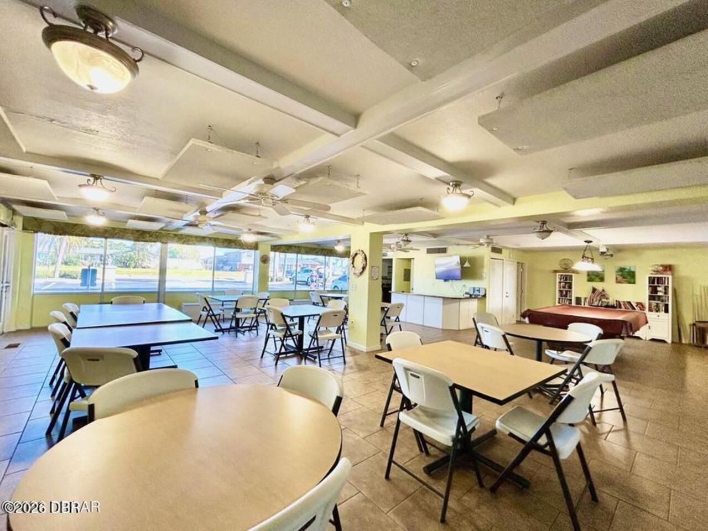
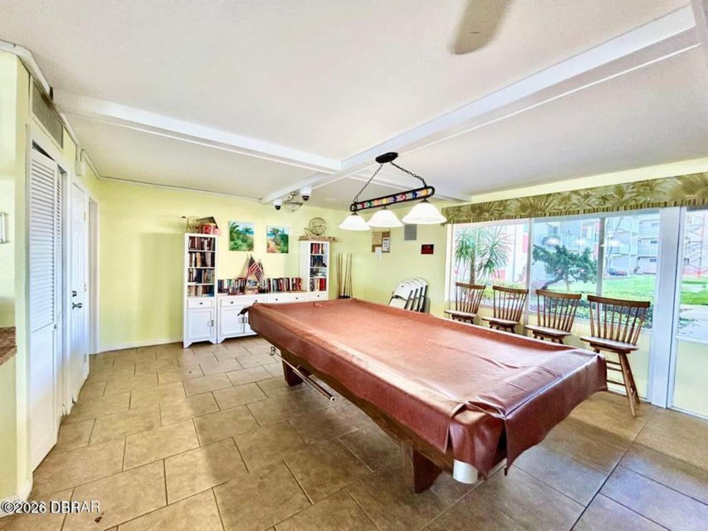
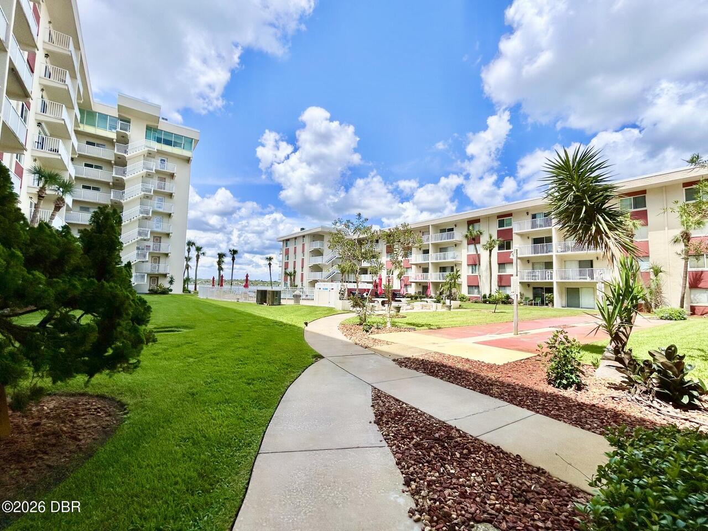
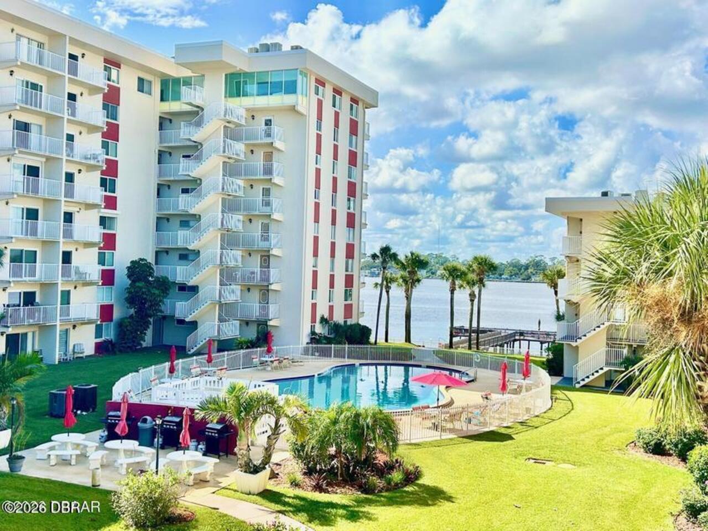
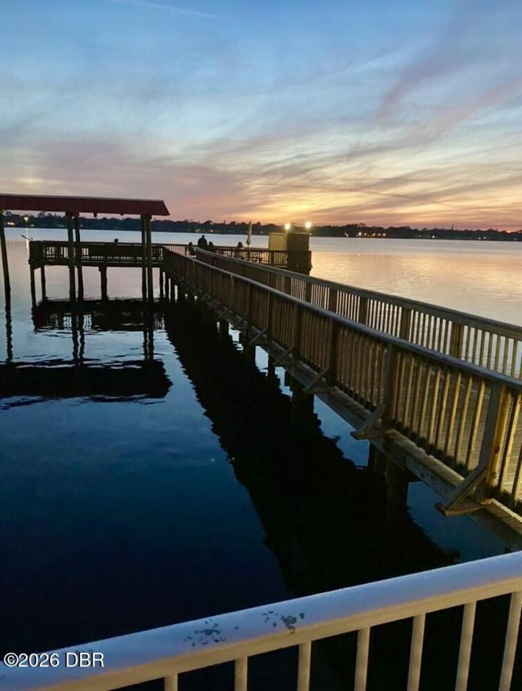
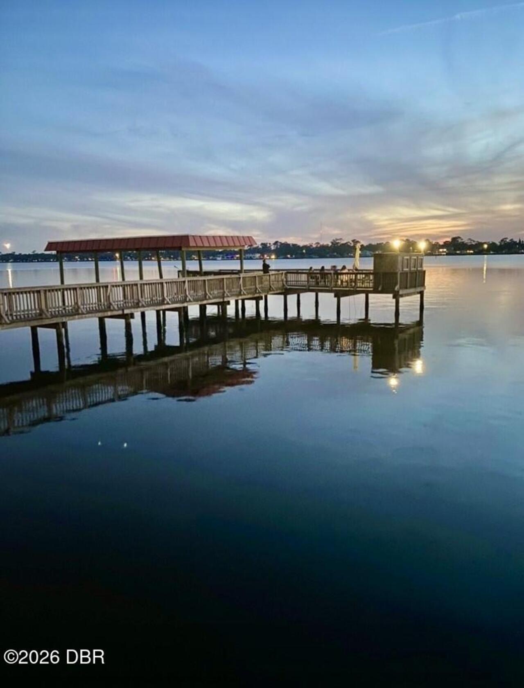
Maintenance Grounds, Water, Cable TV, Clubhouse, Maintenance Structure, Elevator(s), Boat Dock, Pool, Barbecue, Trash, Laundry, Shuffleboard Court
Association Fee Includes Other4
Maintenance Grounds, Pest Control, Water, Cable TV, Sewer, Maintenance Structure, Internet, Trash, Other
Bathrooms Total Decimal
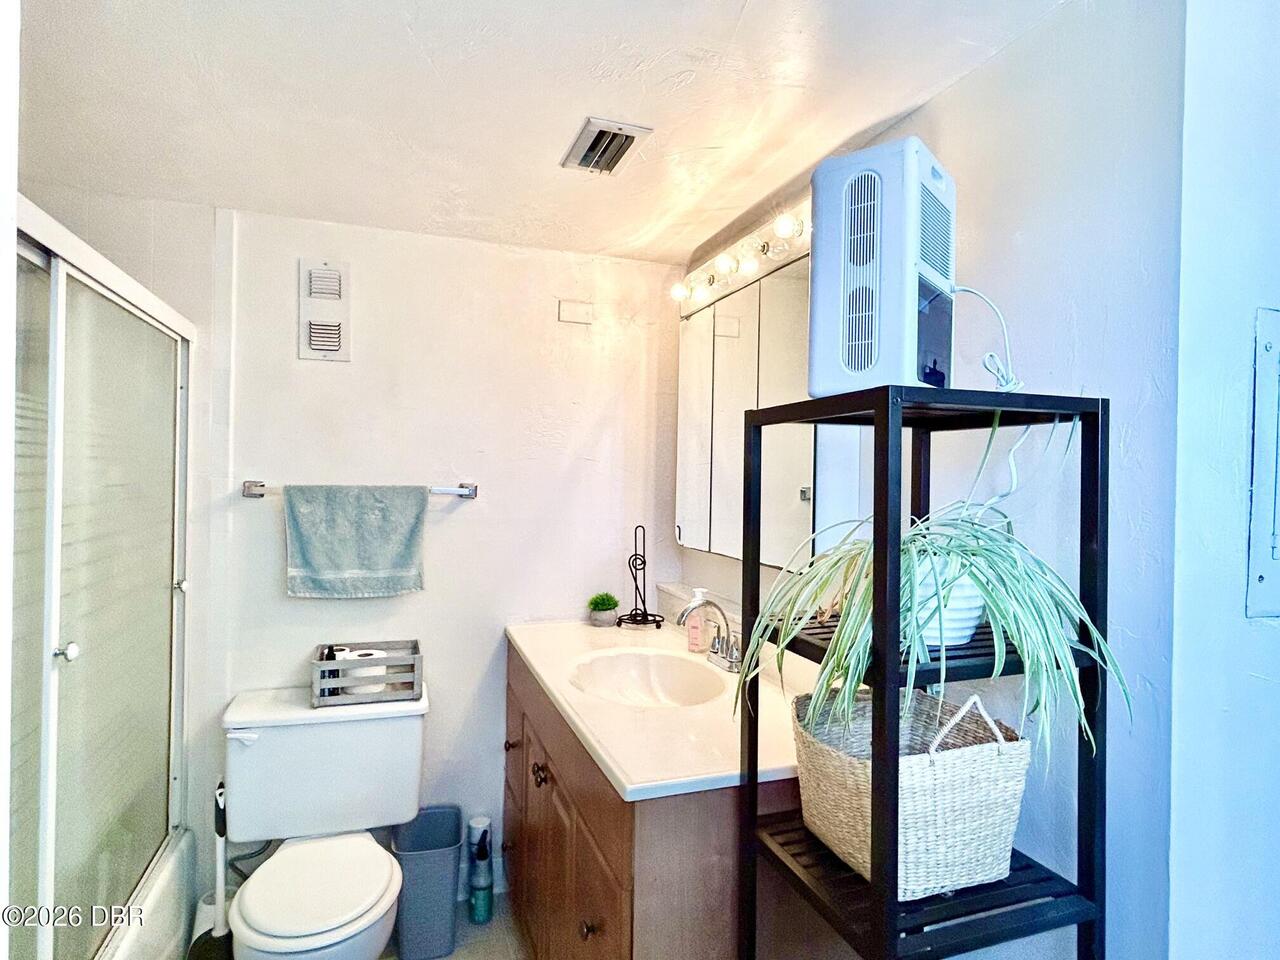
1.0
Construction Materials Other8
Concrete
Contract Status Change Date
2026-08-28
Cooling Other7
Electric, Central Air
Current Use Other10
Residential, Other
Currently Not Used Accessibility Features YN
No
Currently Not Used Bathrooms Total
1.0
Currently Not Used Building Area Total
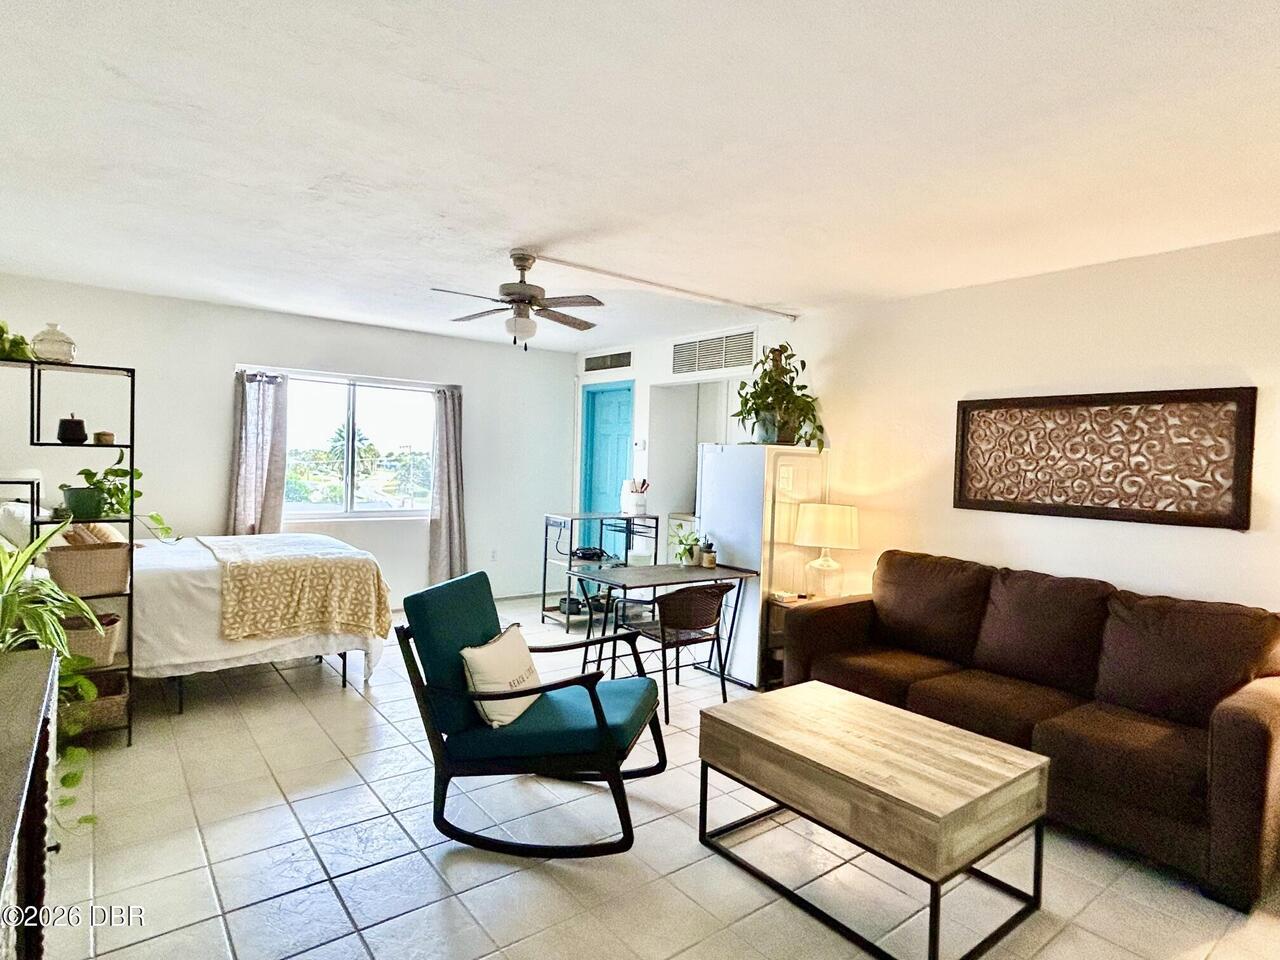
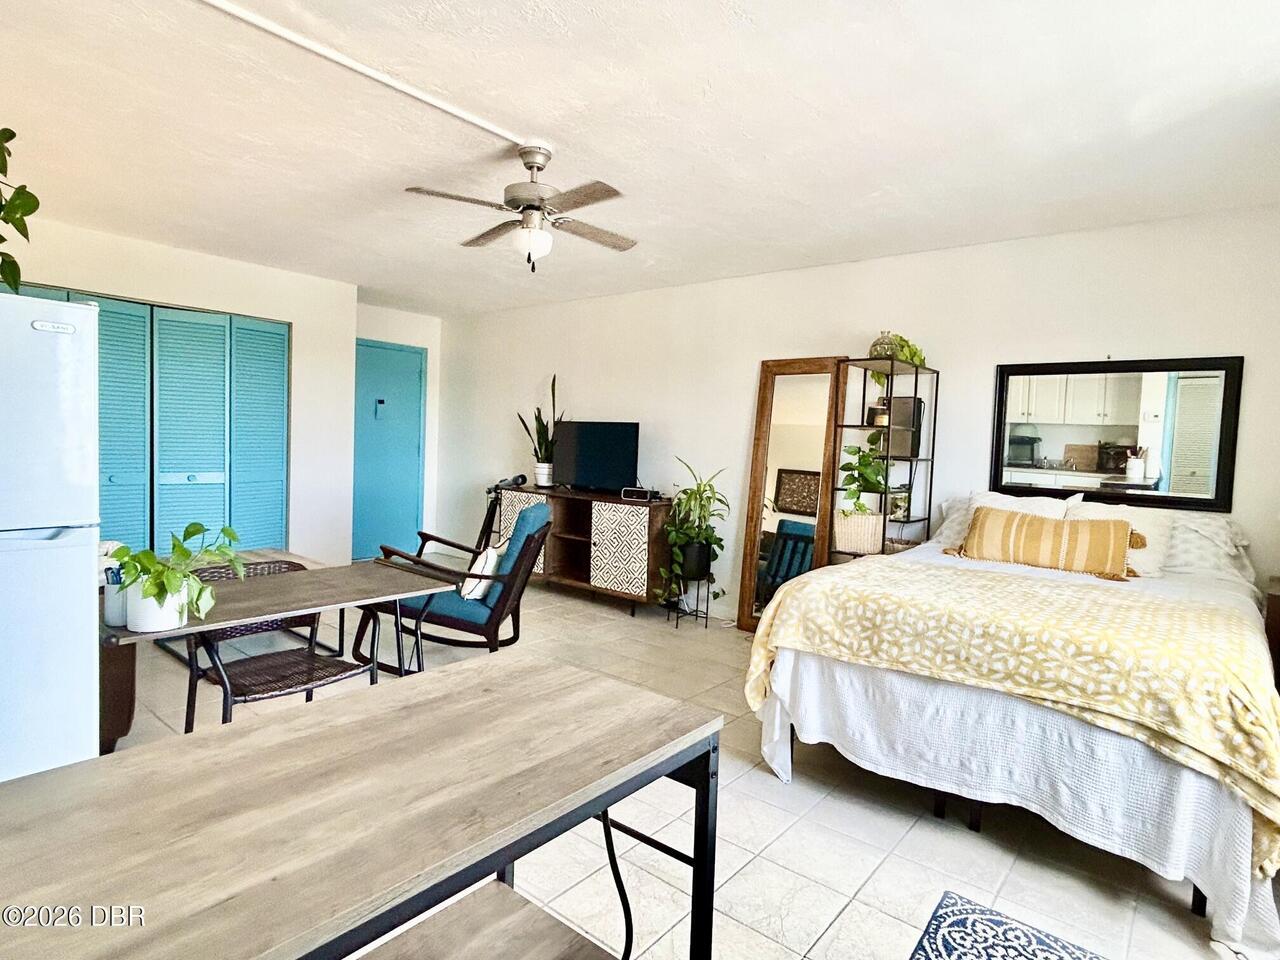
415.0
Currently Not Used Entry Level
1
Currently Not Used Living Area Source
Public Records
Documents Change Timestamp
2026-08-28T14:04:22Z
Exterior Features Other11
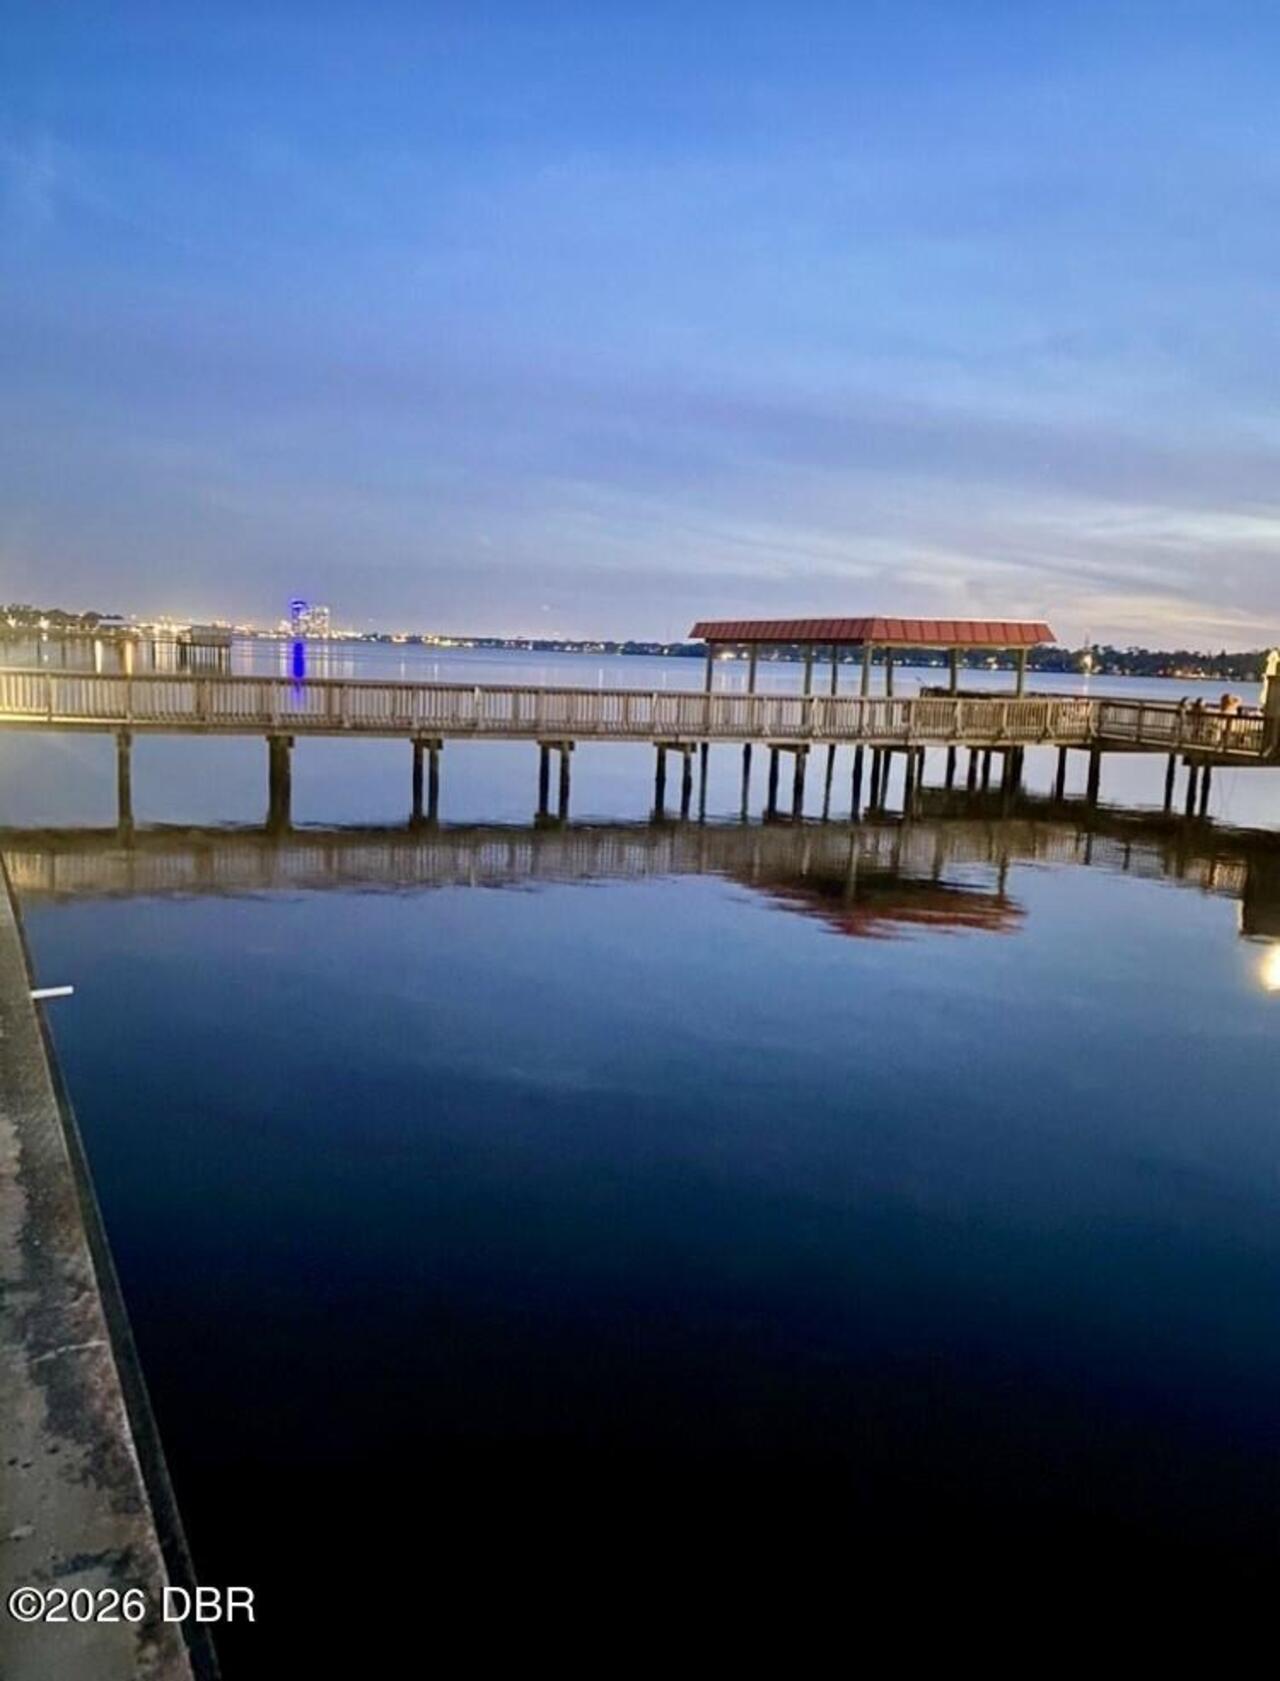
Dock, Courtyard
Foundation Details See Remarks2
Block
General Property Information Association Fee
469.34
General Property Information Association Fee Frequency
Monthly
General Property Information Association Name
Riverside Condominium
General Property Information Association Phone
386-677-7572
General Property Information CDD Fee YN
No
General Property Information Direction Faces
East
General Property Information Directions
W on Plaza Dr. from A1A, R on N Halifax, L into riverside Condo. Park along the south fence or in a vistor space.
General Property Information List PriceSqFt
226.27
General Property Information Stories
1
General Property Information Stories Total
8
Heating Other16
Electric, Central
Interior Features Other17
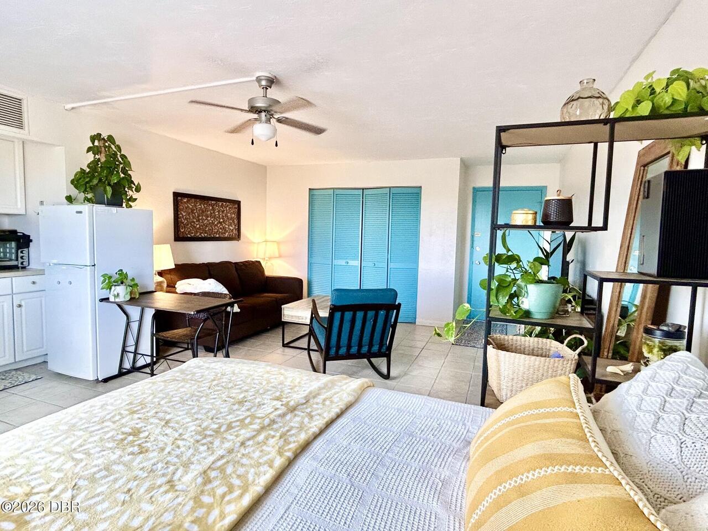
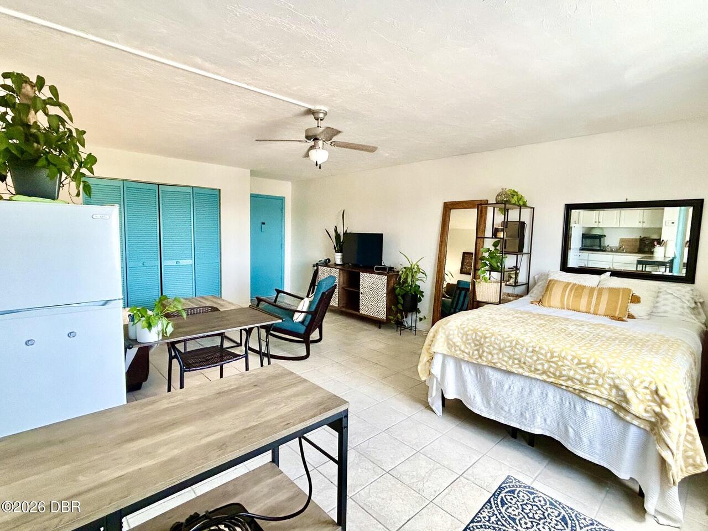
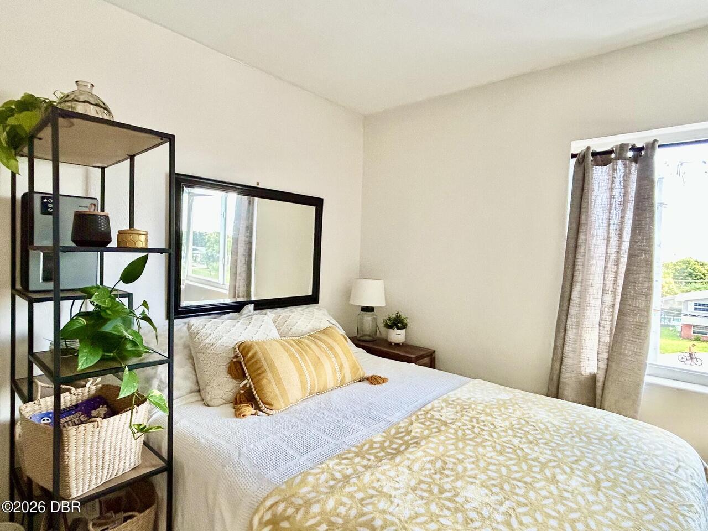
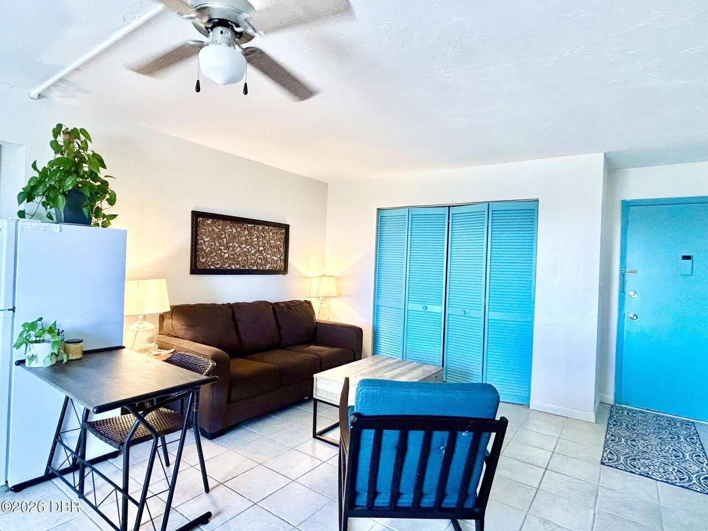
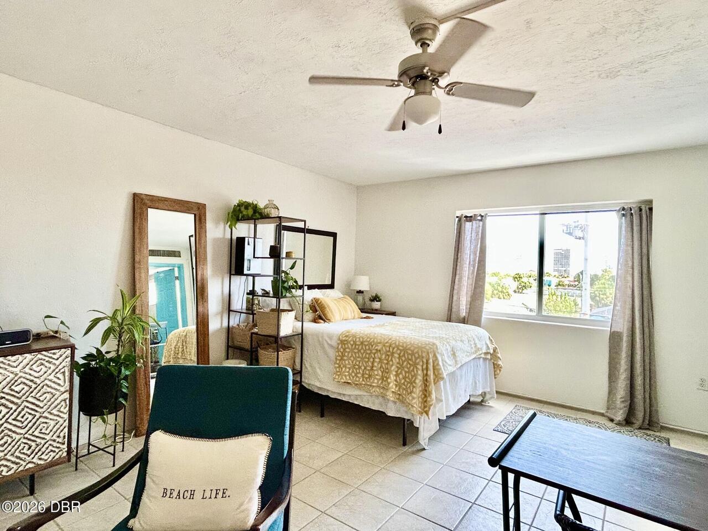
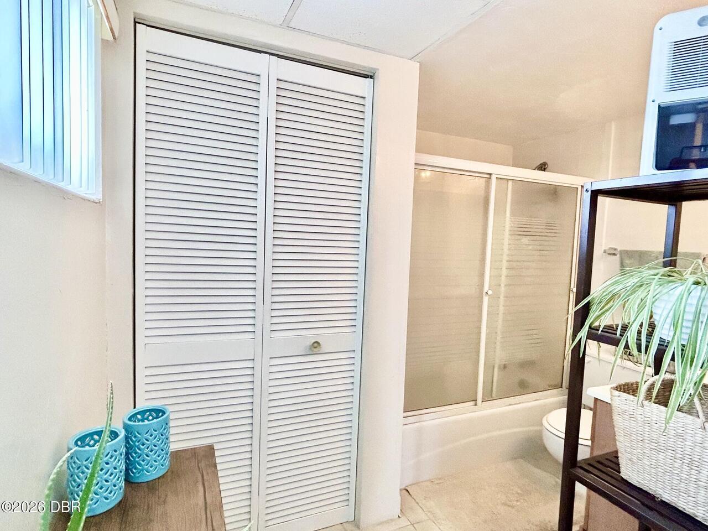
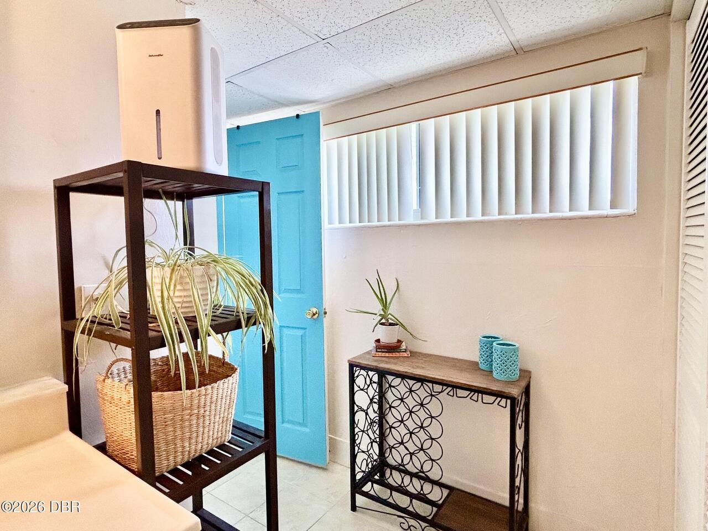
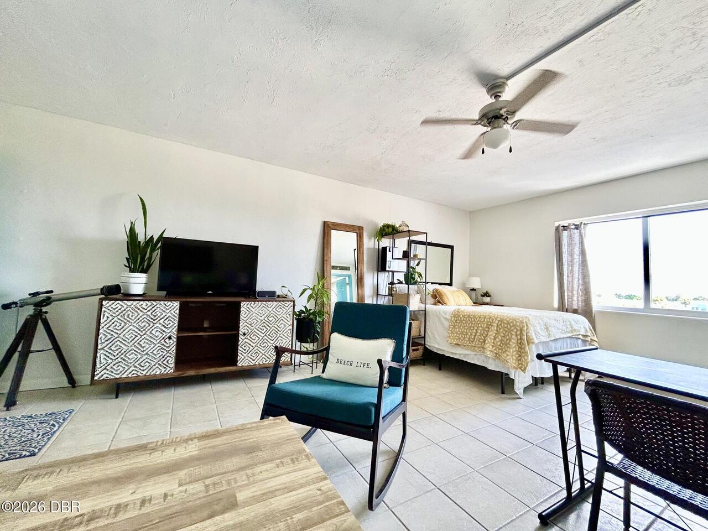
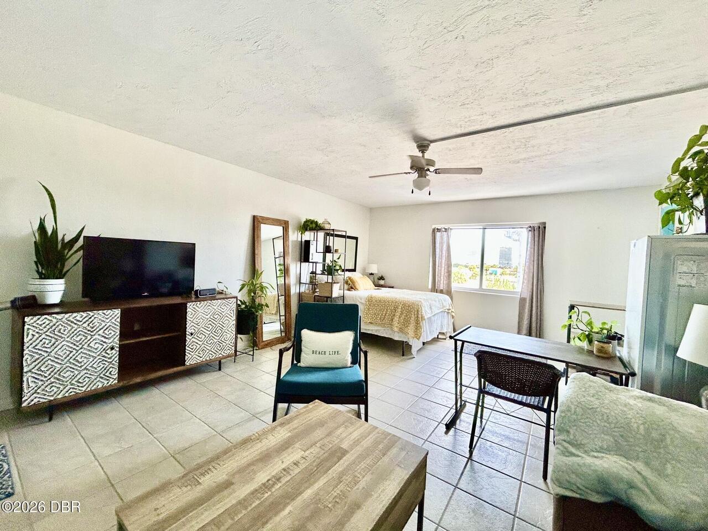
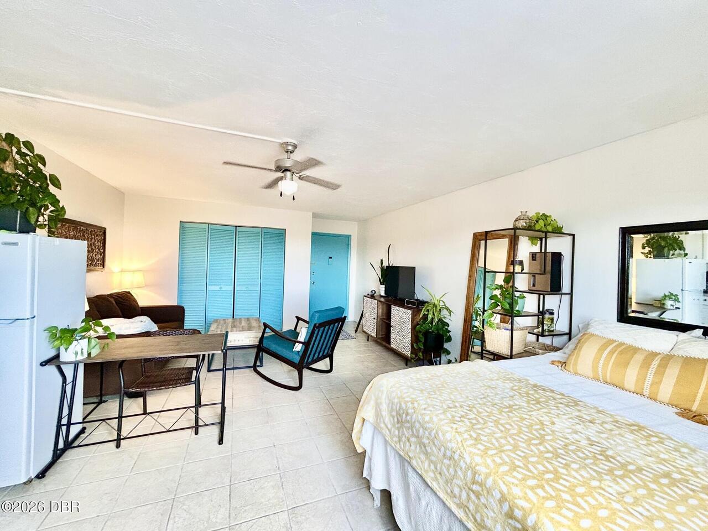
Primary Bathroom - Tub with Shower, Open Floorplan, Elevator, Ceiling Fan(s)
Laundry Features None10
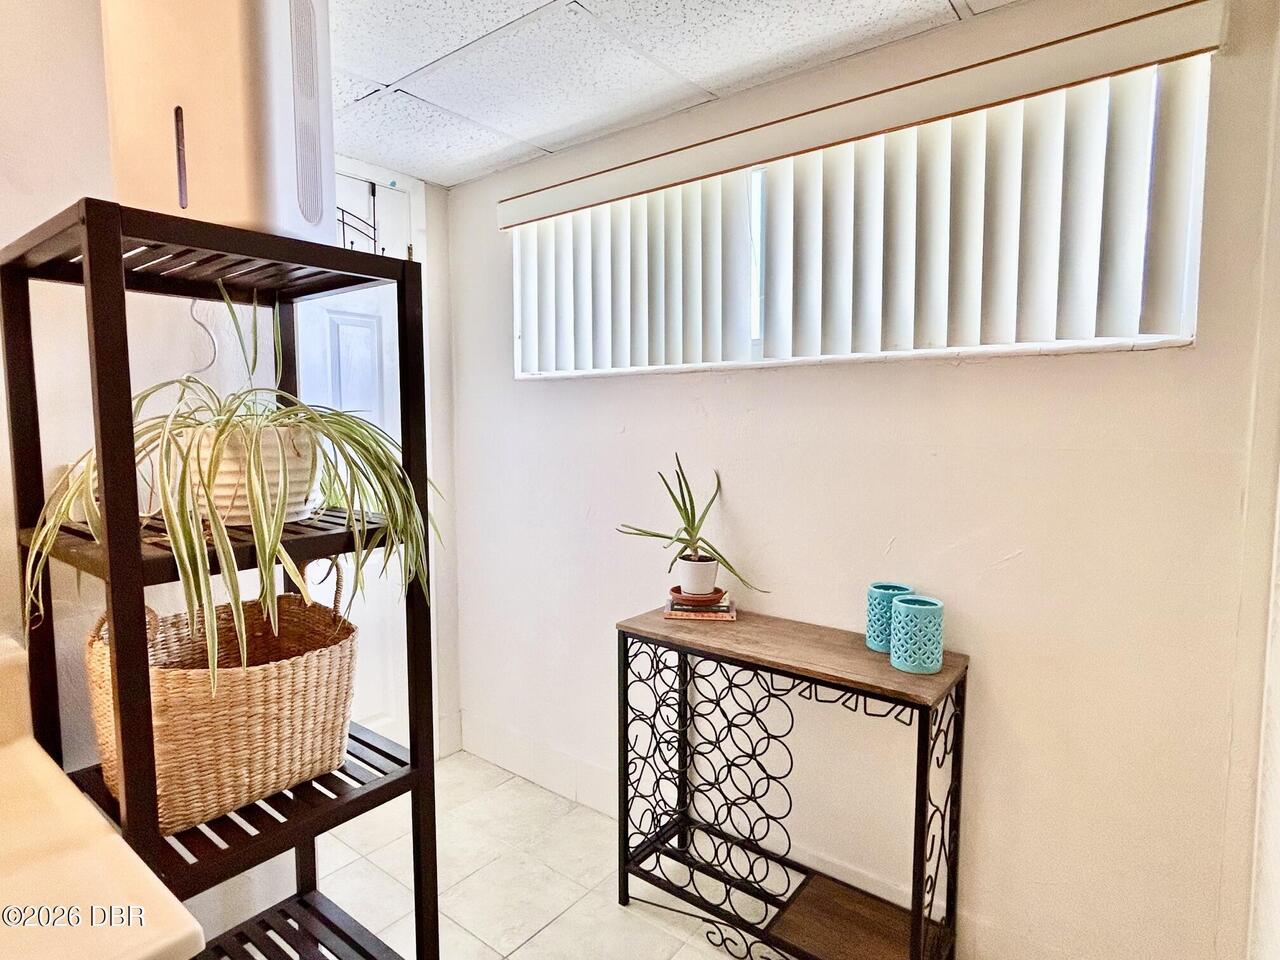
Lower Level
Listing Contract Date
2026-08-28
Listing Terms Other19
Cash, FHA, Conventional, VA Loan
Location Tax and Legal Country
US
Location Tax and Legal Parcel Number
4225-22-00-4880
Location Tax and Legal Tax Annual Amount
1089.44
Location Tax and Legal Tax Legal Description4
UNIT 488 RIVERSIDE CONDO PER OR 2247 PG 318 PER OR 5122 PG 1984 PER OR 5695 PG 0338 PER OR 8343 PG 3308 PER OR 8680 PG 0584
Location Tax and Legal Tax Year
2025
Lock Box Type See Remarks
Combo
Lot Features Other18
Sprinklers In Front, Sprinklers In Rear
Major Change Timestamp
2026-08-28T14:04:22Z
Major Change Type
New Listing
Modification Timestamp
2026-08-28T18:33:24Z
Possession Other22
Close Of Escrow
Property Condition UpdatedRemodeled
Updated/Remodeled
Road Frontage Type Other25
City Street
Road Surface Type Paved
Asphalt
Room Types Bedroom 1 Level
Main
Room Types Kitchen Level
Main
Sewer Unknown
Public Sewer
StatusChangeTimestamp
2026-08-28T14:04:22Z
Utilities Other29
Water Connected, Electricity Connected, Sewer Connected
Water Source Other31
Public