Looking for a home in the Central Florida Area? Call us at 386-424-0558

Listings

25176 W Us Hwy 27, High Springs, FL

NEXT
PREV
$1,200

($2/sqft)

List Status: Pending
25176 W Us Hwy 27
High Springs, FL 32643


1 beds
1 baths
500 living sqft
Top Features
  • Subdivision: Gibbs & B D Fosters Add
  • Built in  2026
  • Half Duplex
Description
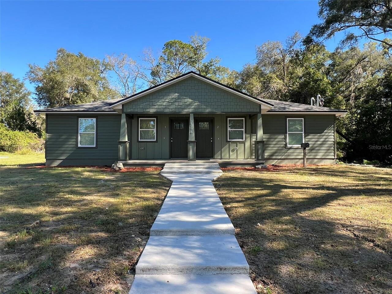
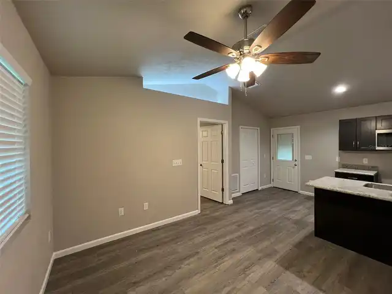
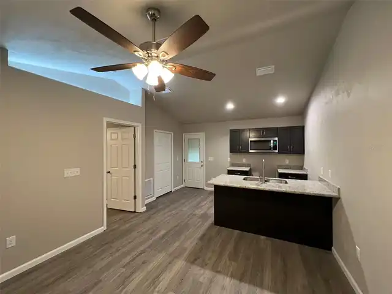
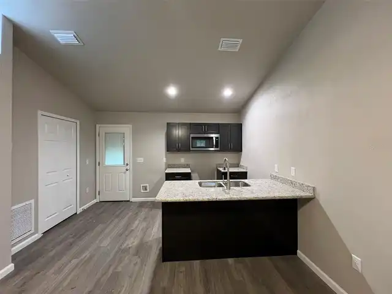
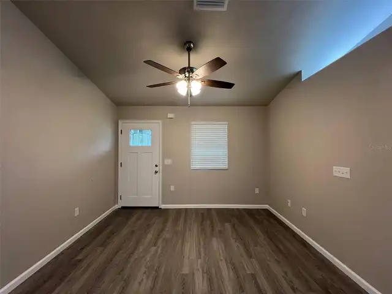
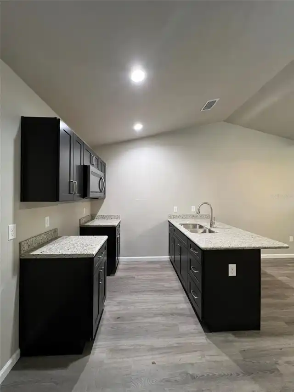
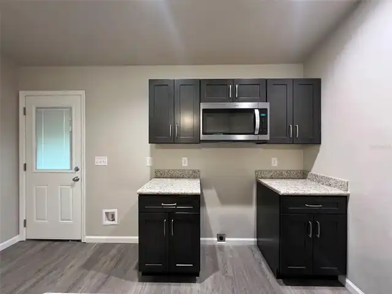
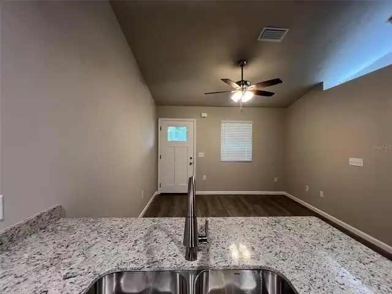
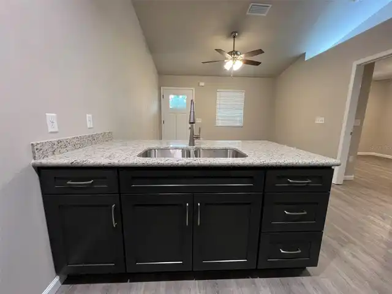
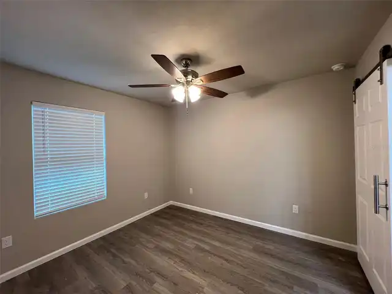
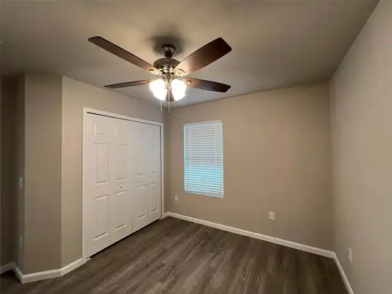
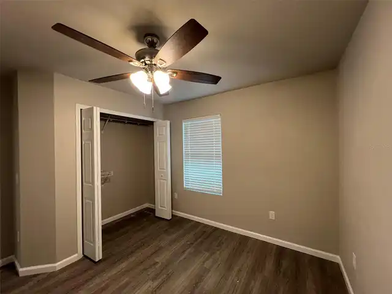
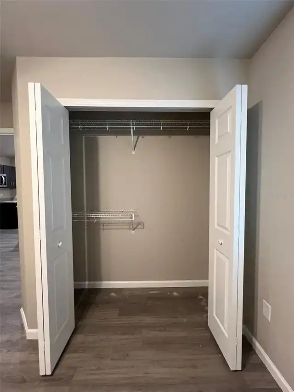
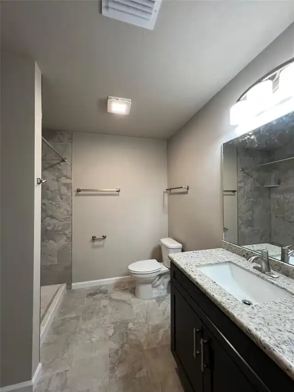
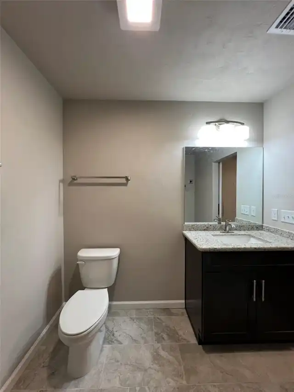
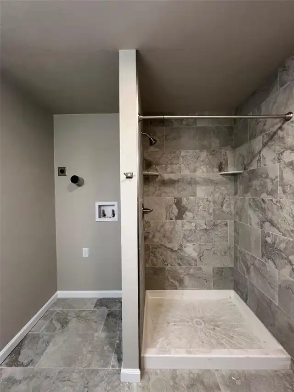
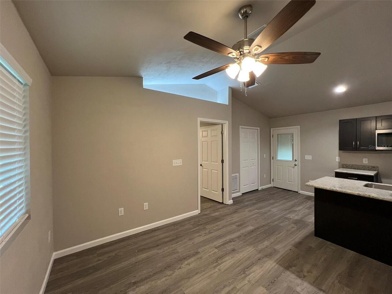
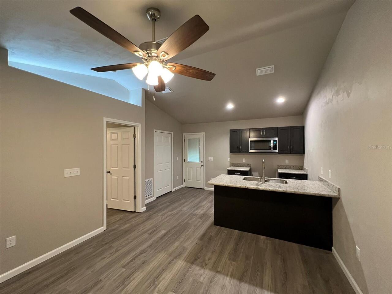
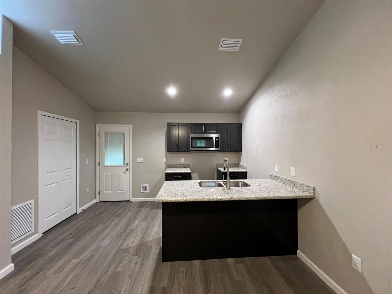
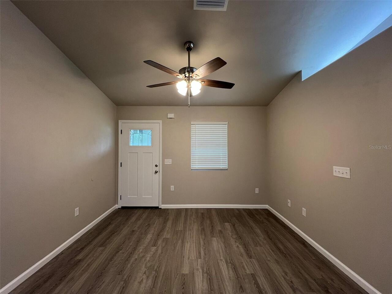
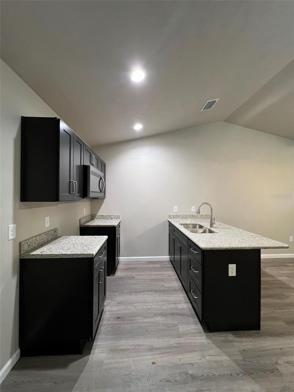
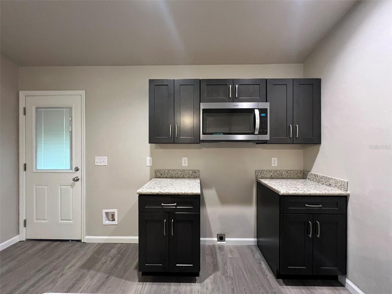
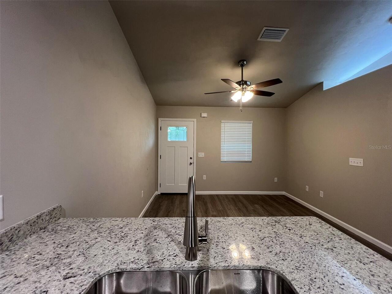
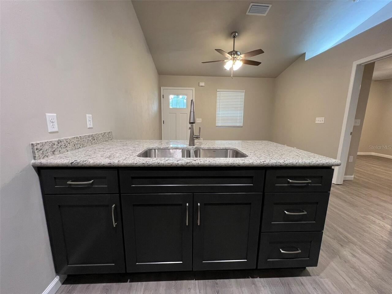
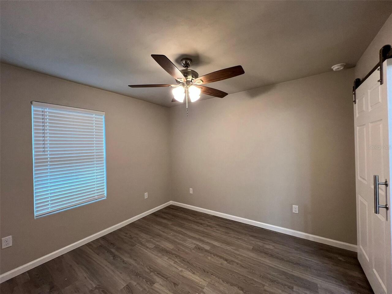
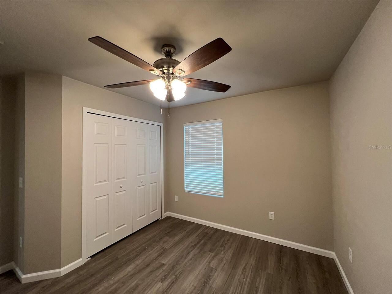
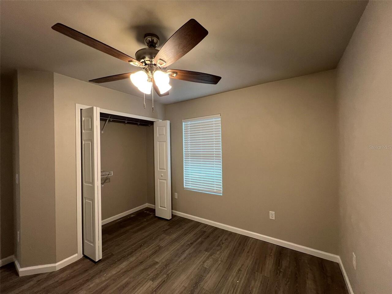
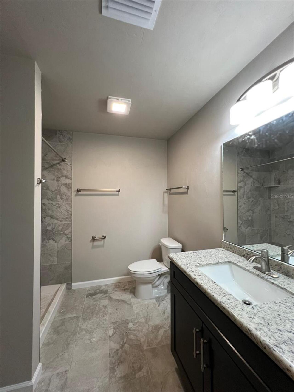
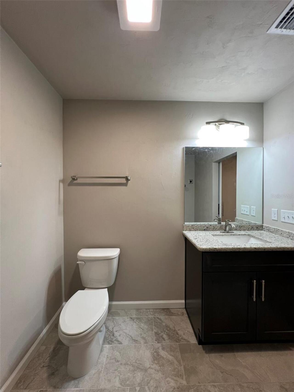
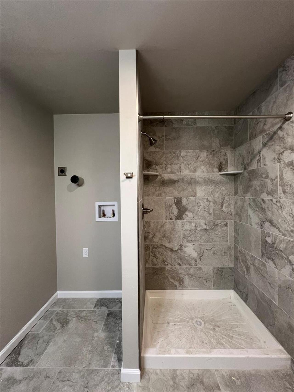
Under Construction. Be the first to enjoy Unit 1 or 2 of this NEW CONSTRUCTION 1 Bedroom/1 Bath duplex on track for an October move in! Located just 1 mile North of High Springs Main Street this location is hard to beat. With cathedral ceilings and an open floor plan you'll enjoy lots of natural lighting through the living space. Specialty upgrades include wood cabinets with granite tops and luxury vinyl plank throughout. The stainless-steel appliance package will include a refrigerator, glass top range, and full-size stacked washer and dryer. Just off US Hwy 27, with quick access to I-75, this location is a short commute to Fort White, Gainesville and Lake City. Call today to schedule a private showing!
Property Details
Property Features
Property Sub Type
Half Duplex
Parking
On Street
County
Alachua
Subdivision
GIBBS & B D FOSTERS ADD
Additional Information
Additional Rooms
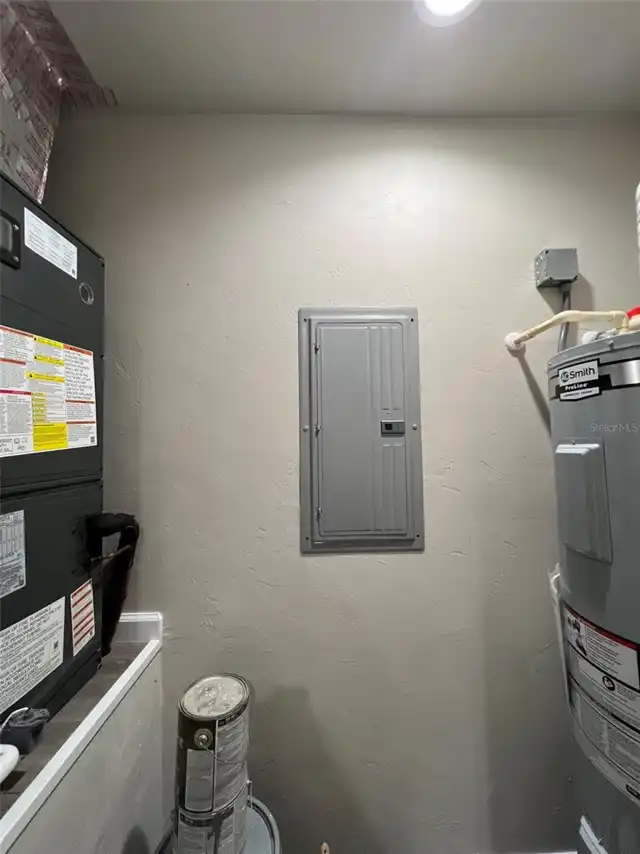
Inside Utility
Appliances
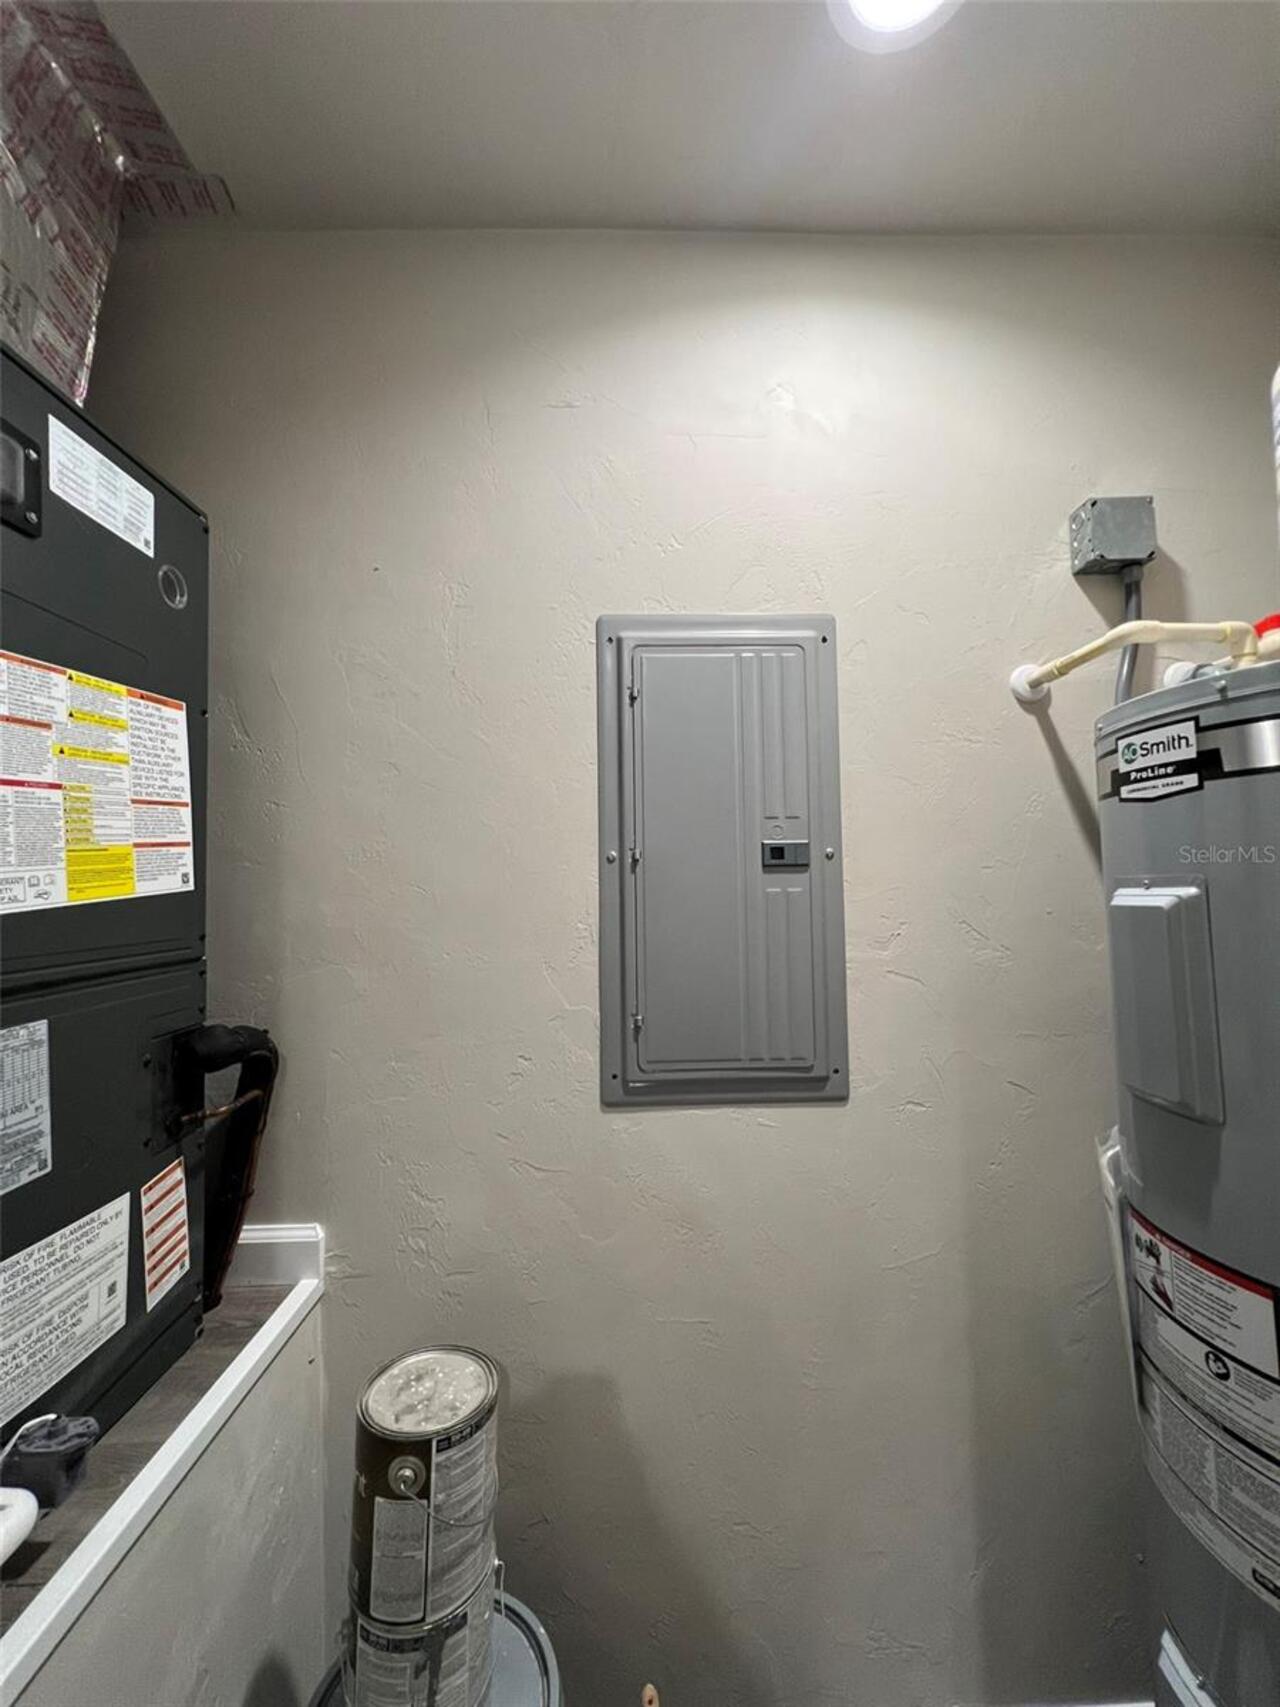
Dryer, Electric Water Heater, Exhaust Fan, Microwave, Range, Refrigerator, Washer
Application Fee
50
Association YN
false
Availability Date
2026-10-09
Bathrooms Total Integer
1
Builder License Number
CGC052062
Builder Model
Suwannee
Builder Name
Fla. Homes, Inc.
Building Area Source
Builder
Building Area Total
555
Building Area Total Srch SqM
51.56
Building Area Units
Square Feet
Calculated List Price By Calculated SqFt
2.40
Carport YN
false
Cooling
Central Air
Country
US
Cumulative Days On Market
22
Current Price
1200.00
Elementary School
High Springs Community School-AL
Expected Lease Date
2026-10-19T00:00:00.000
Exterior Features
Lighting, Private Mailbox, Sidewalk
Fireplace YN
false
Flood Zone Code
X
Flooring
Ceramic Tile, Luxury Vinyl
Furnished
Unfurnished
Garage YN
false
Heating
Central, Electric, Heat Pump
High School
Santa Fe High School-AL
Interior Features
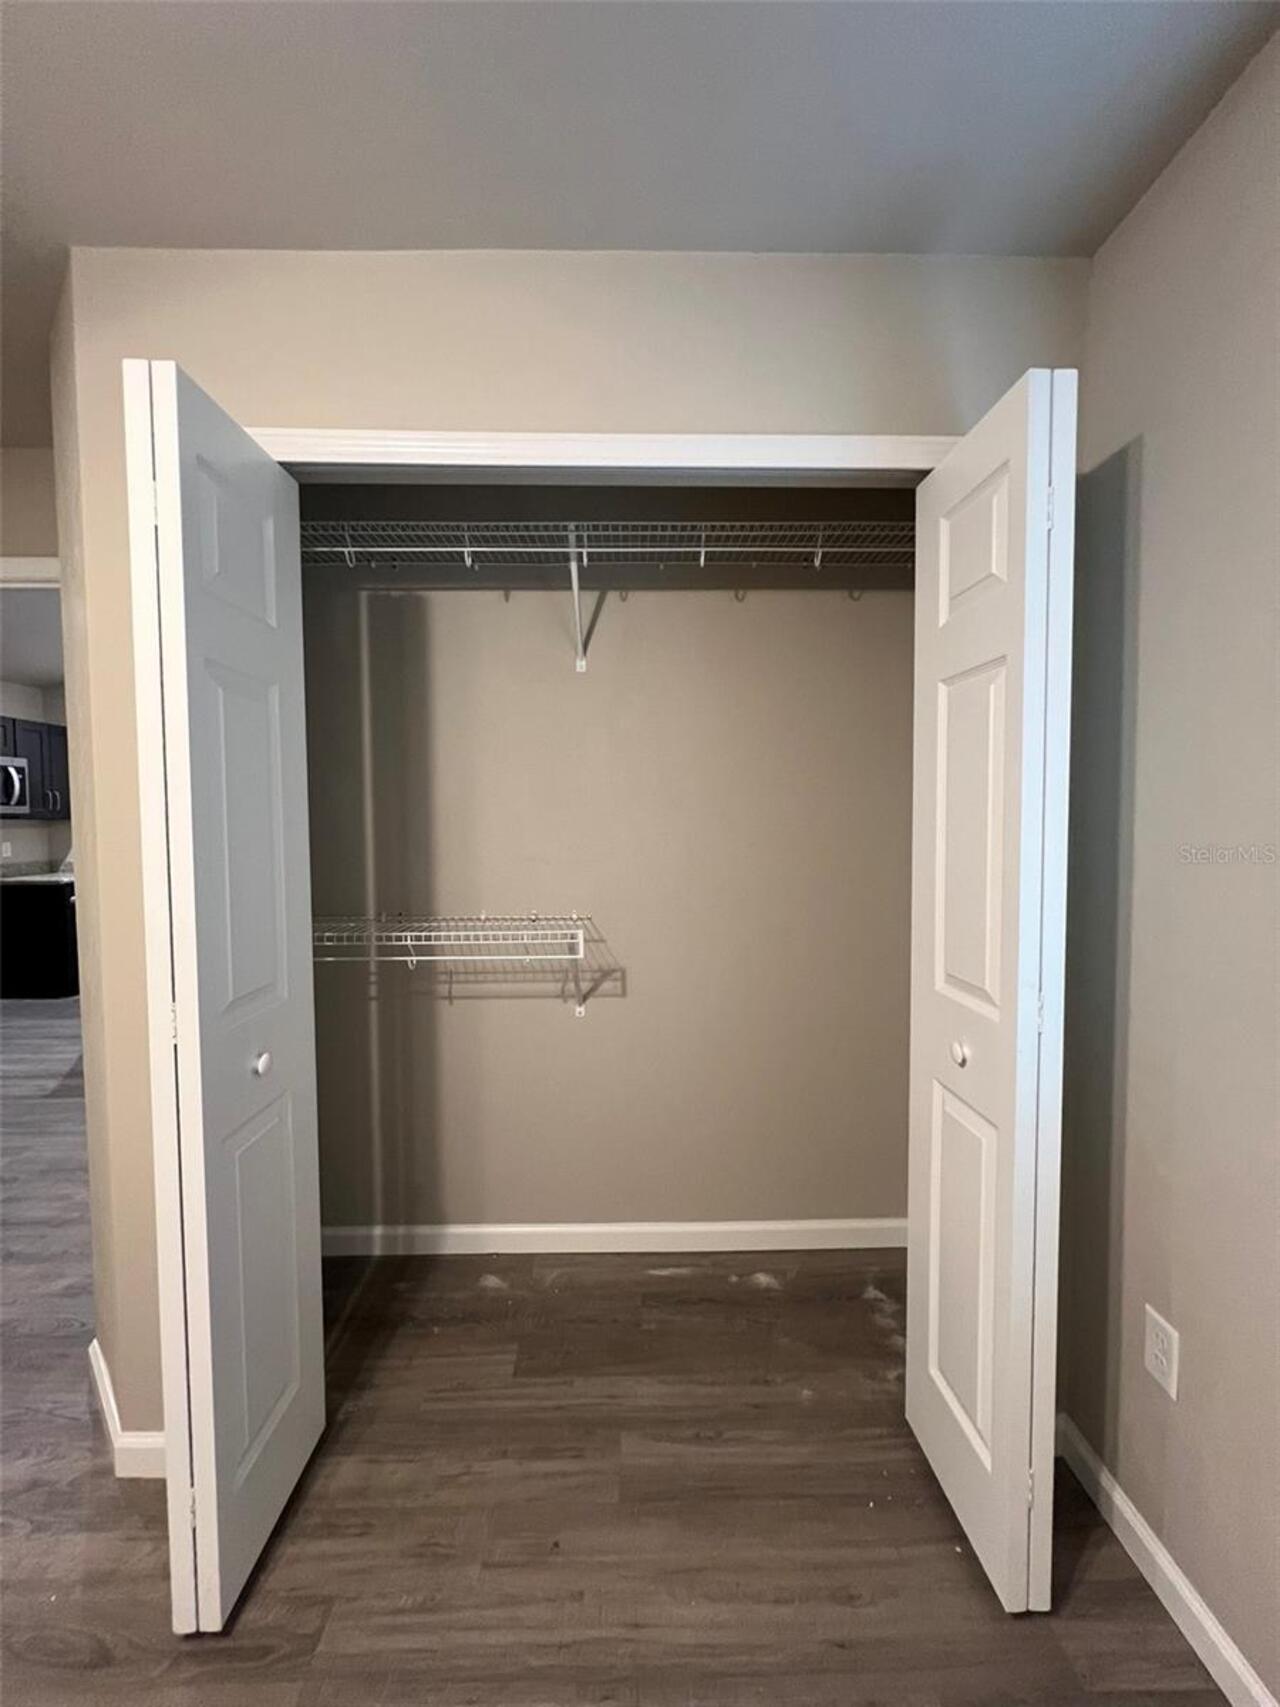
Built-in Features, Cathedral Ceiling(s), Ceiling Fans(s), Eat-in Kitchen, Open Floorplan, Solid Wood Cabinets, Stone Counters, Thermostat, Window Treatments
Internet Address Display YN
true
Internet Automated Valuation Display YN
true
Internet Consumer Comment YN
false
Internet Entire Listing Display YN
true
Laundry Features
Inside
Lease Amount Frequency
Monthly
Lease Term
Twelve Months
Levels
One
List AOR
Gainesville-Alachua
Living Area Meters
46.45
Living Area Source
Builder
Living Area Units
Square Feet
Long Term YN
1
Lot Size Acres
0.17
Lot Size Square Feet
7405
Lot Size Square Meters
688
Management
Full Time
Middle Or Junior School
High Springs Community School-AL
Modification Timestamp
2026-10-16T21:18:09.613Z
New Construction YN
true
Occupant Type
Vacant
Owner Pays
Repairs, Taxes
Parcel Number
01097-000-000
Patio And Porch Features
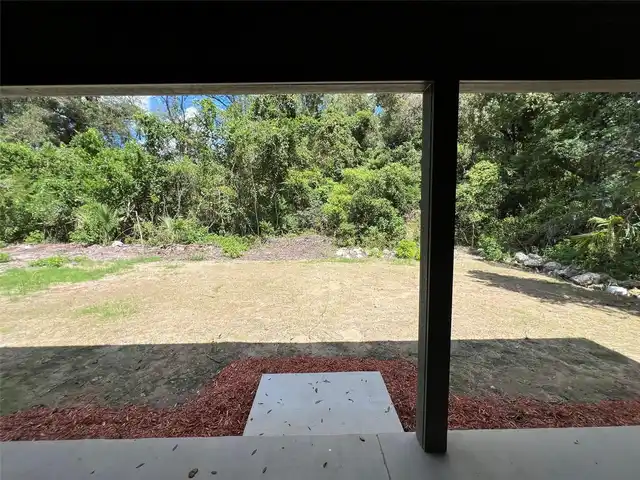
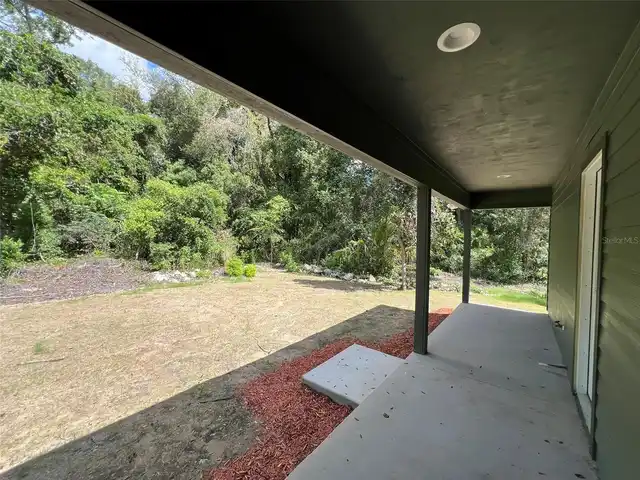
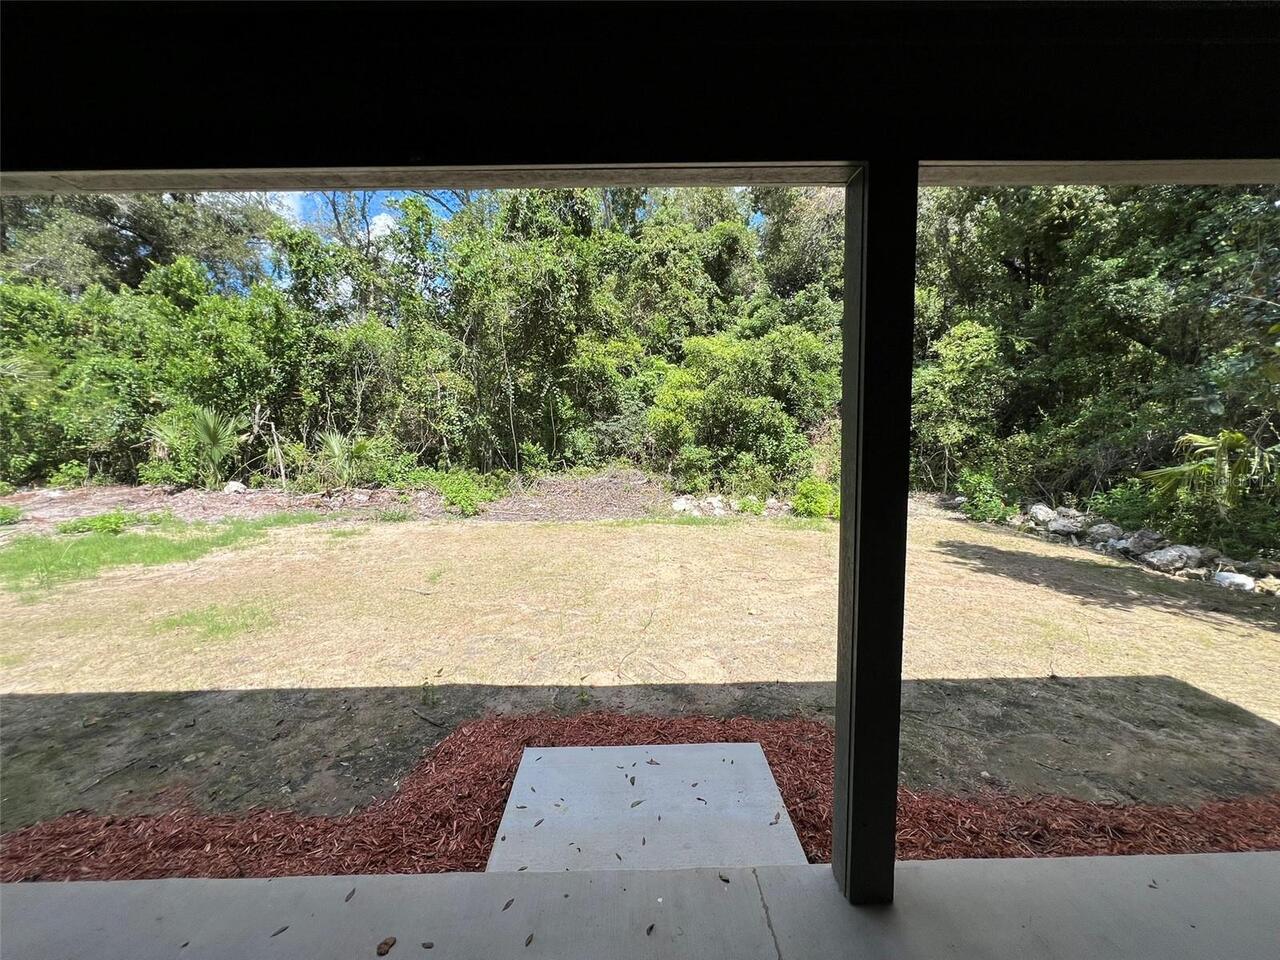
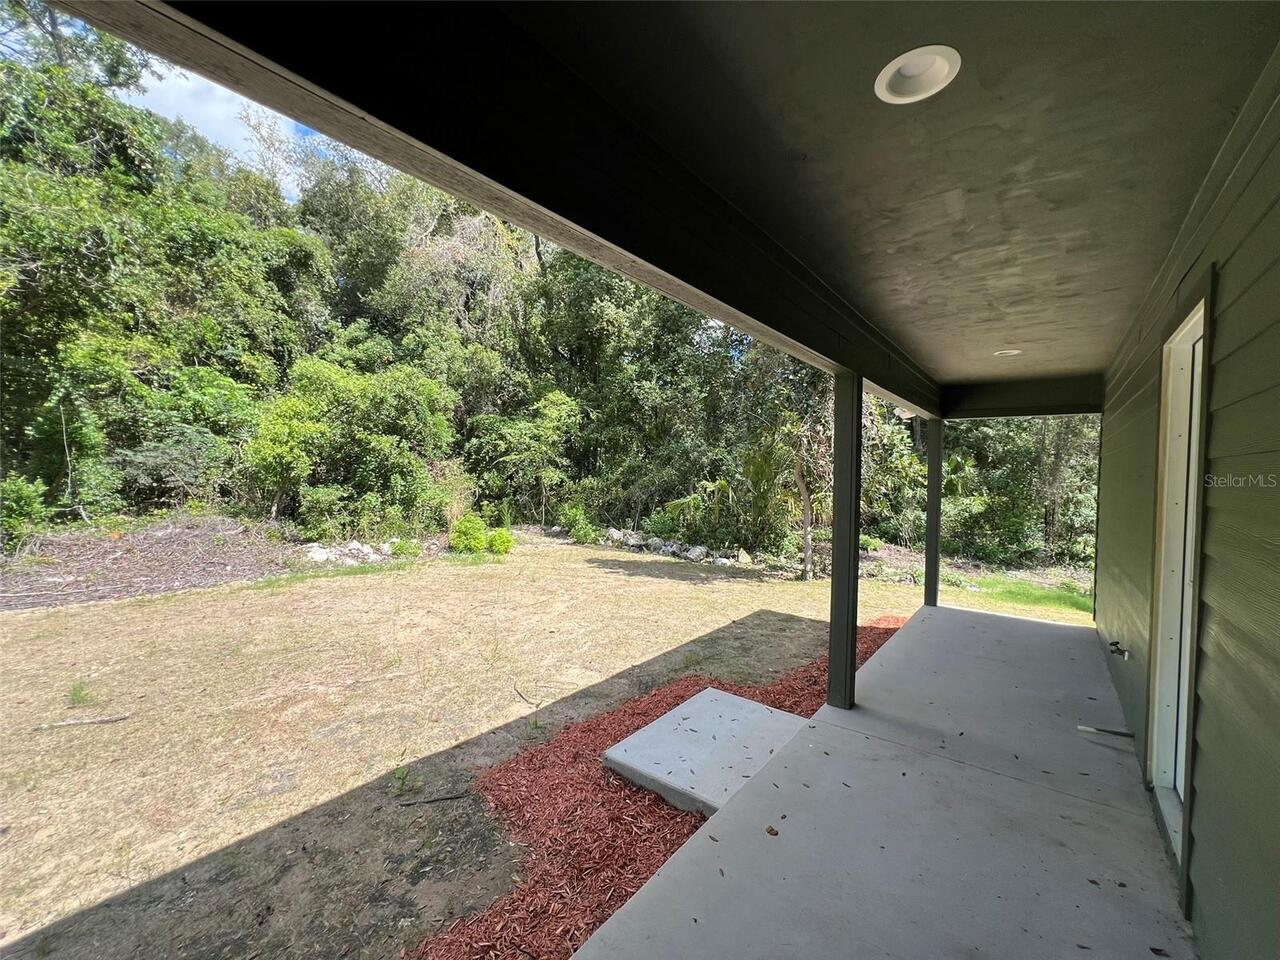
Covered, Front Porch, Rear Porch
Permit Number
26-000042
Pet Restrictions Source
Landlord
Pets Allowed
Cats OK, Dogs OK, Monthly Pet Fee
Pool Private YN
false
Projected Completion Date
2026-10-16T00:00:00.000
Property Condition
Under Construction
Purchase Contract Date
2026-10-16
RATIO Current Price By Calculated SqFt
2.40
Realtor Info
List Agent is Related to Owner, Sign
Road Surface Type
Asphalt
Room Count
3
Security Deposit
1200
Security Features
Security Lights, Smoke Detector(s)
Senior Community YN
false
Sewer
Public Sewer
Showing Requirements
Call Before Showing, Call Manager, Combination Lock Box, See Remarks
Status Change Timestamp
2026-10-16T21:17:20.000Z
Terms Of Lease
1st Last and Sec Dep Required, No Smoking
Total Annual Fees
0.00
Total Monthly Fees
0.00
Universal Property Id
US-12001-N-01097000000-R-N
Unparsed Address
25176 W US HWY 27
Utilities
BB/HS Internet Available, Cable Available, Electricity Connected, Phone Available, Sewer Connected, Water Connected

Water Source
Public
Waterfront YN
false
Window Features
Blinds
Neighborhood Map
Popup

Property Photos
Listing Photo
Listing Photo
Listing Photo
Listing Photo
Listing Photo
Listing Photo
Listing Photo
Listing Photo
Listing Photo
Listing Photo
Listing Photo
Listing Photo
Listing Photo
Listing Photo
Listing Photo
Listing Photo
Listing Photo
Listing Photo
Listing Photo
Listing Photo
Listing Photo
Listing Photo
Listing Photo
Listing Photo
Listing Photo
Listing Photo
Listing Photo
Listing Photo
Listing Photo
Listing Photo
Listing Photo
Listing Photo
Listing Photo
Listing Photo
Listing Photo
Listing Photo
Listing Photo
Listing Photo

MLS #MFRGC543785 Listing courtesy of Fla Homes, Inc. provided by Stellar MLS.