Property Features
Property Sub Type
Condominium
View
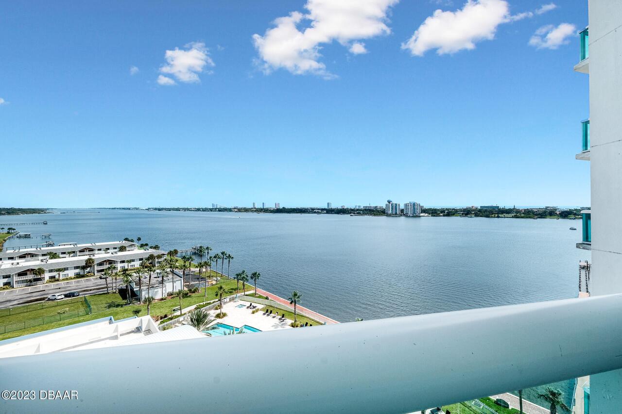
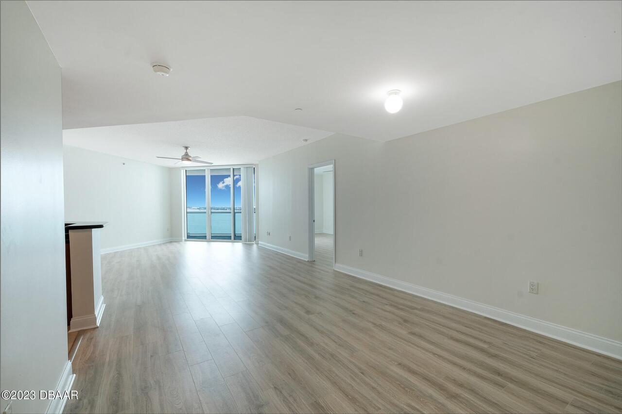
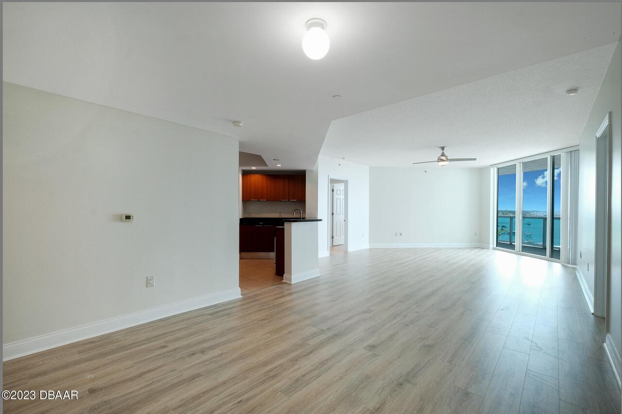
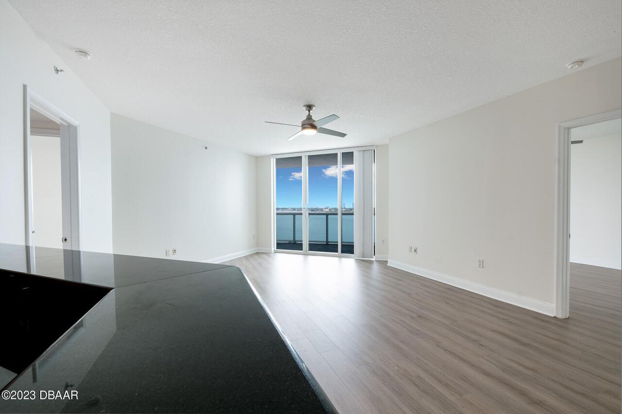
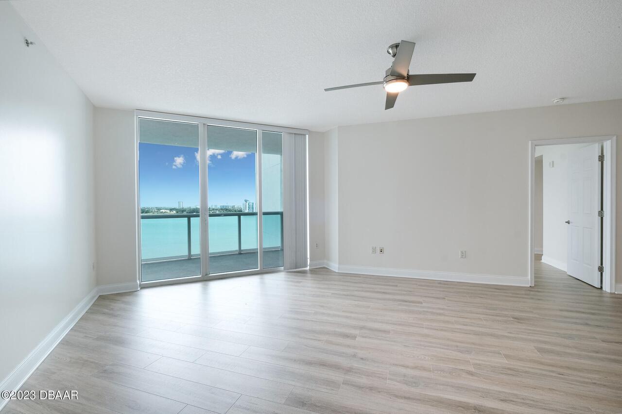
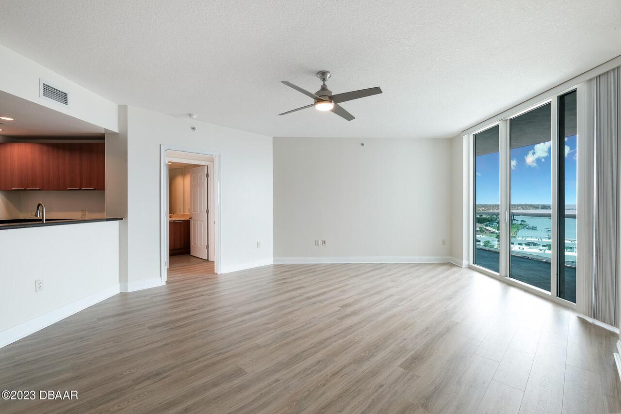
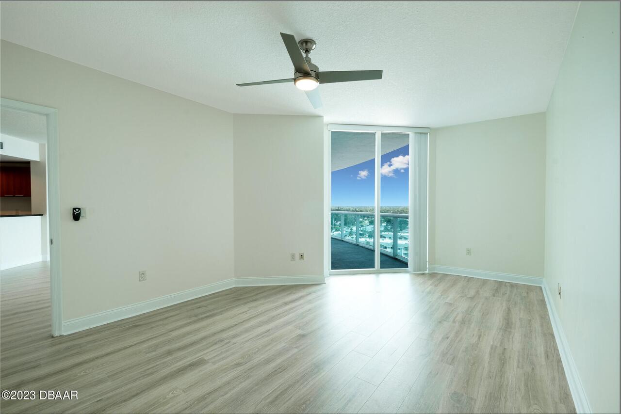
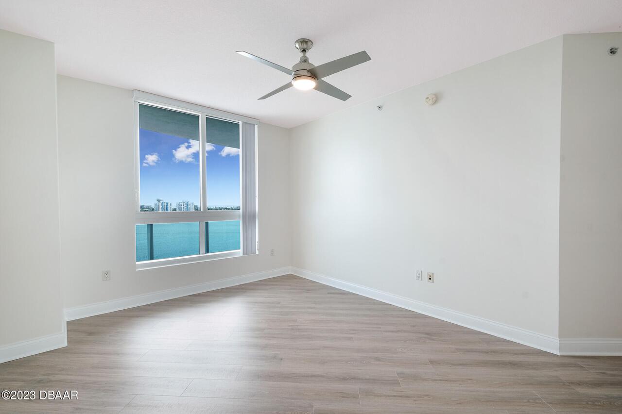
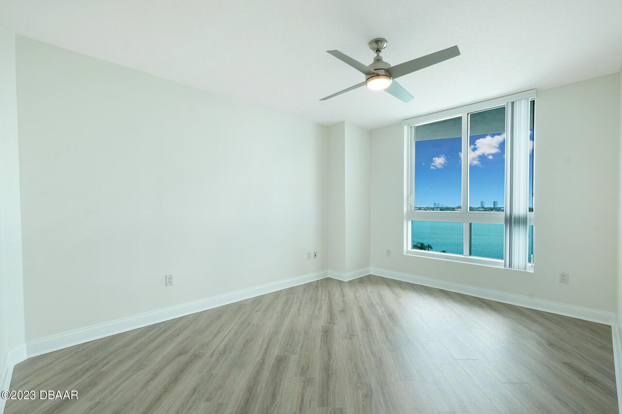
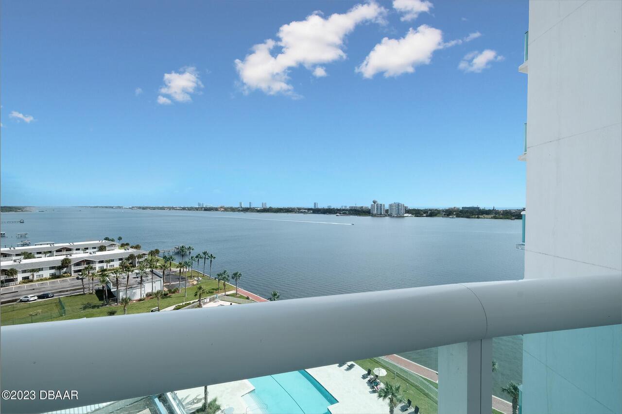
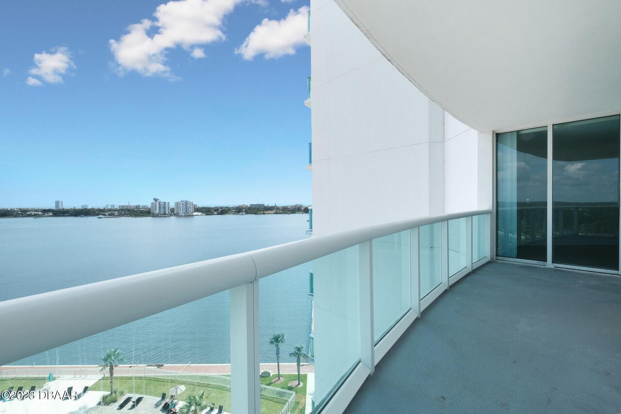
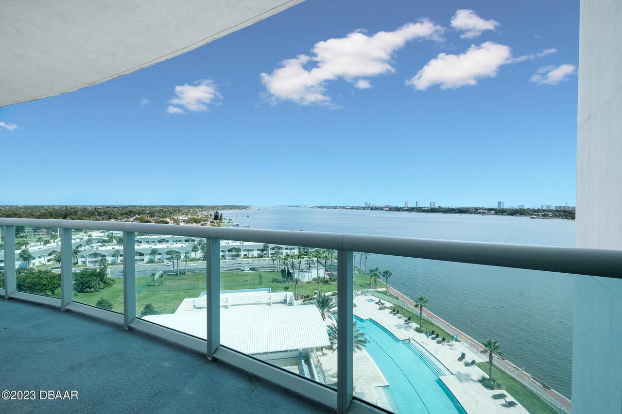
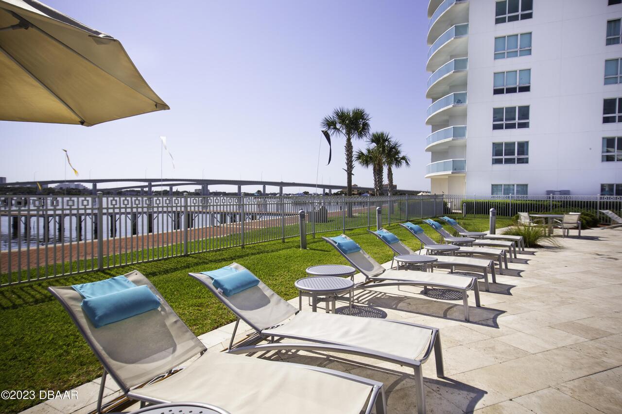
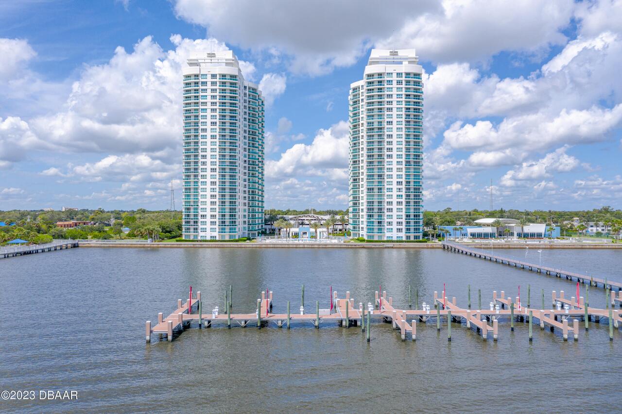
Ocean, River, City, Intracoastal
Frontage
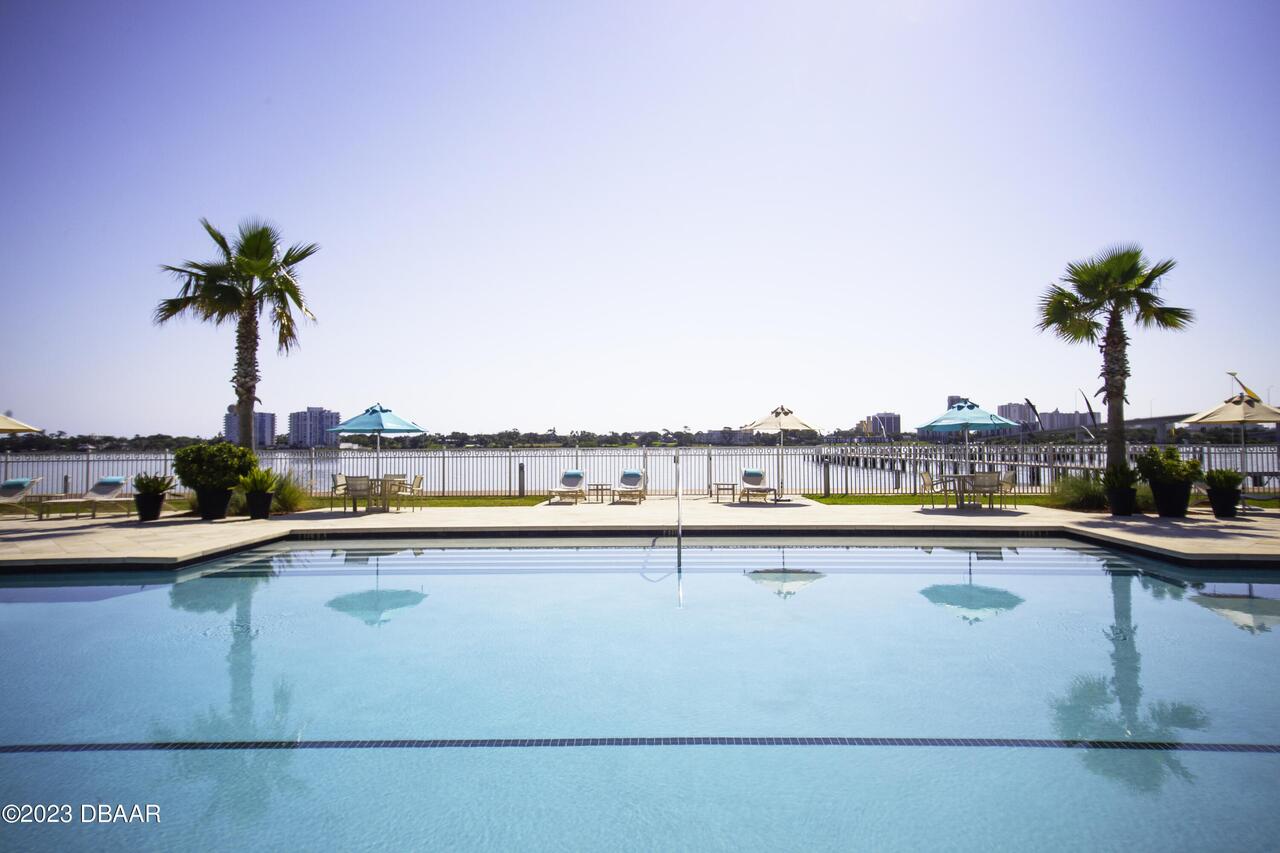
River Front, Intracoastal
Parking
Assigned, Detached
Subdivision
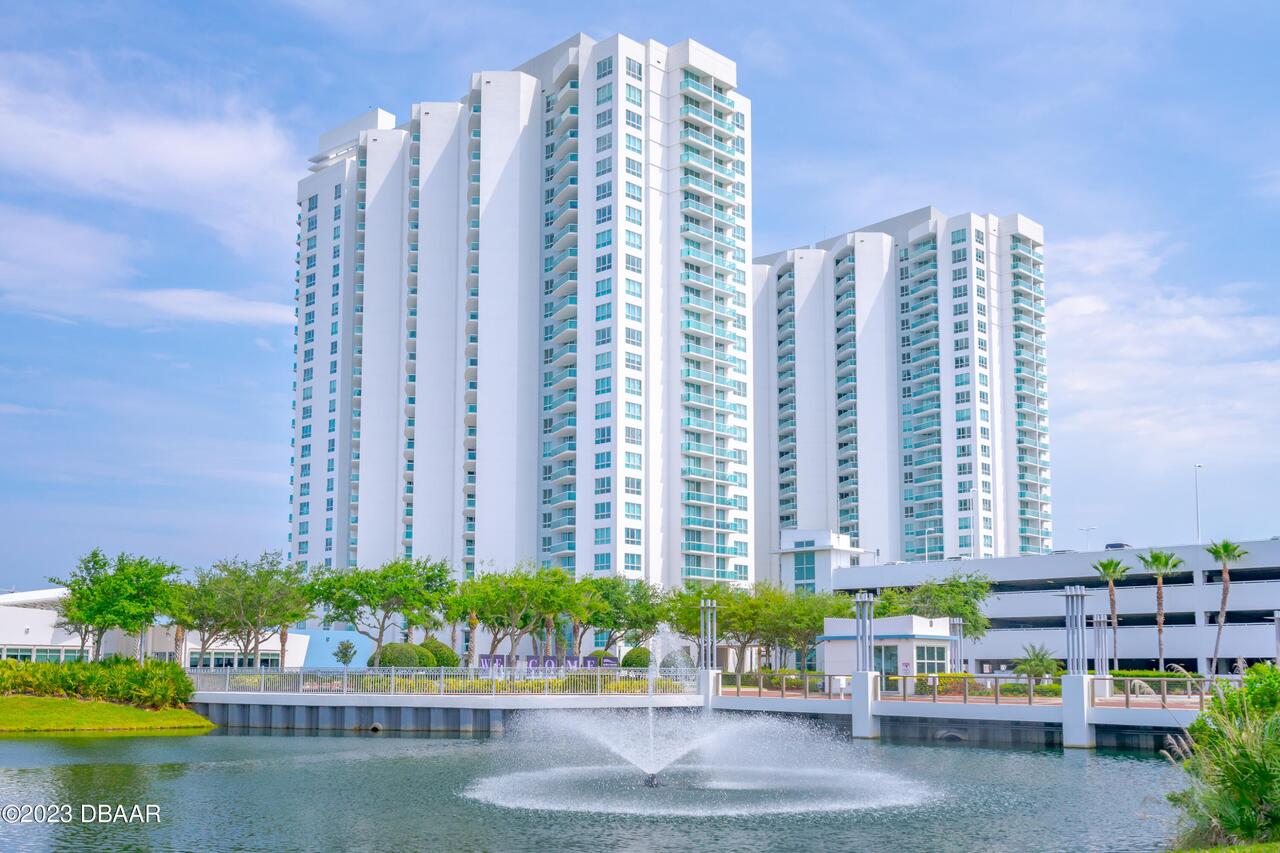
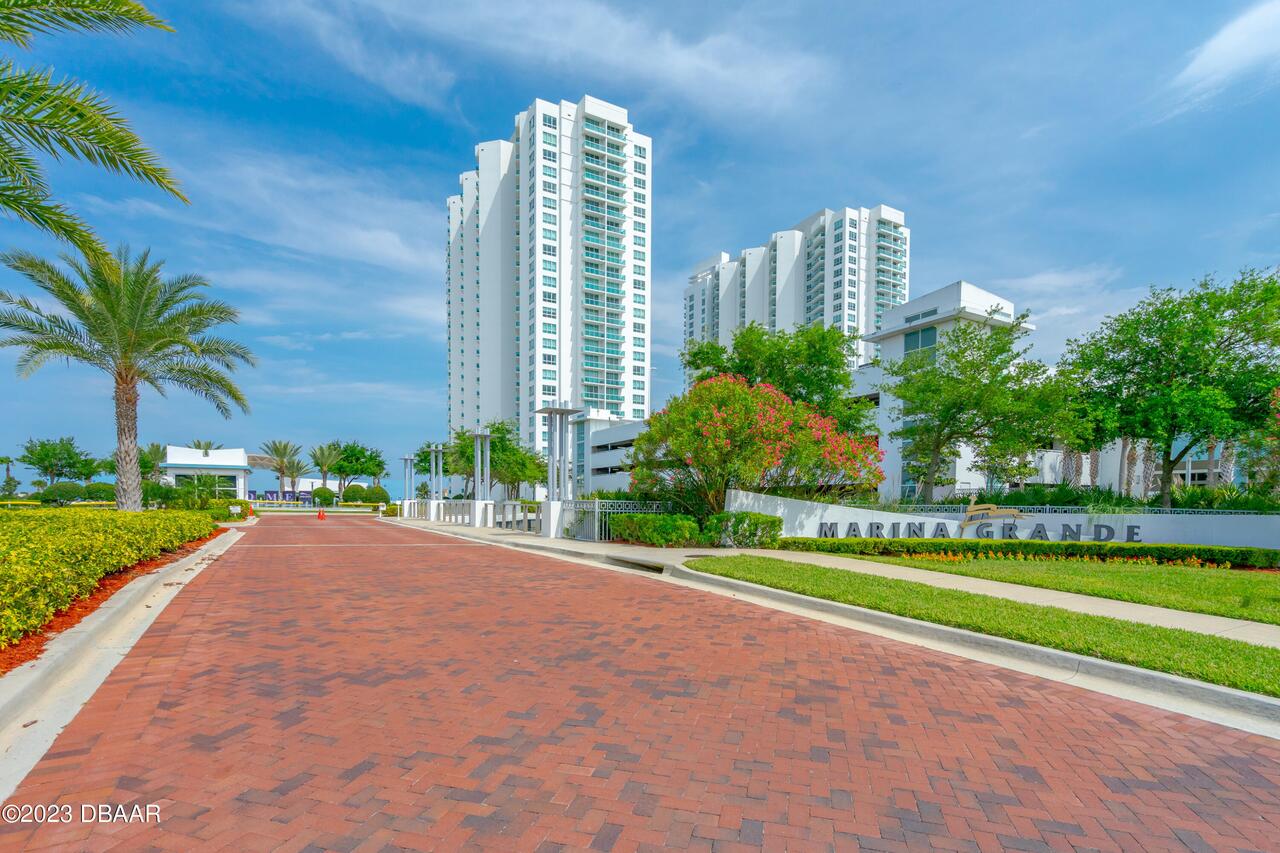
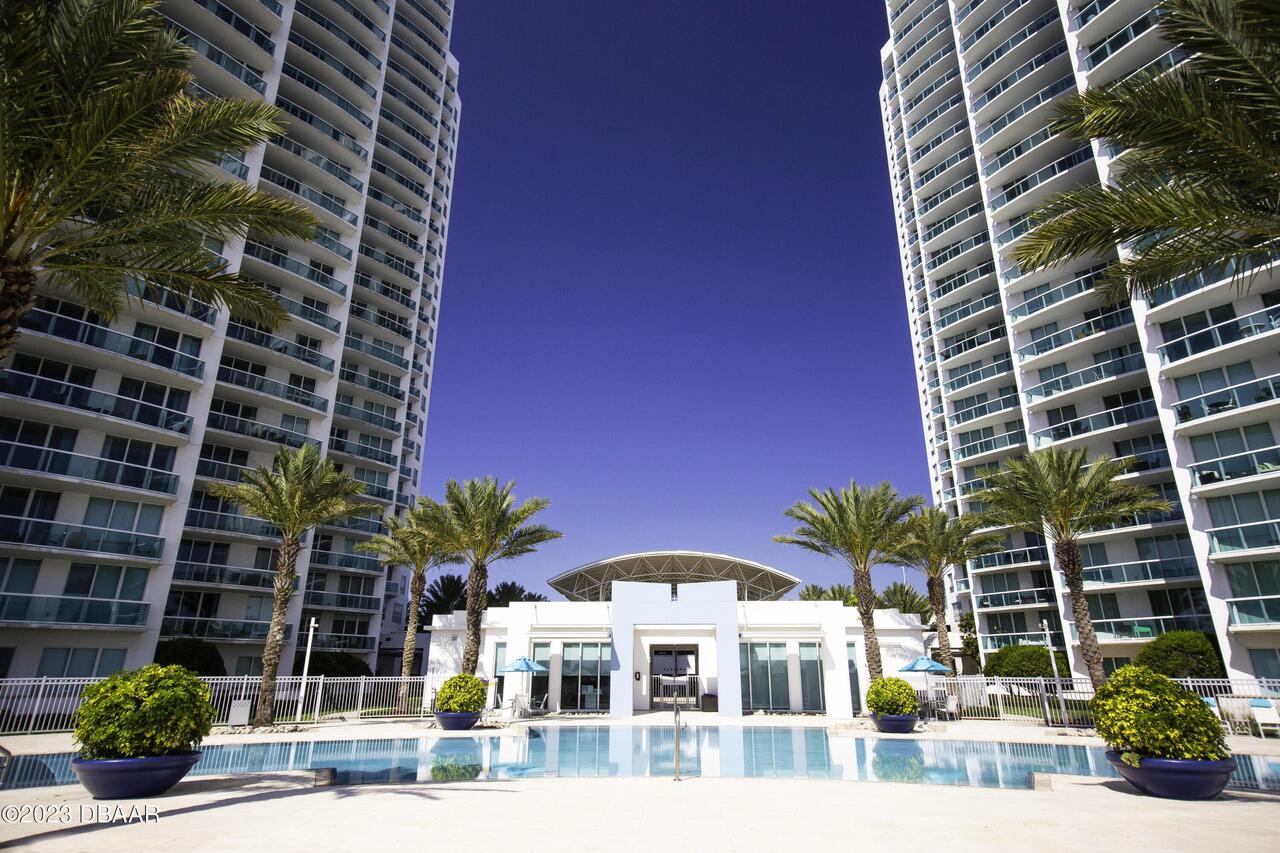
Marina Grande On The Halifax
Additional Information
Area Major
35 - Mason to LPGA E of 95
Area Minor
35 - Mason to LPGA E of 95
Appliances Other5
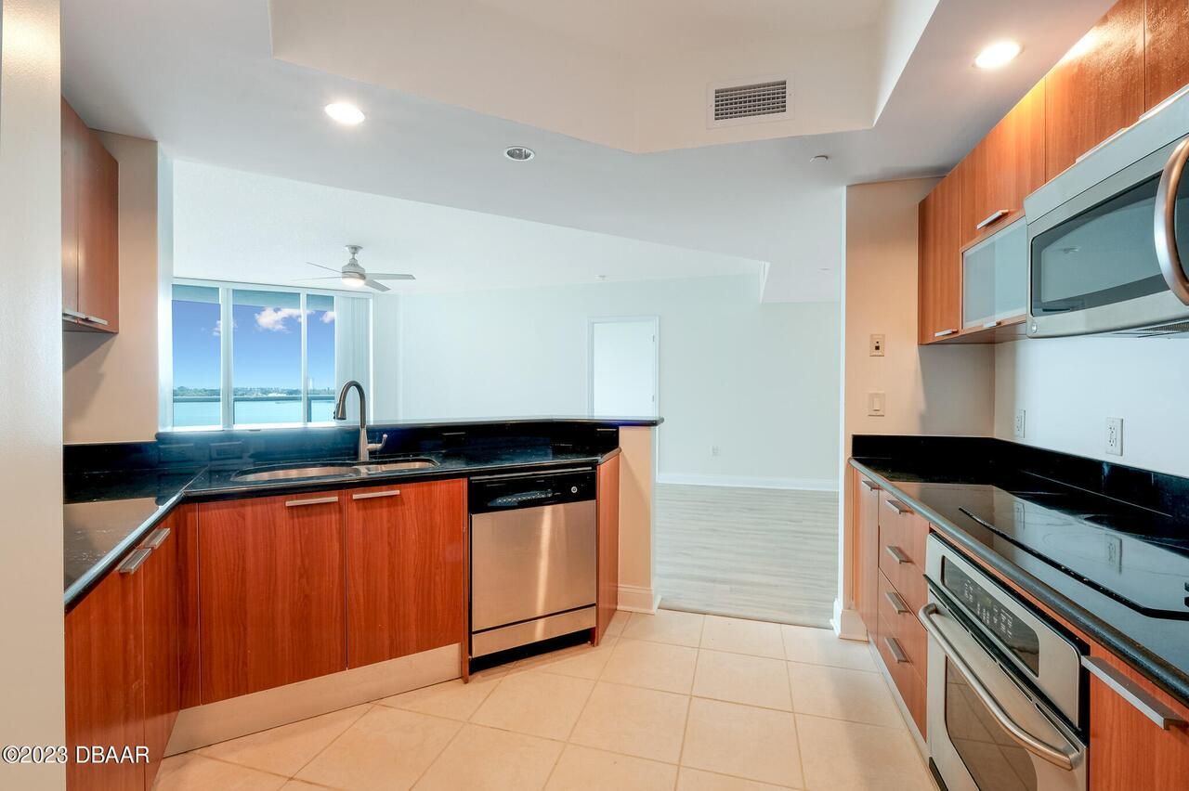
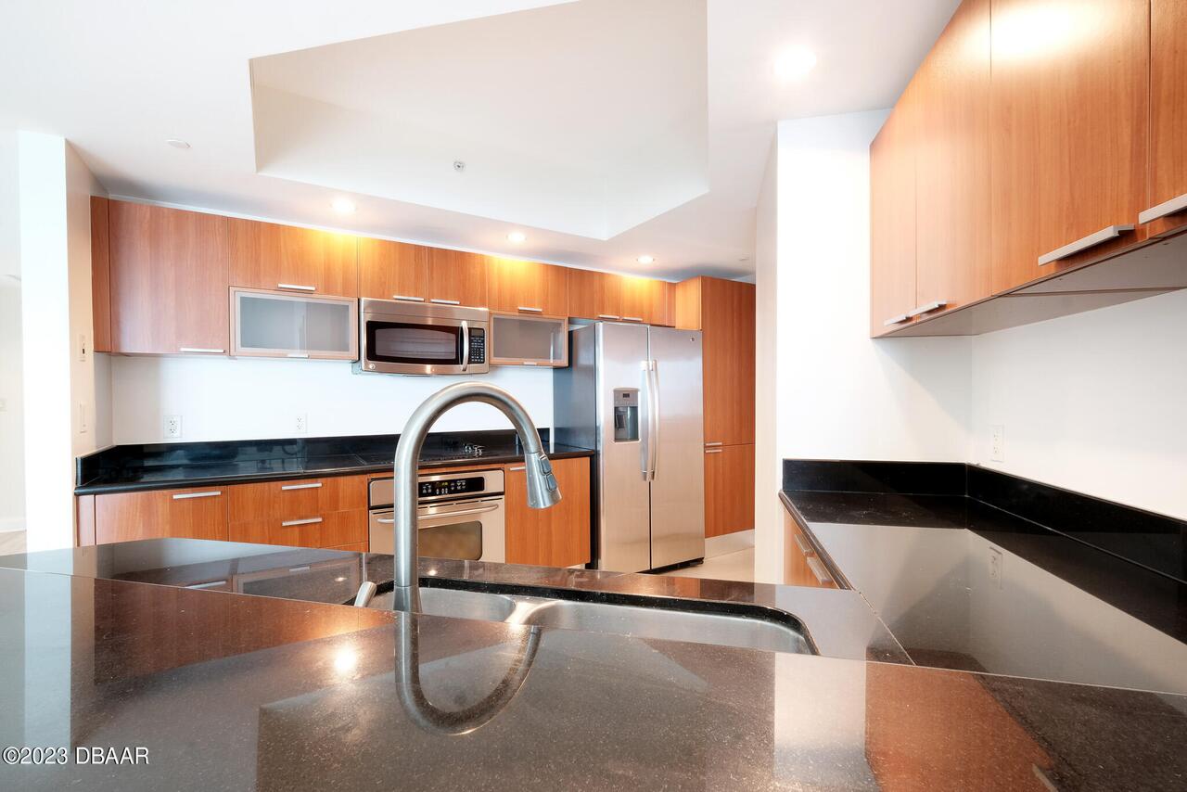
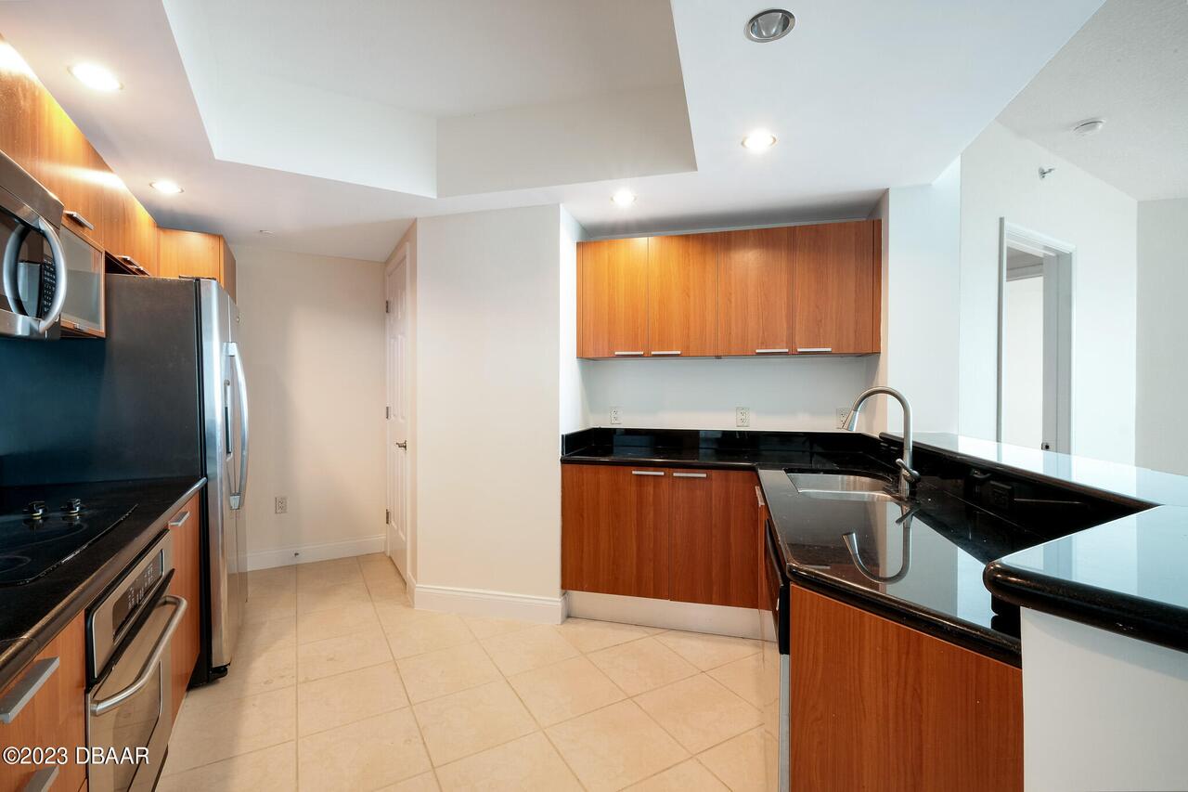
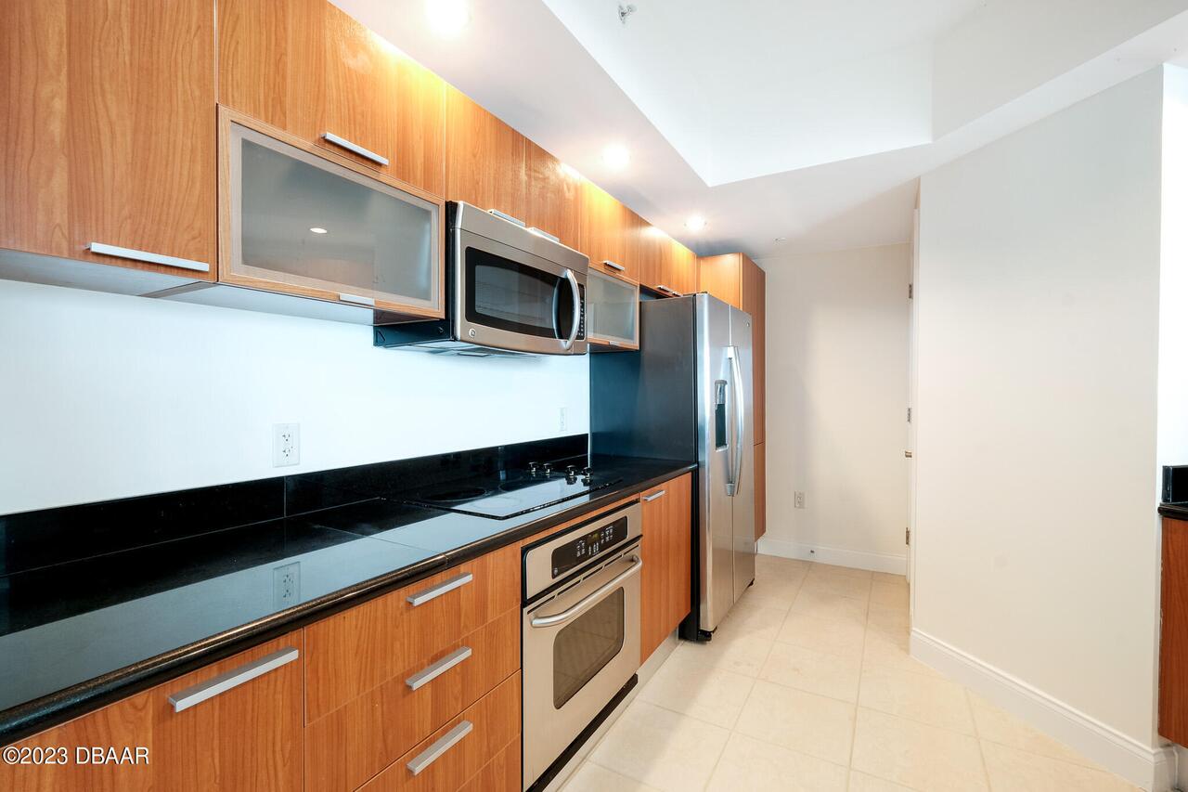
Electric Cooktop, Dishwasher, Microwave, Gas Cooktop, Refrigerator, Dryer, Disposal, Ice Maker, Electric Range, Washer
Bathrooms Total Decimal
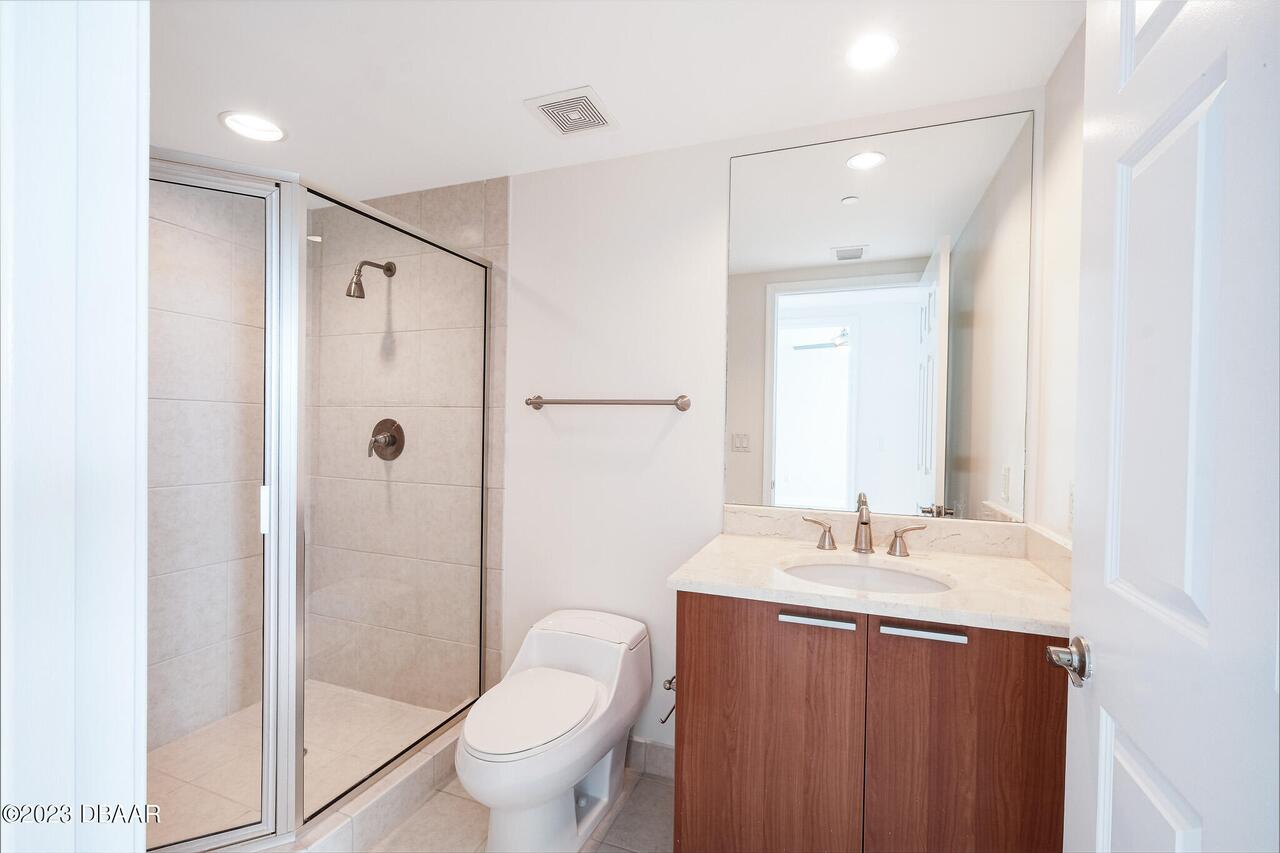
2.0
Contract Status Change Date
2026-05-12
Cooling Other7
Central Air, Other
Currently Not Used Accessibility Features YN
Yes
Currently Not Used Availability Date
2025-03-04
Currently Not Used Bathrooms Total
2.0
Currently Not Used Building Area Total
1822.0
Currently Not Used Entry Level
10
Currently Not Used Garage Spaces
1.0
Currently Not Used Lease Term
12 Months
Currently Not Used Living Area Source
Appraiser
Deposits and Fees Application Fee
225.0
Deposits and Fees Security Deposit
2500.0
Documents Change Timestamp
2025-01-31T11:45:18Z
Exterior Features Other11
Balcony, Other
General Property Information Directions
Mason Ave to Beach St, Turn left Follow Beach St to the Marina Grande on the right
General Property Information List PriceSqFt
1.57
General Property Information Stories Total
26
Heating Other16
Electric, Central
Historical Information Public Historical Remarks 1
Lease Terms: 12 month minimum lease. $225.00 per unit application fee. $150.50 background check fee per individual or married couple.; Lease Availability: July 15th; Zoning (Text): Single Family; 1st Floor: Slab; Acreage: 0 - 1/2; Architecture: Modern; Construction: Concrete Block; Condo Parking: 1; Floor Coverings: Carpet, Stone, Tile; Inside: Intercom, Network Wiring; Miscellaneous: Association Approval Required, Condo Association, Elevators, Gated Community, Homeowners Association, Jetted Tub, Rental Restrictions, Sauna, Security System, Special Security; Roof: Other; SqFt - Total: 1822.00; Dispute Res: No; Location: NW; Franchise Opt In: No
Interior Features Other17
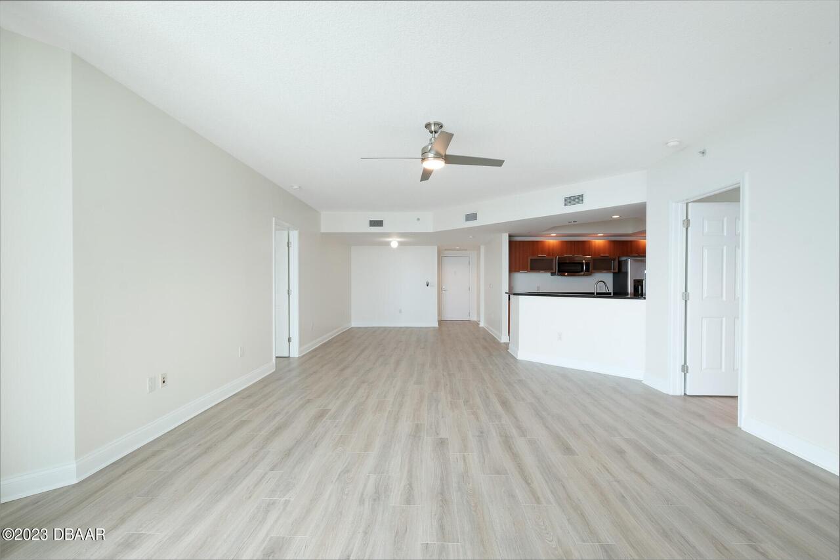
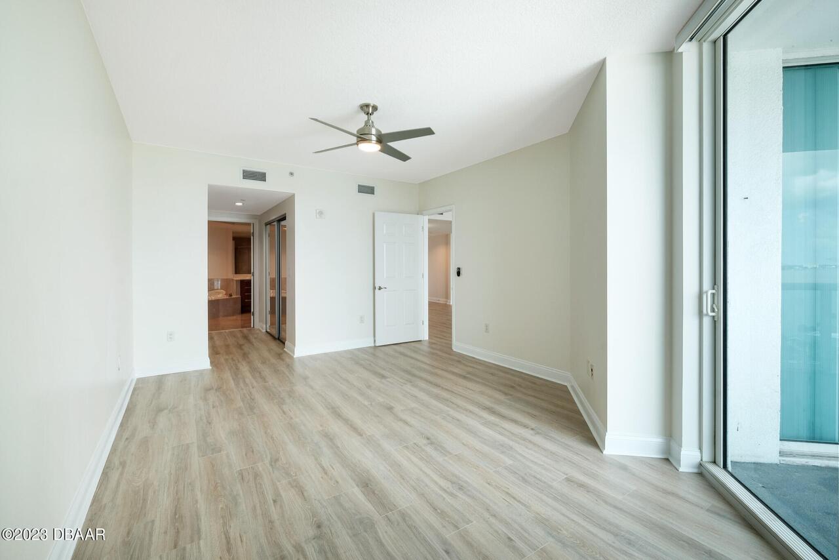
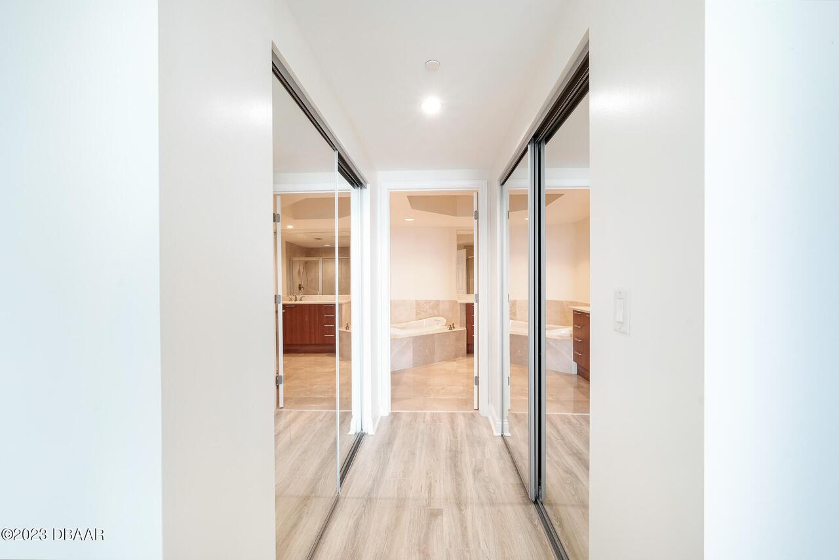
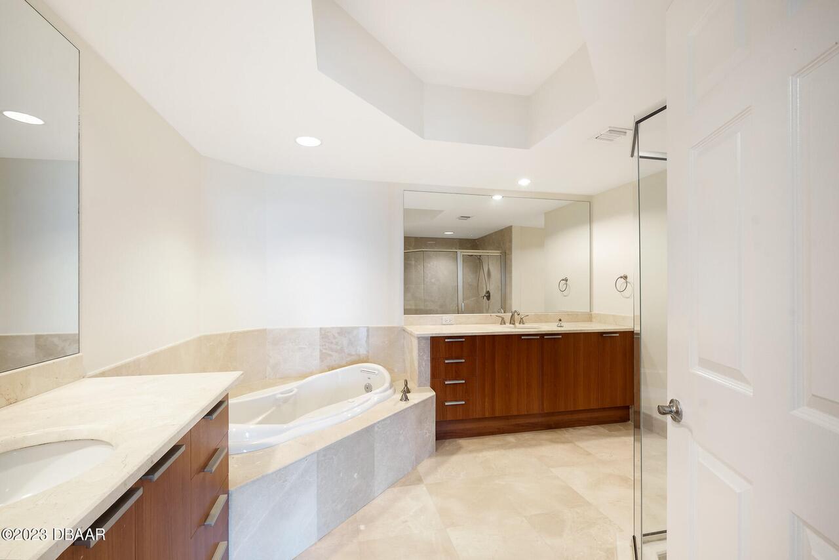
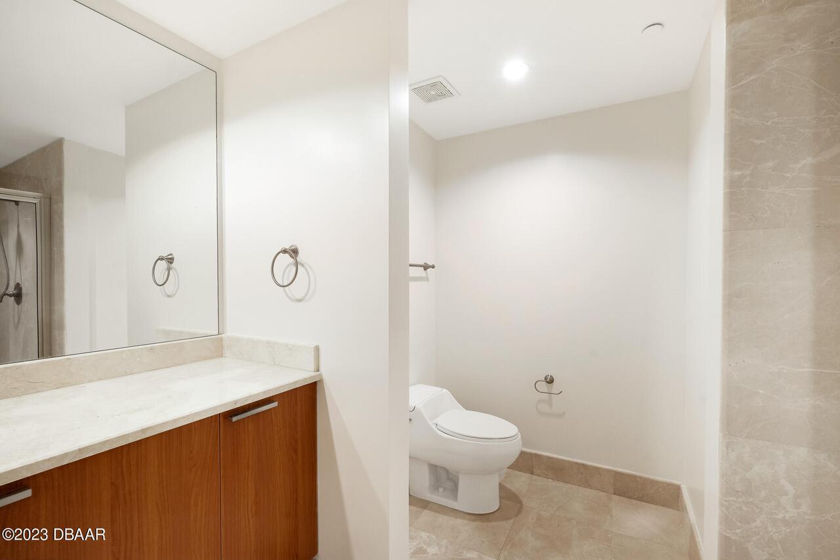
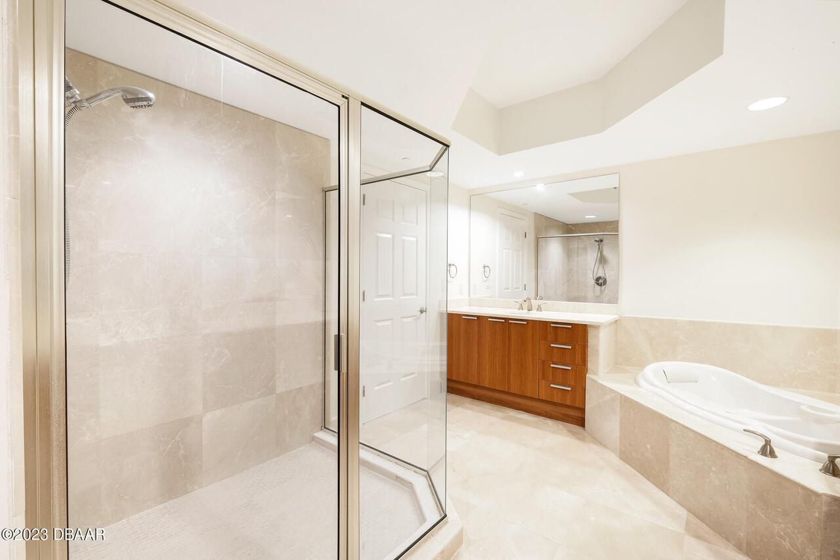
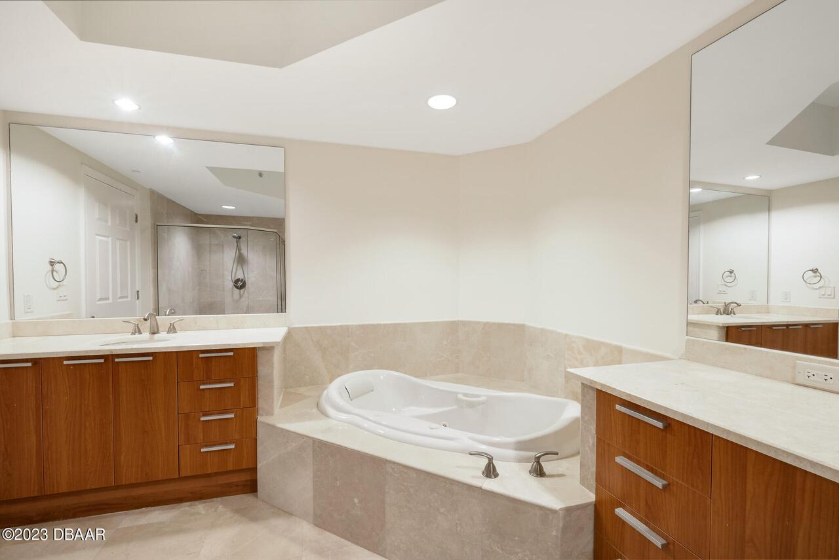
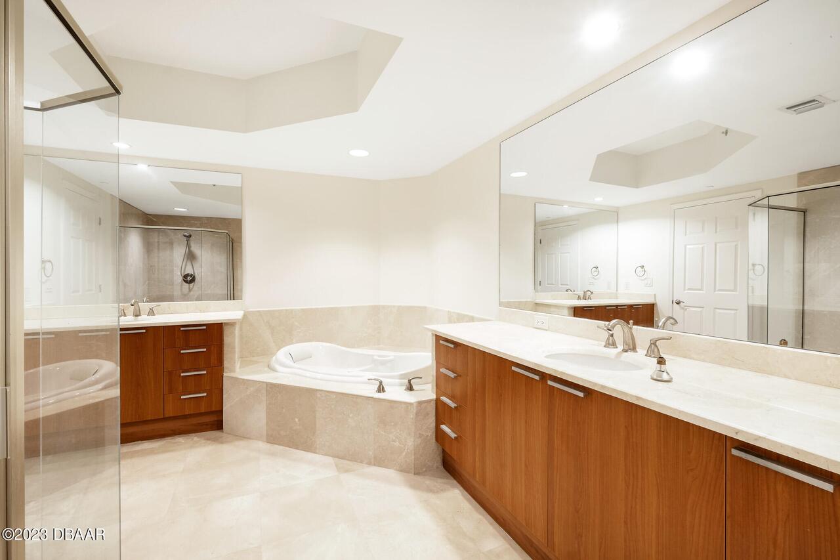
Primary Bathroom -Tub with Separate Shower, Elevator, Split Bedrooms
Laundry Features None10
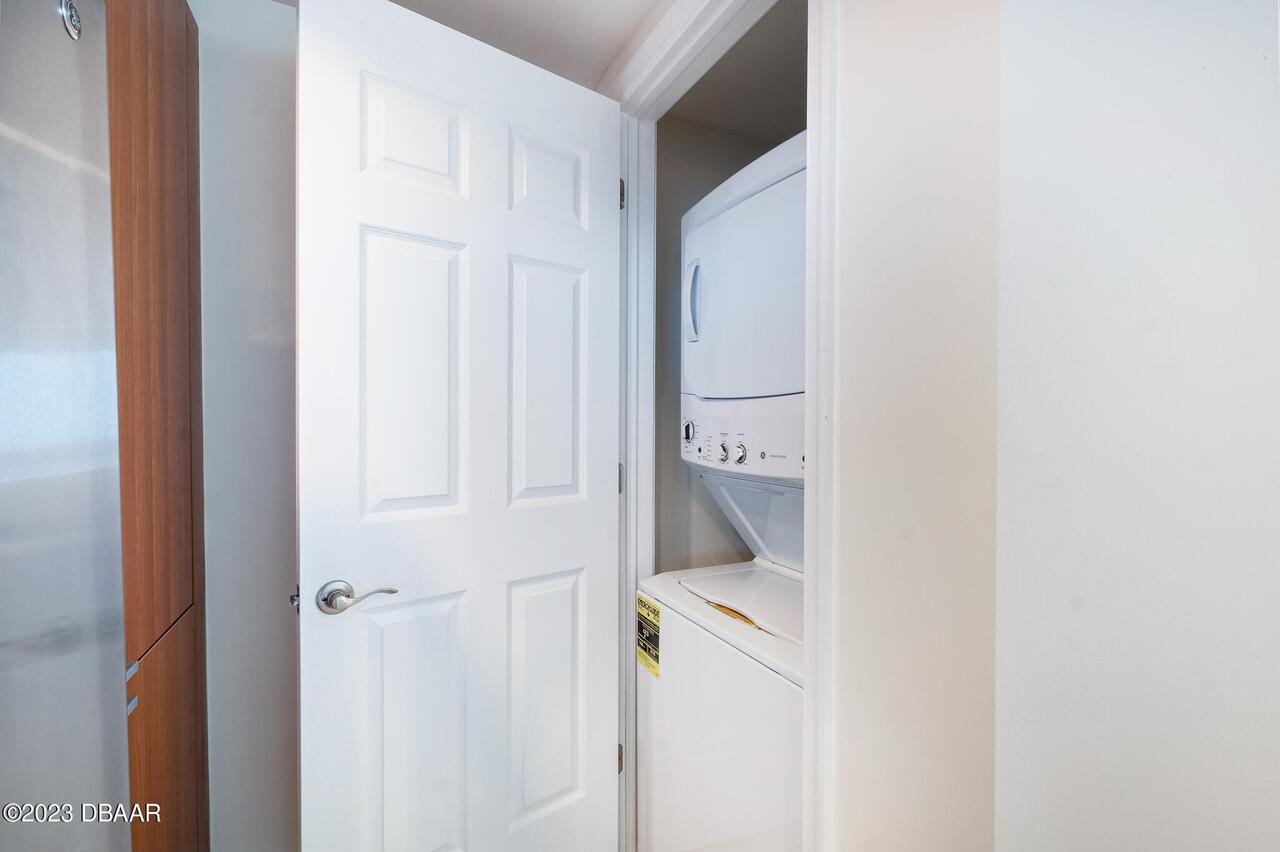
In Unit
Levels Three Or More
Three Or More
Listing Contract Date
2025-01-31
Location Tax and Legal Country
US
Location Tax and Legal Parcel Number
5337-48-02-1006
Lot Size Square Feet
212690.41
Major Change Timestamp
2026-05-12T14:23:52Z
Major Change Type
Back On Market
Modification Timestamp
2026-05-12T14:24:17Z
Owner Pays Other34
Pest Control, Water, Cable TV, Trash Collection
Patio And Porch Features Wrap Around
Glass Enclosed
Price Change Timestamp
2026-05-12T14:23:07Z
Rent Includes Other42
Water, Cable TV, Sewer, Trash Collection, Internet, Management
Road Surface Type Paved
Paved
Room Types Bedroom 1 Level
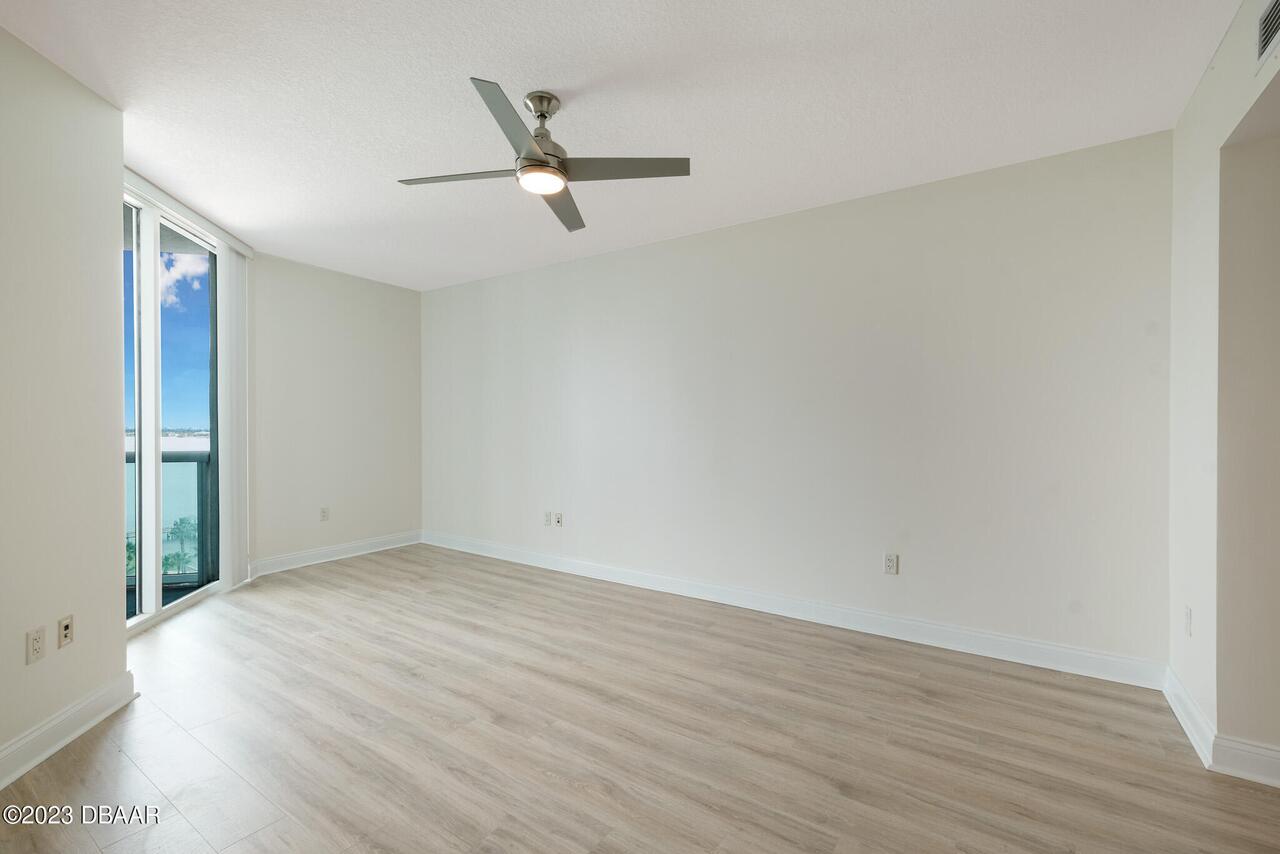
Main
Room Types Bedroom 2 Level
Main
Room Types Kitchen Level
Main
Security Features Other26
Security Gate, Other
Spa Features Private2
Above Ground, Bath, In Ground, Community
StatusChangeTimestamp
2026-05-12T14:23:50Z
Tenant Pays Other35
Electricity
Utilities Other29
Water Connected, Cable Connected, Electricity Connected
Water Source Other31
Public