Property Features
Property Sub Type
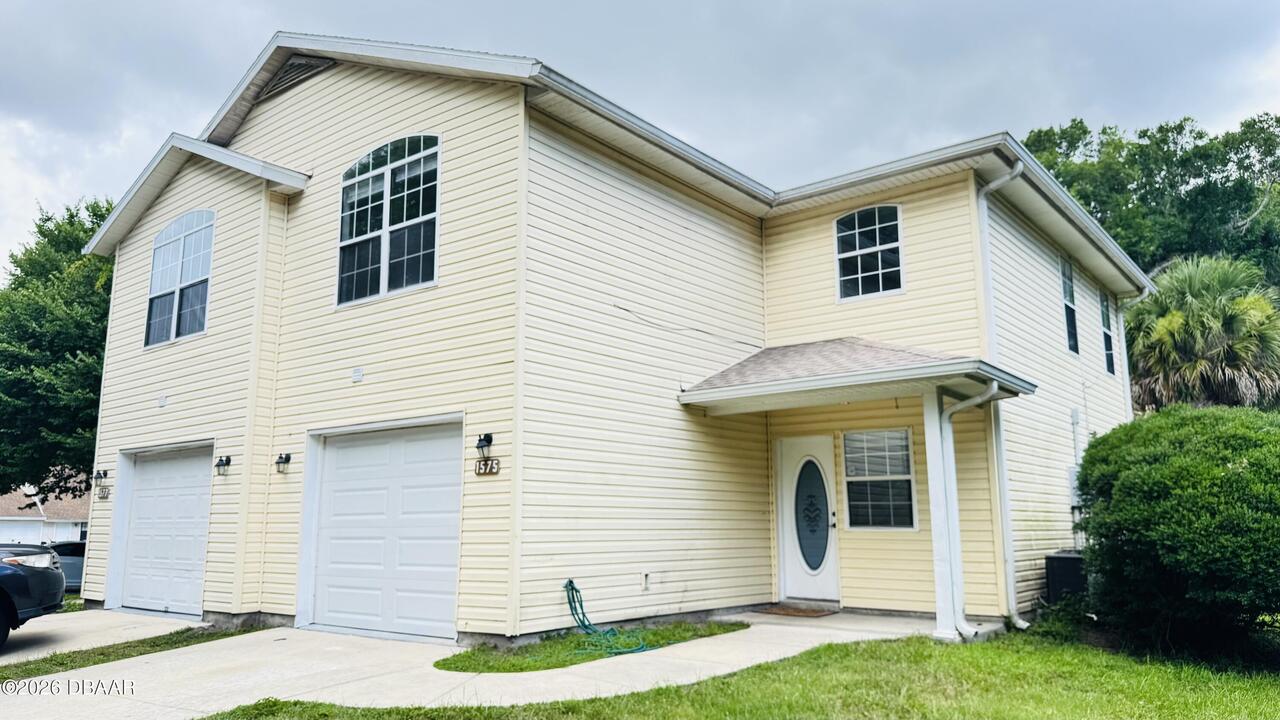
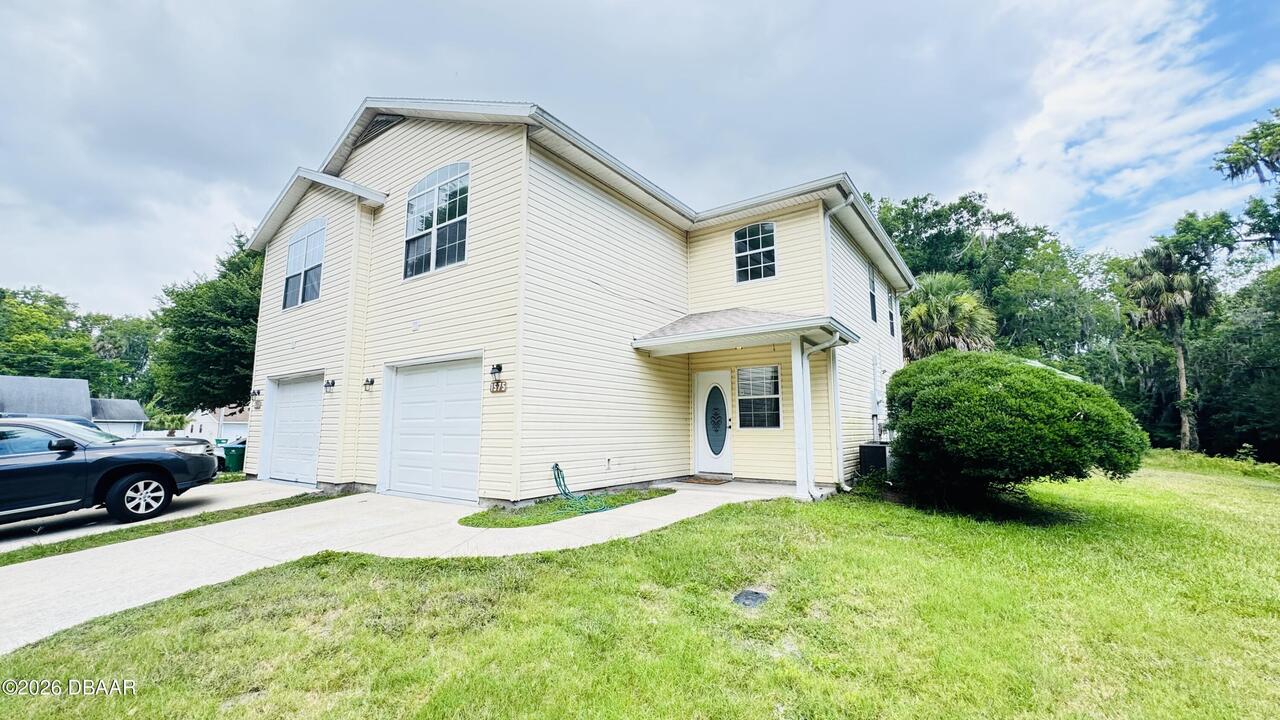
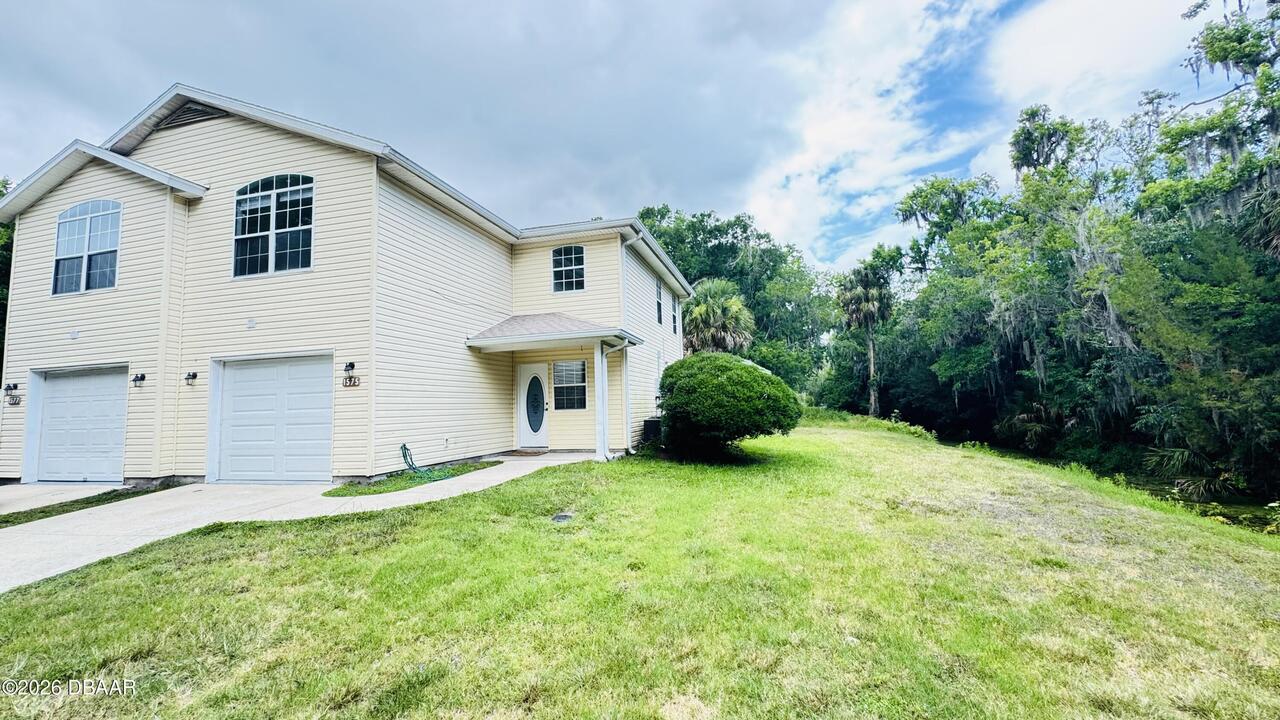
Townhouse
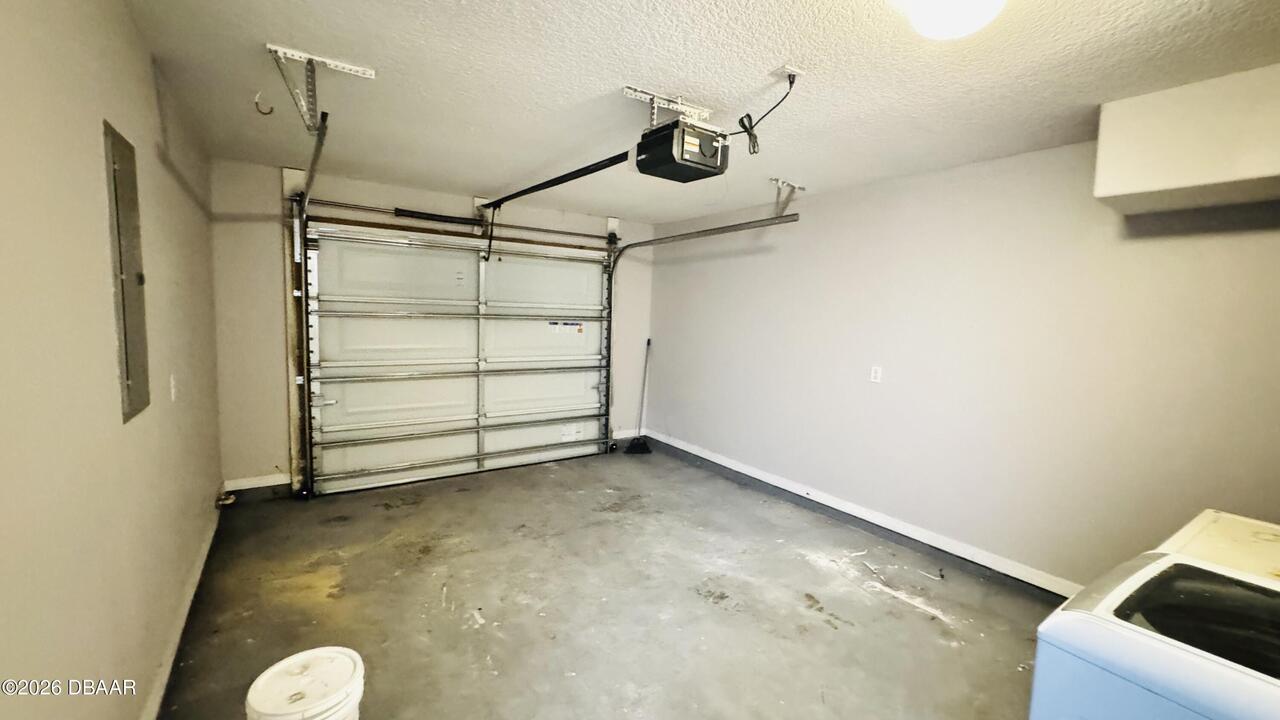
Parking
Attached, Garage, Off Street, Garage Door Opener
Subdivision
Not In Subdivision
Additional Information
Area Major
E of Nova, 41 - LPGA to Granada
Area Minor
E of Nova, 41 - LPGA to Granada
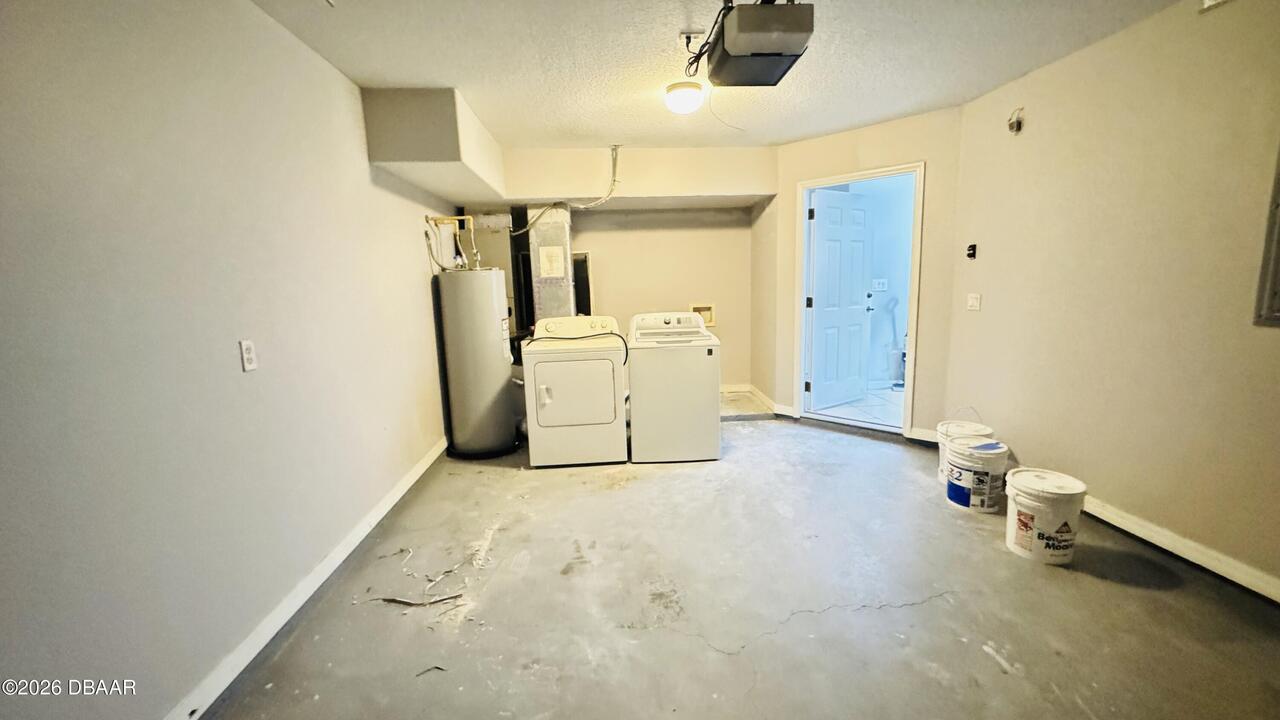
Appliances Other5
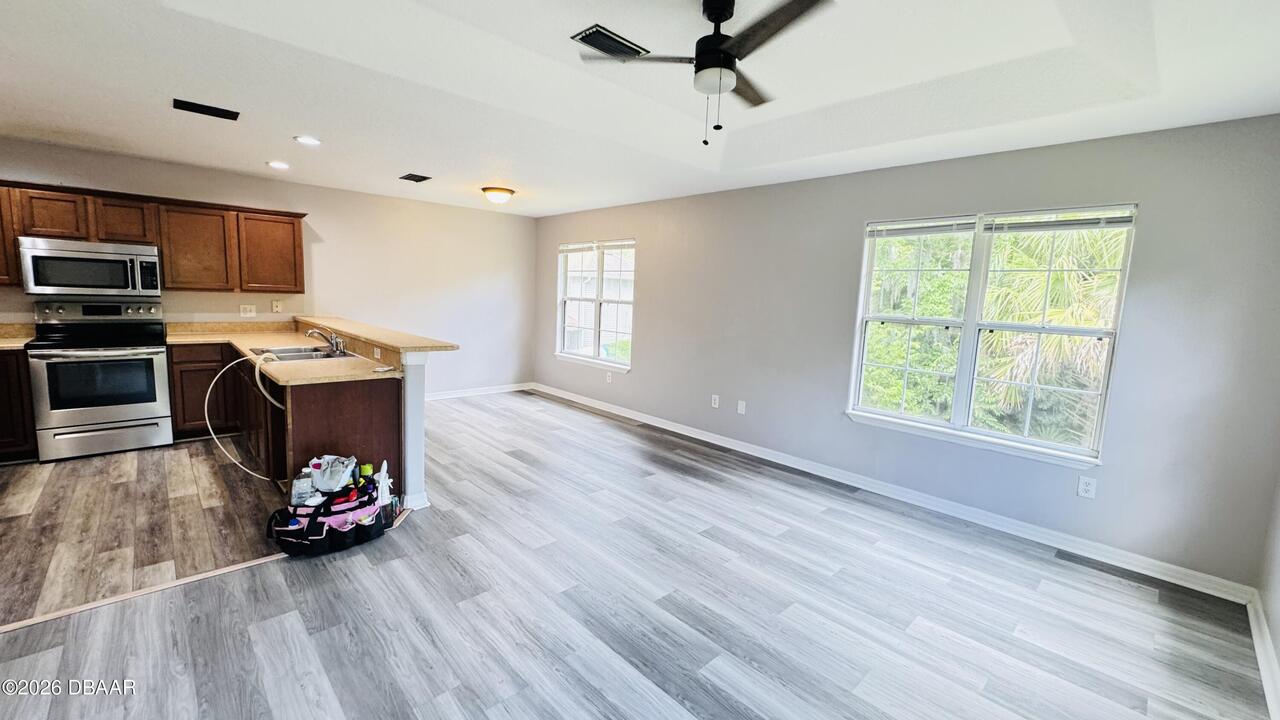
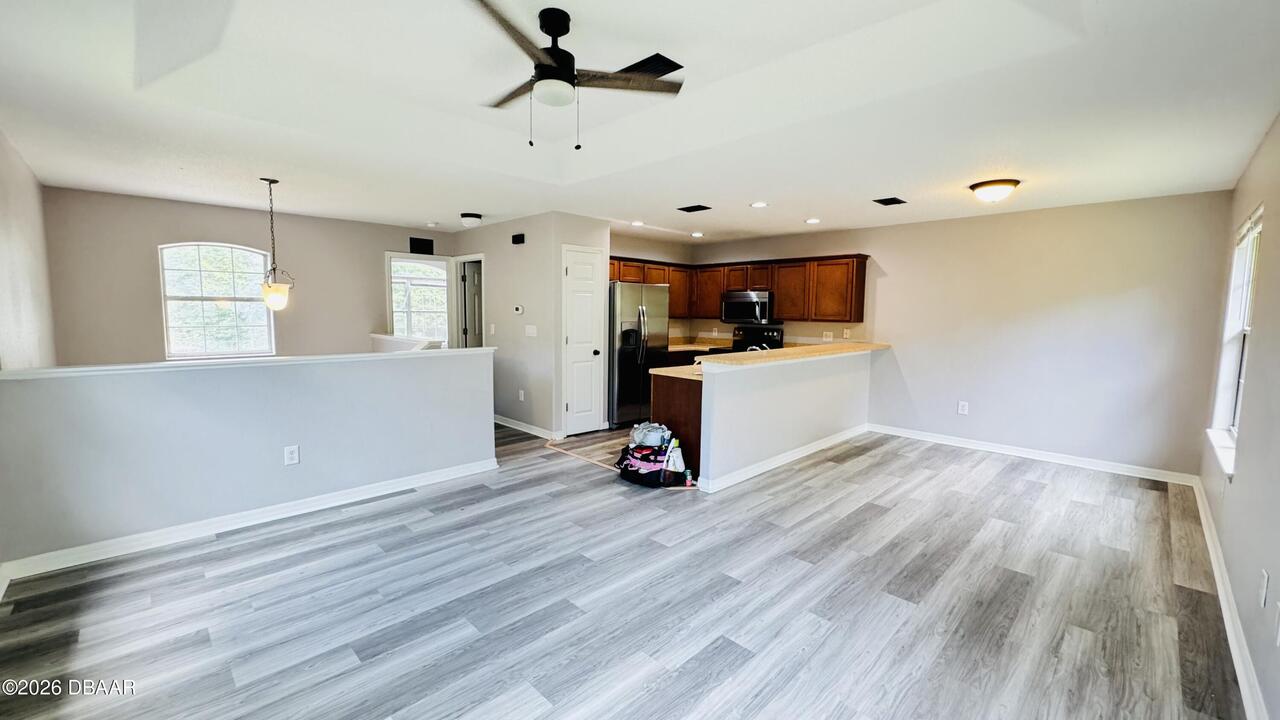
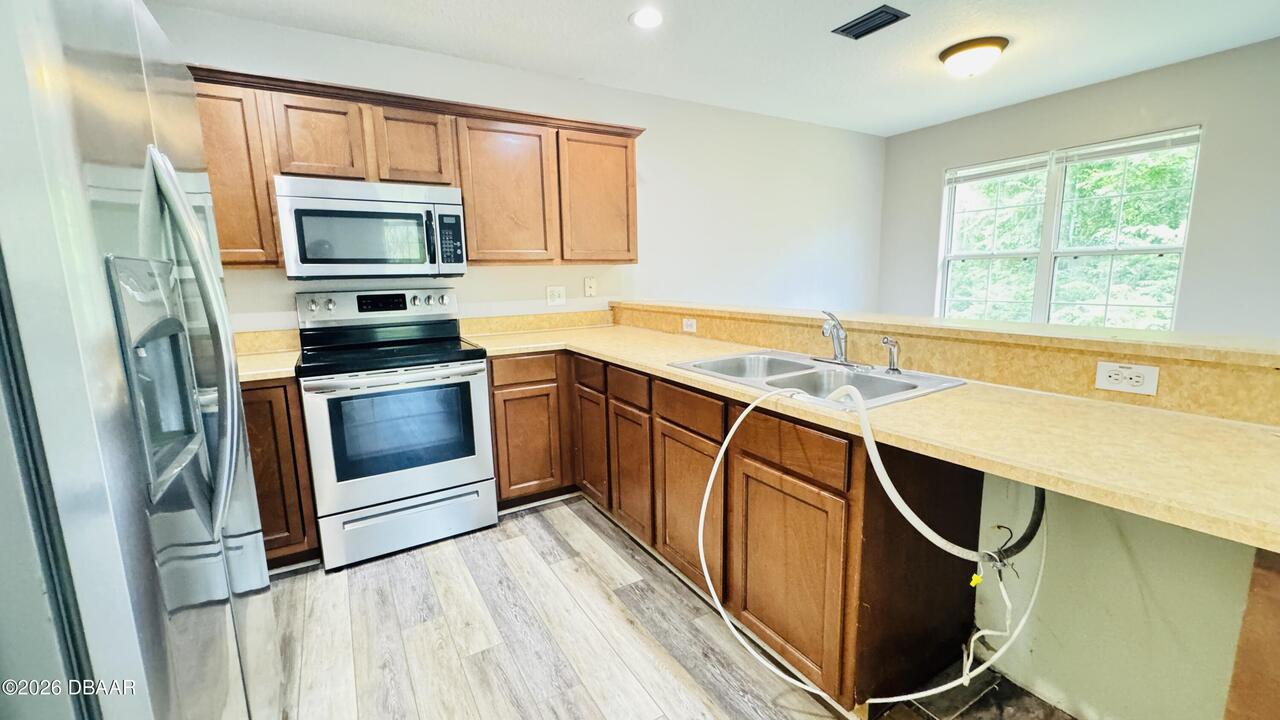
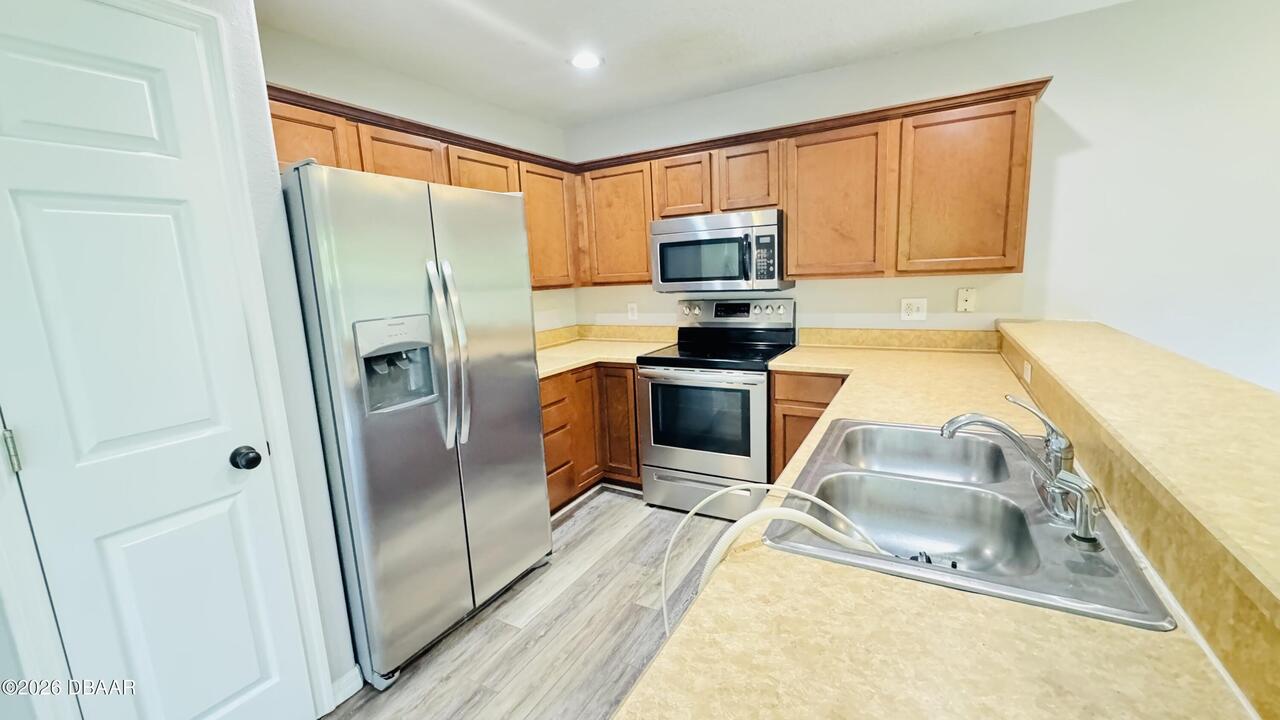
Electric Oven, Electric Water Heater, Microwave, Refrigerator, Dryer, Washer
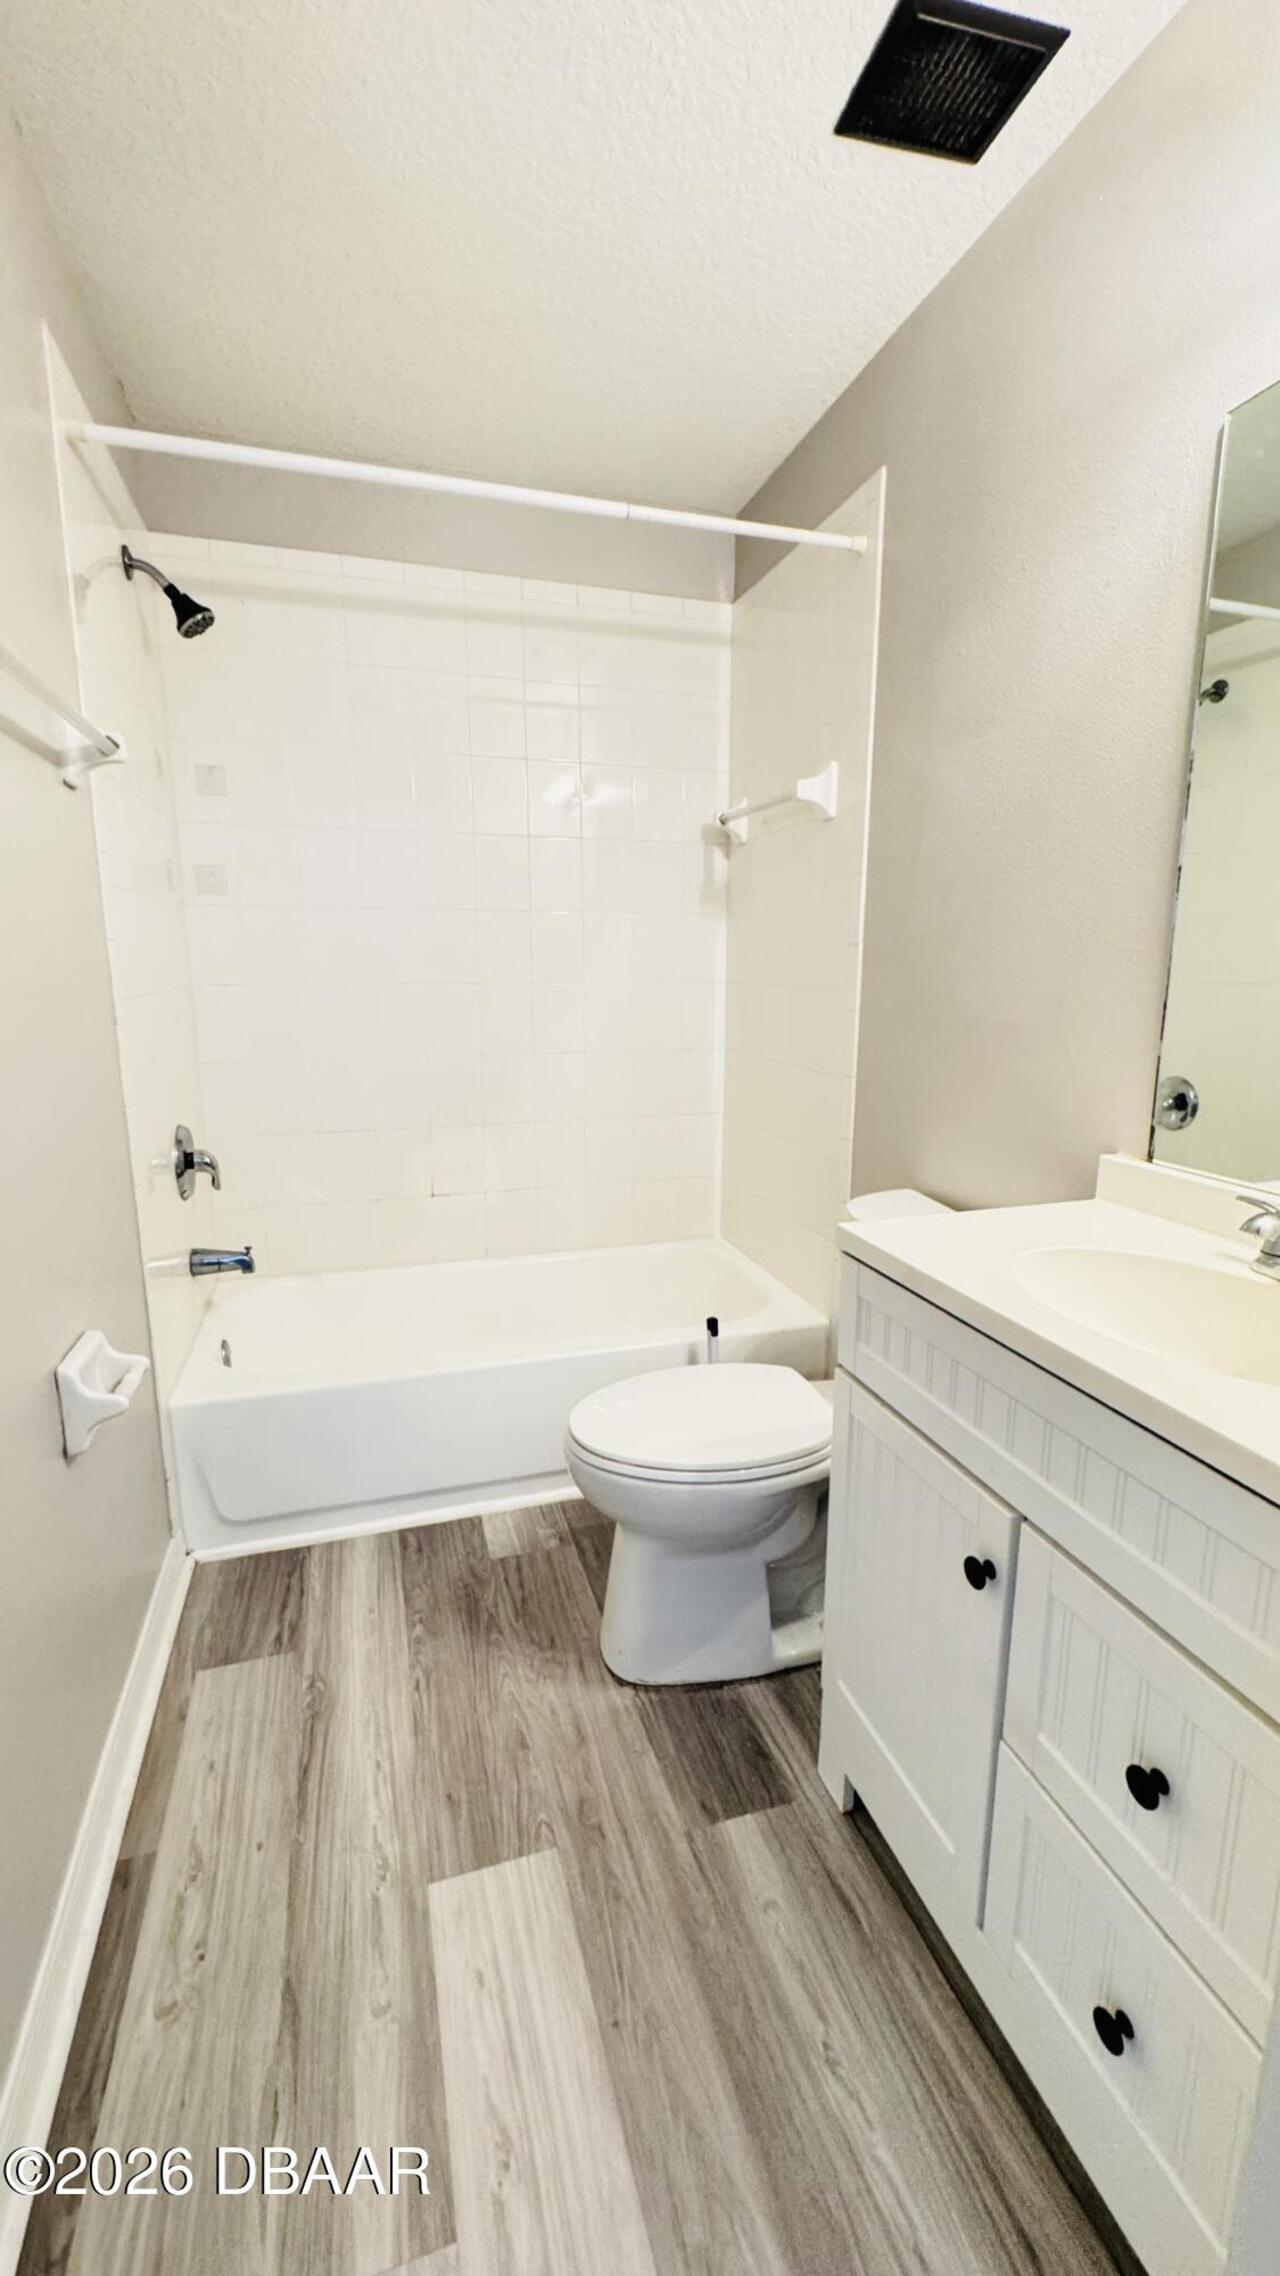
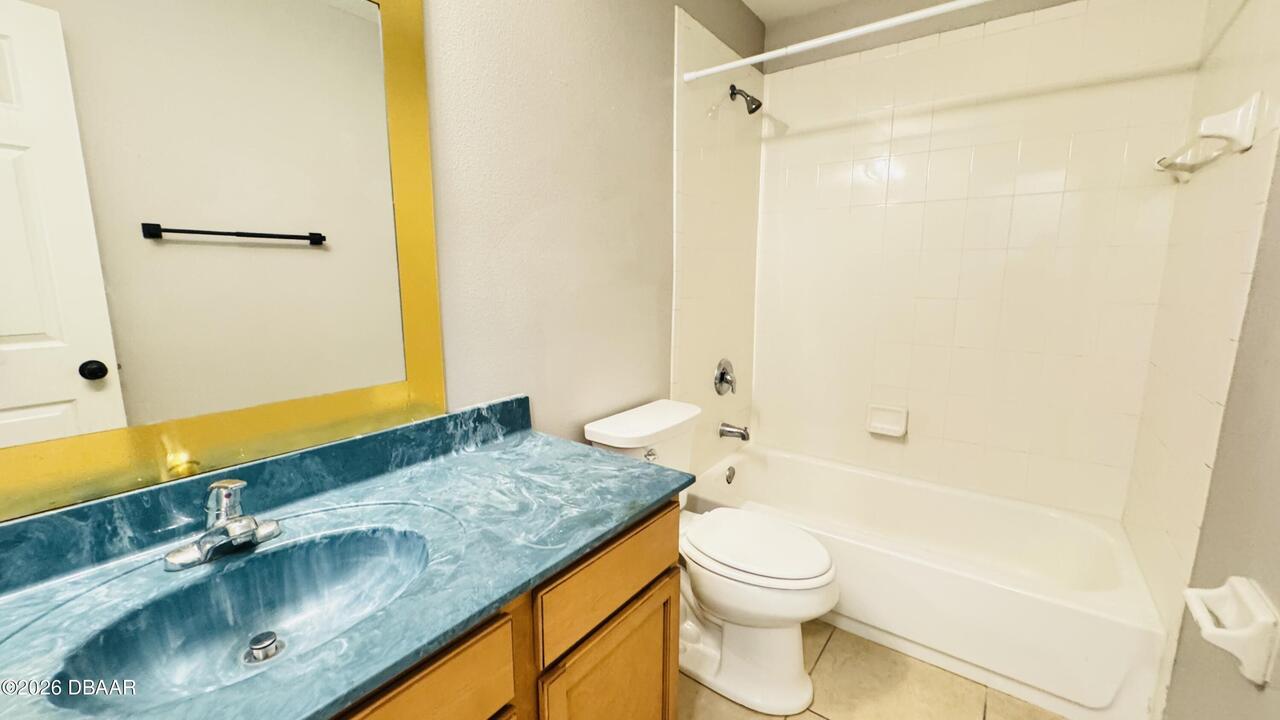
Bathrooms Total Decimal
2.0
Contract Status Change Date
2026-05-24
Cooling Other7
Central Air
Currently Not Used Accessibility Features YN
Yes
Currently Not Used Availability Date
2026-05-24
Currently Not Used Bathrooms Total
2.0
Currently Not Used Building Area Total
1570.0
Currently Not Used Entry Level
1
Currently Not Used Garage Spaces
1.0
Currently Not Used Lease Term
12 Months
Currently Not Used Living Area Source
Public Records
Deposits and Fees Pet FeeDeposit
250.0
Deposits and Fees Security Deposit
1800.0
Documents Change Timestamp
2026-05-24T16:07:30Z
General Property Information Direction Faces
South
General Property Information Directions
Flomich to Megan Bay Cir
General Property Information Furnished
Unfurnished
General Property Information List PriceSqFt
1.38
General Property Information Lot Size Dimensions
37.0 ft x 115.0 ft
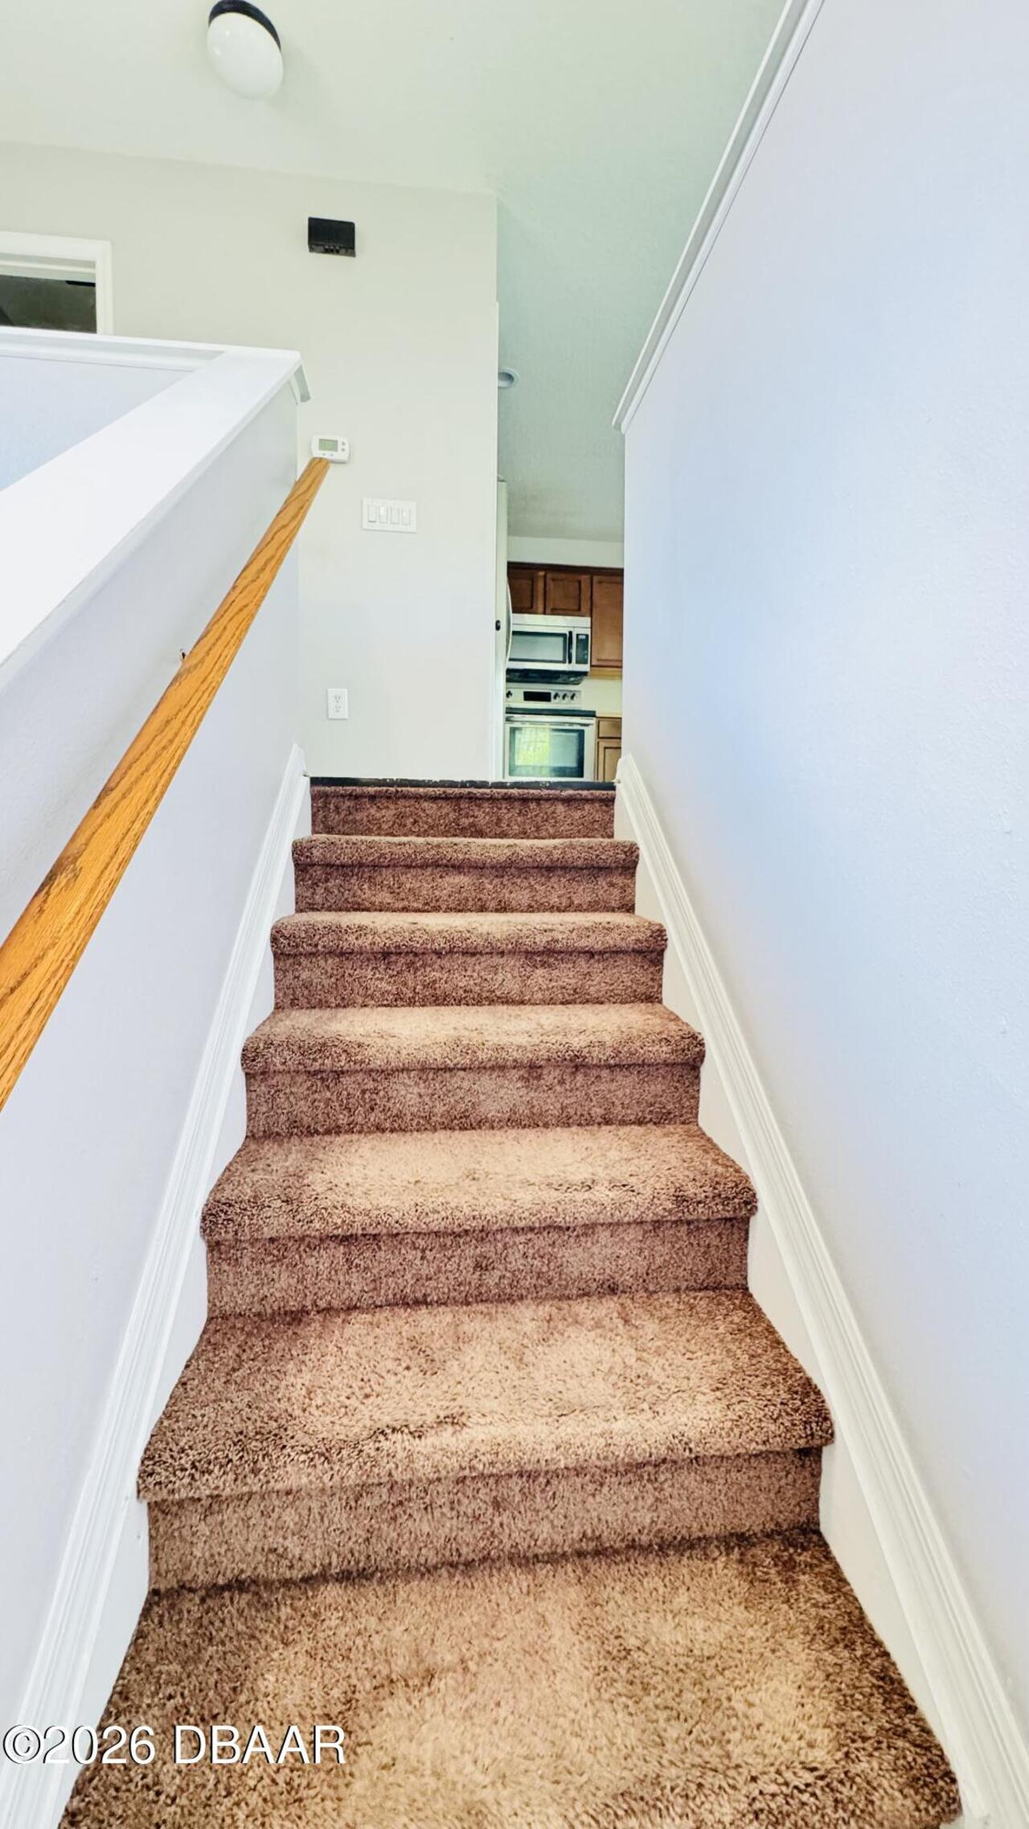
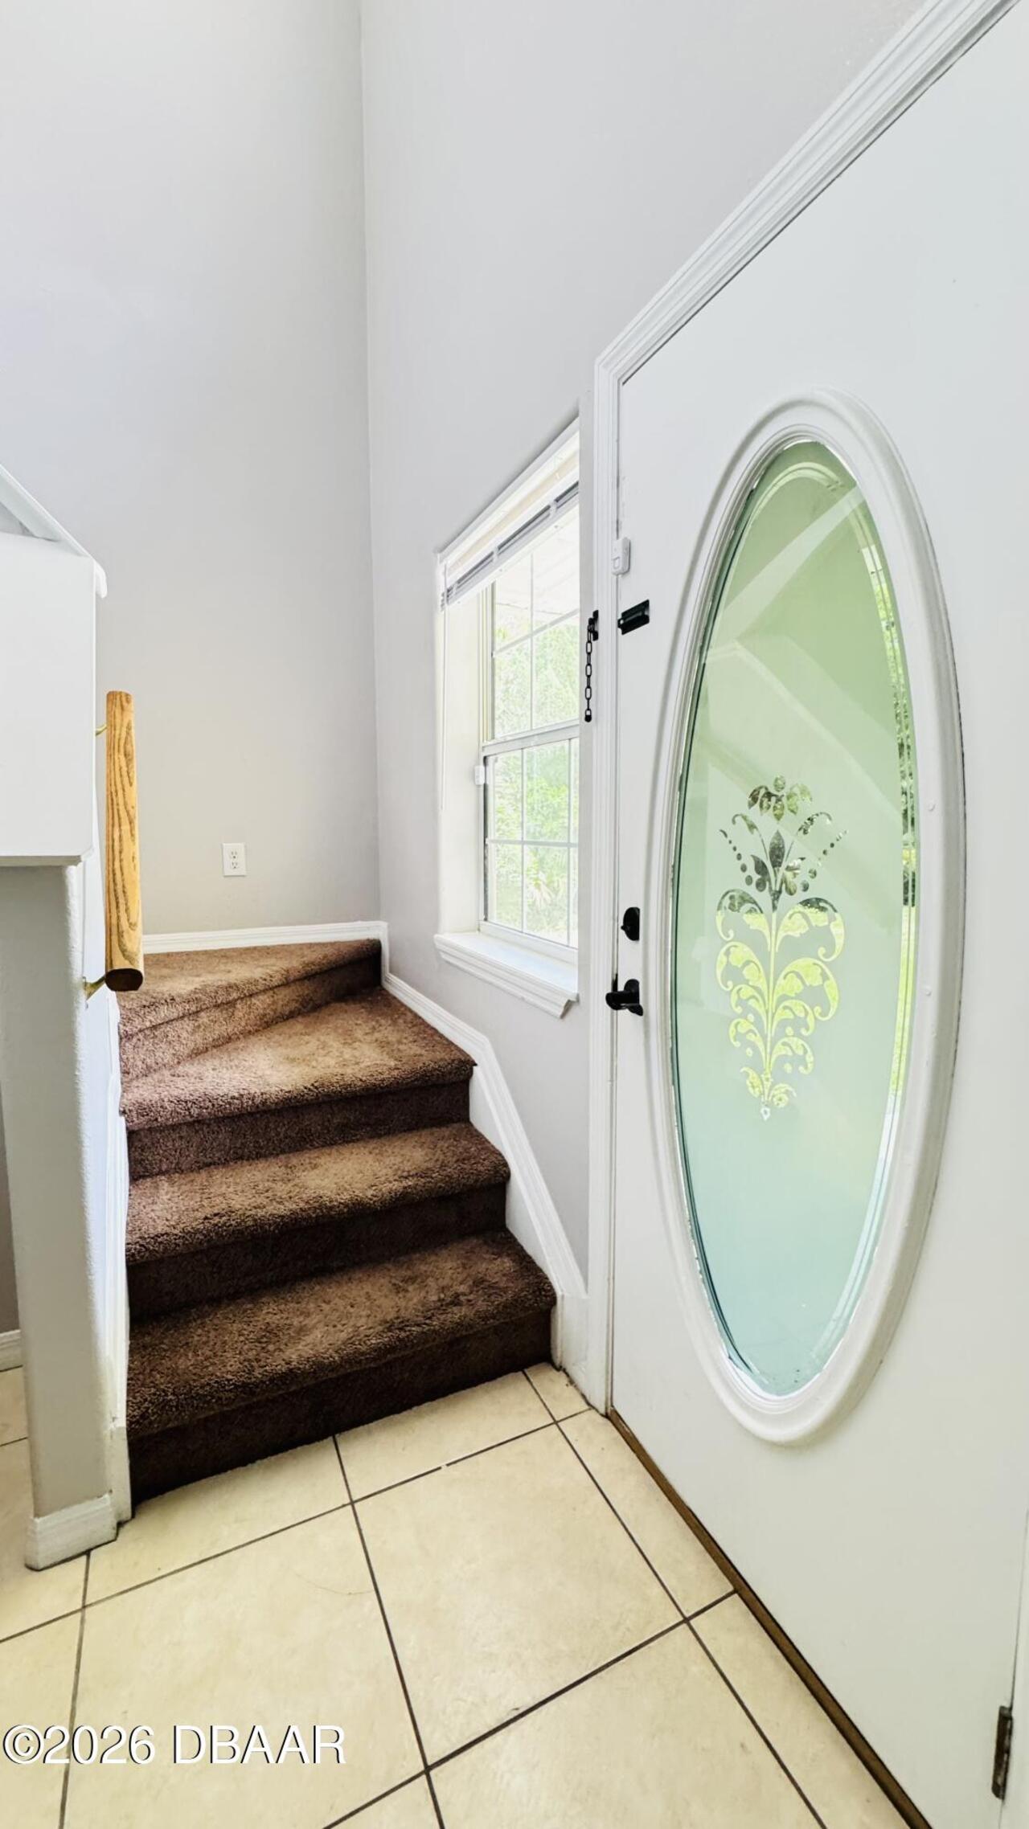
General Property Information Stories
2
General Property Information Stories Total
2
Heating Other16
Electric, Central
Interior Features Other17
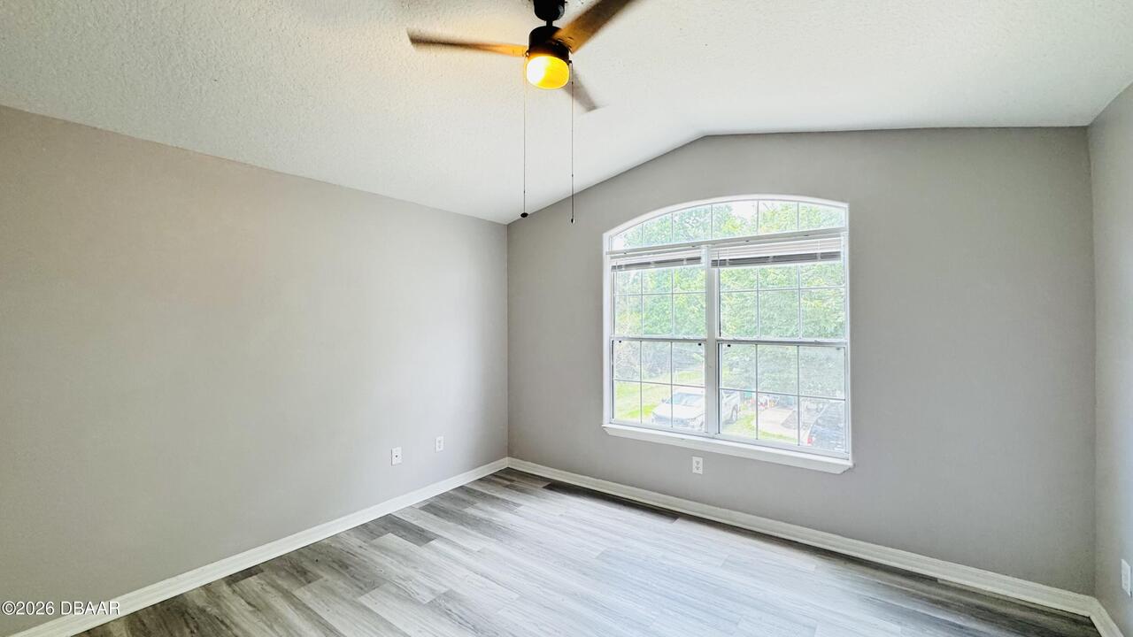
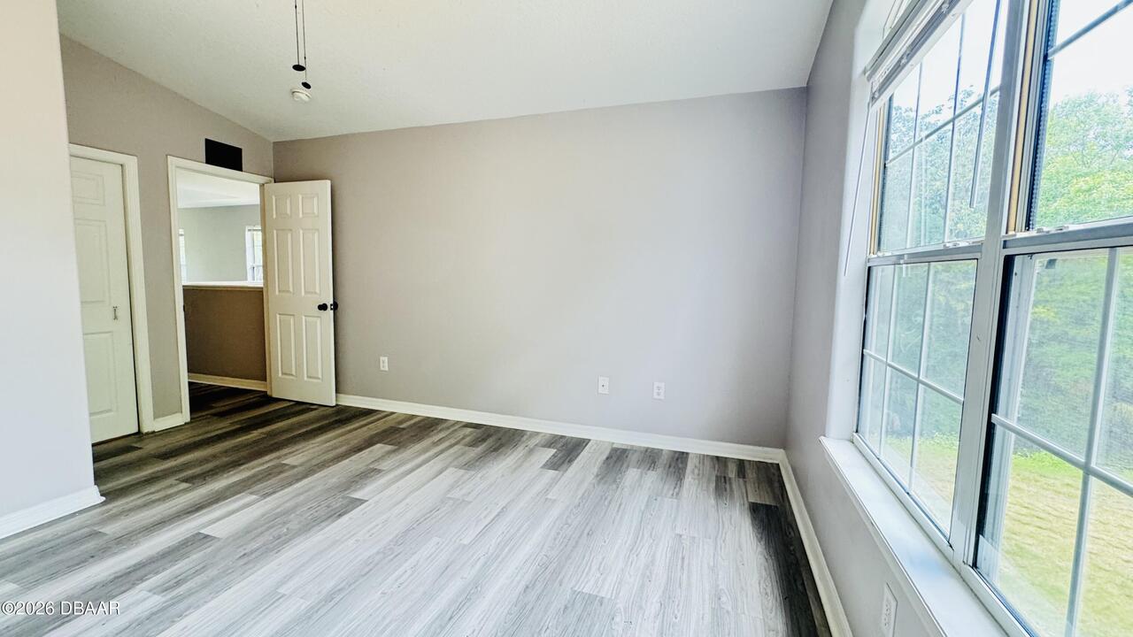
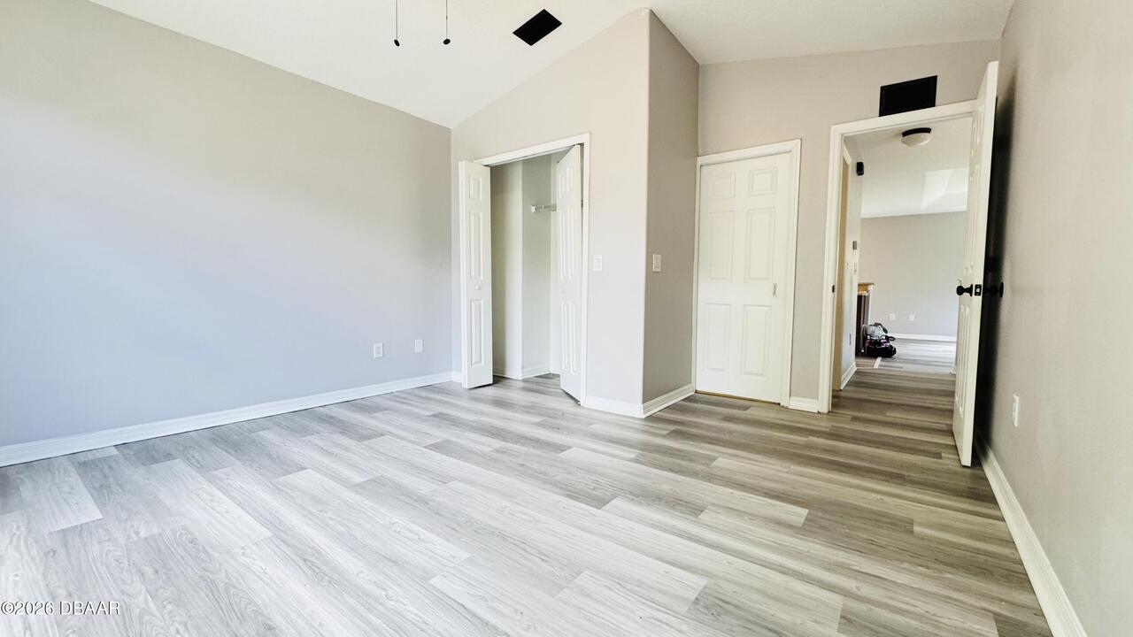
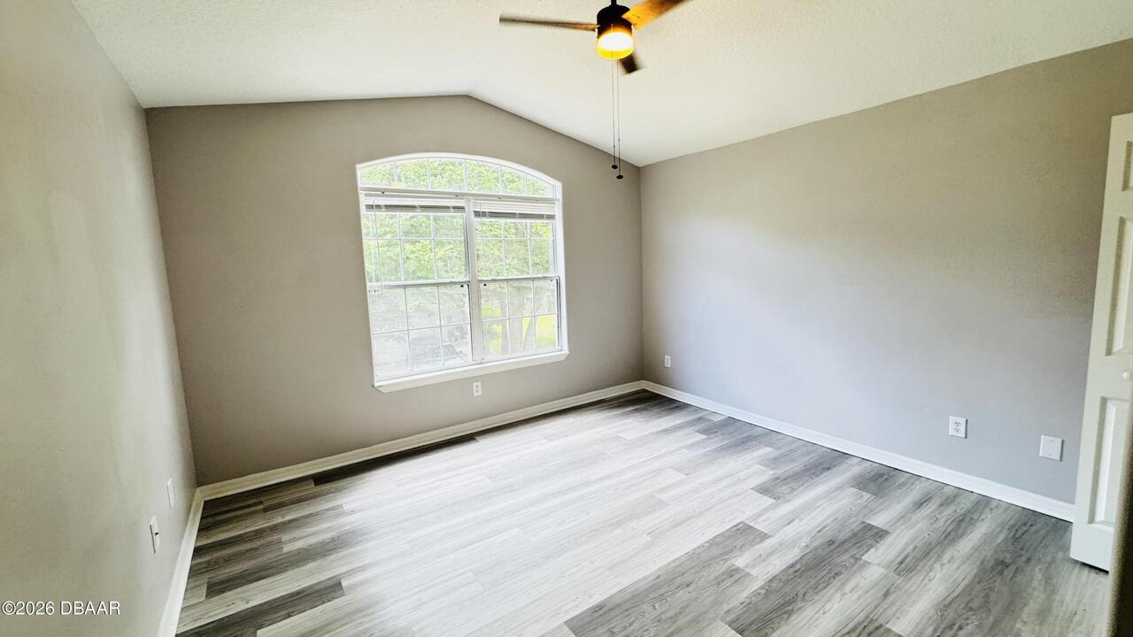
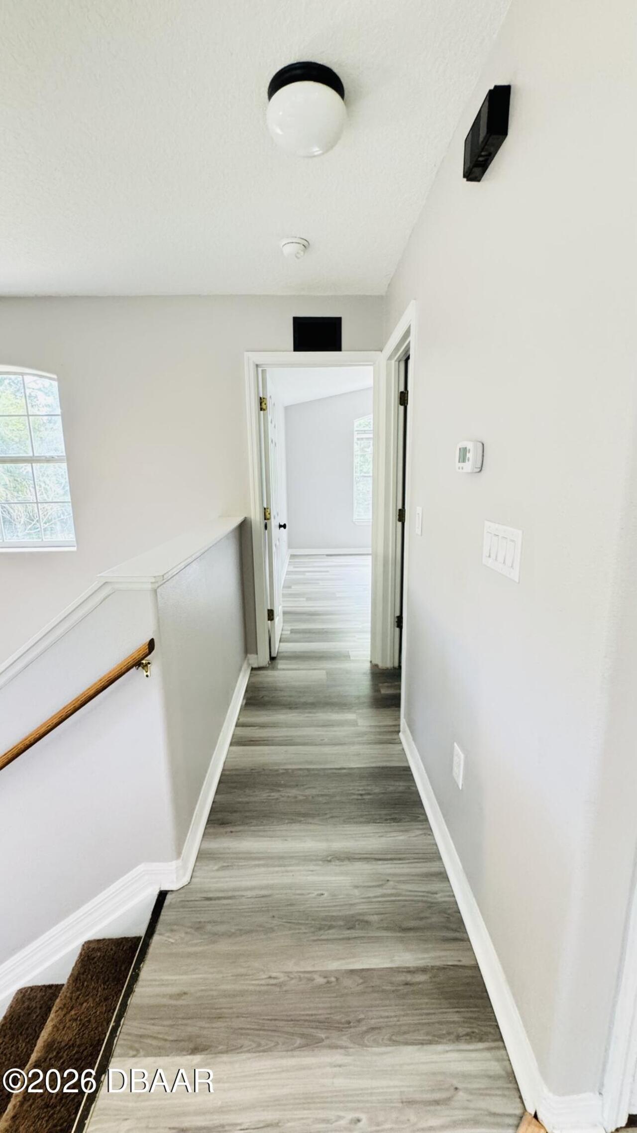
Open Floorplan, Vaulted Ceiling(s), Ceiling Fan(s), Split Bedrooms
Laundry Features None10
In Garage, Lower Level
Listing Contract Date
2026-05-24
Location Tax and Legal Country
US
Location Tax and Legal Parcel Number
4242-91-00-0170
Major Change Timestamp
2026-07-13T16:18:27Z
Major Change Type
Price Reduced
Modification Timestamp
2026-07-13T16:18:42Z
Price Change Timestamp
2026-07-13T16:18:27Z
Rent Includes Other42
Gardener, Other
Road Frontage Type Other25
City Street
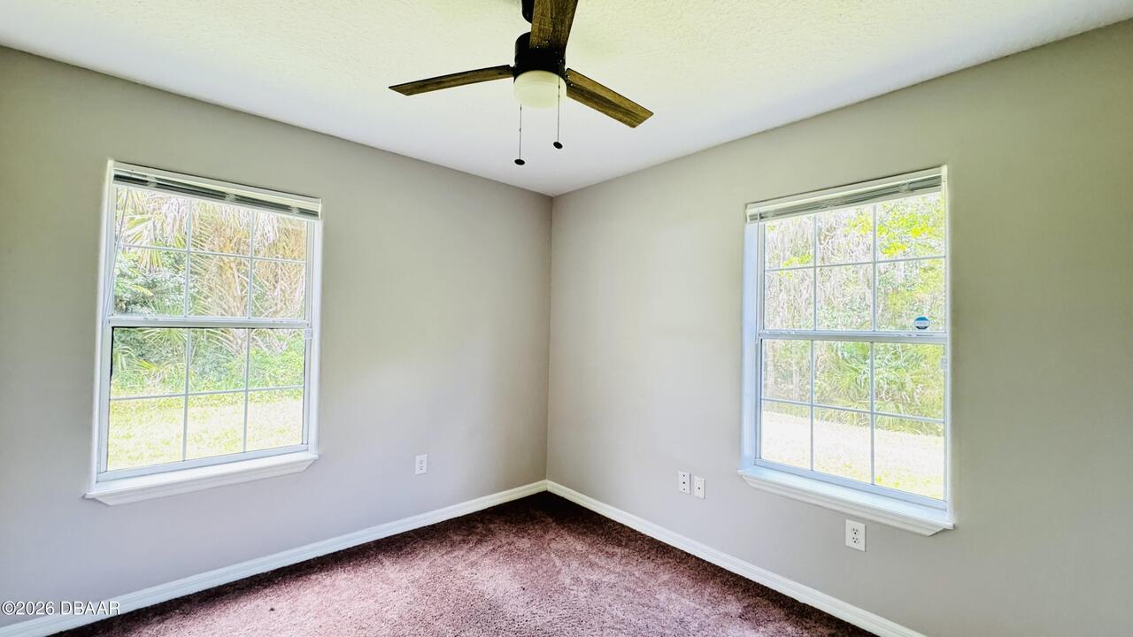
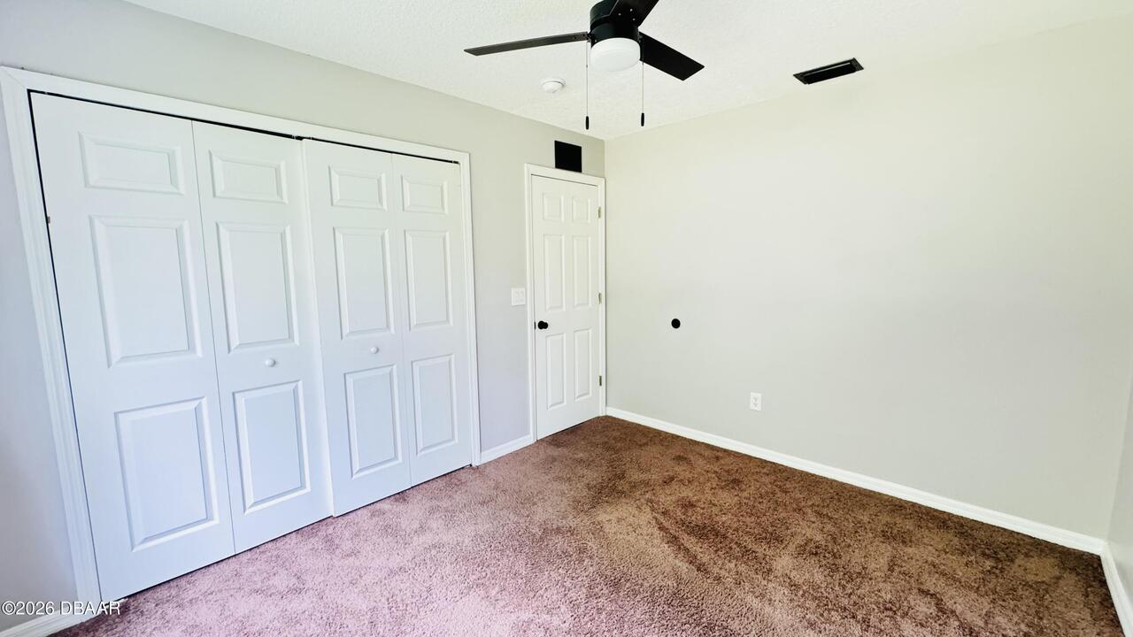
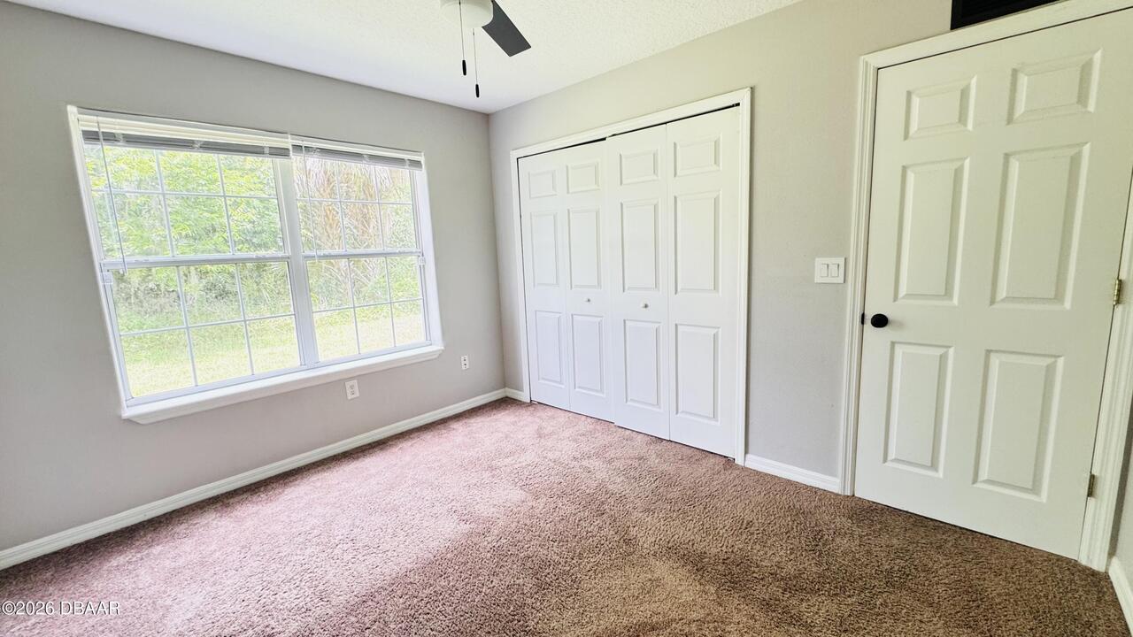
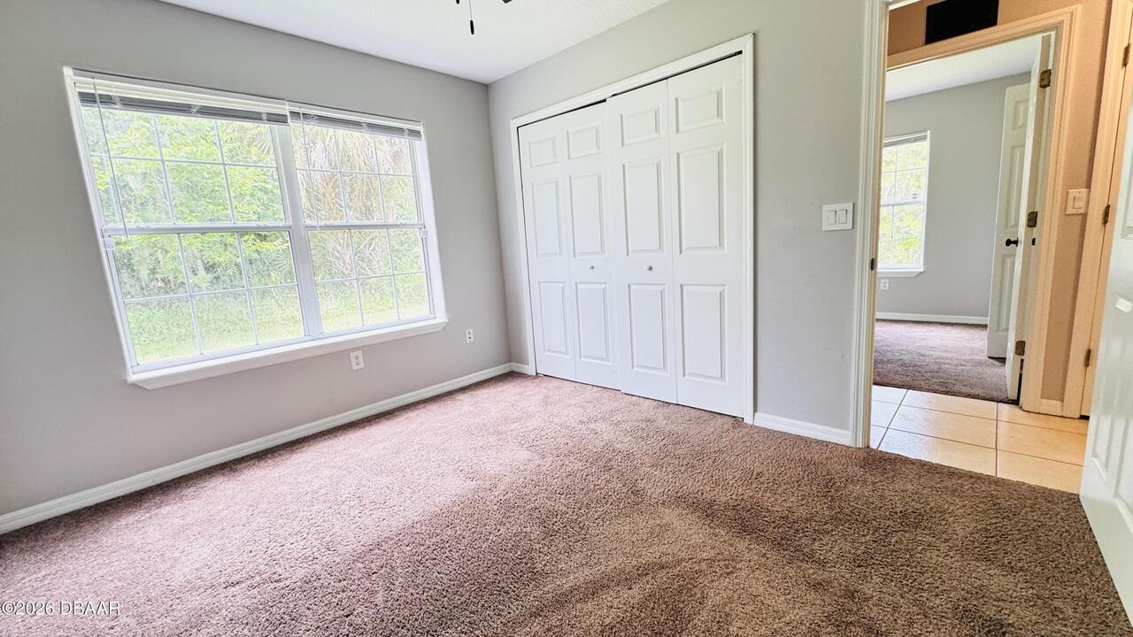
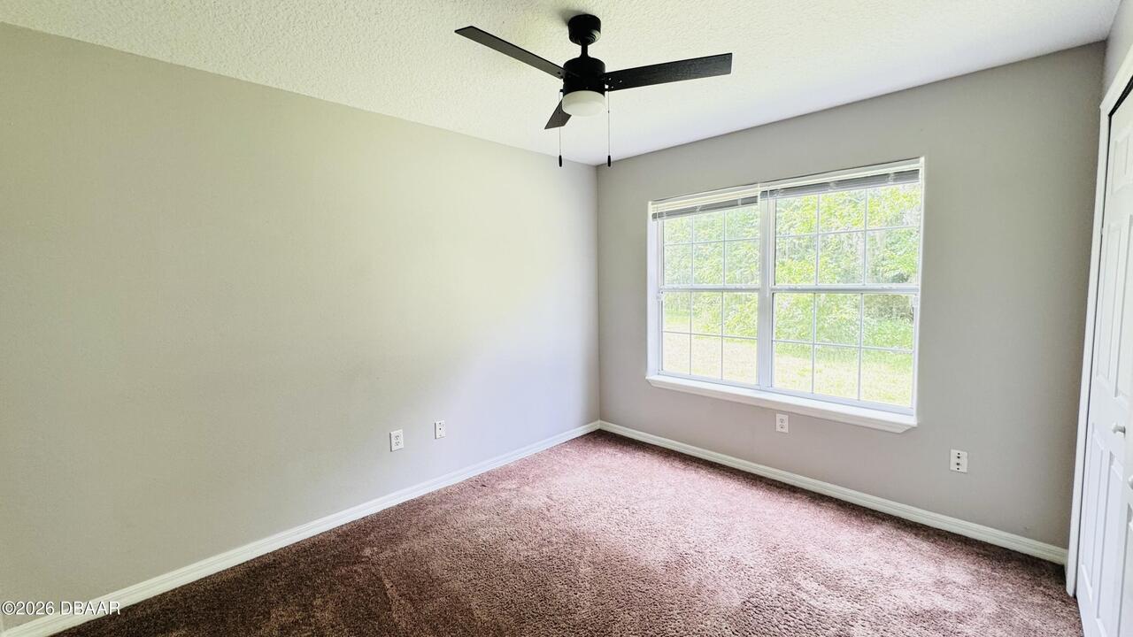
Room Types Bedroom 1 Level
Second
Room Types Bedroom 2 Level
First
Room Types Bedroom 3 Level
First
Room Types Kitchen Level
Second
Room Types Living Room Level
Second
Sewer Unknown
Public Sewer
StatusChangeTimestamp
2026-05-24T16:07:29Z
Tenant Pays Other35
All Utilities
Utilities Other29
Electricity Available
Water Source Other31
Public