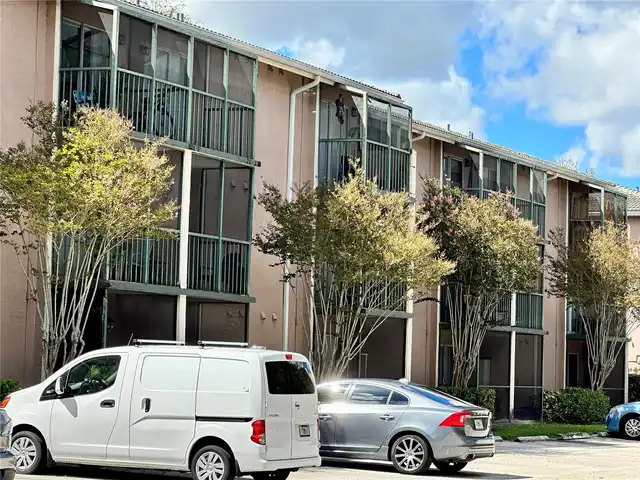
Subdivision: Waterside At Cranes Roost A Condo Commun
Built in 1980
Condominium
Description
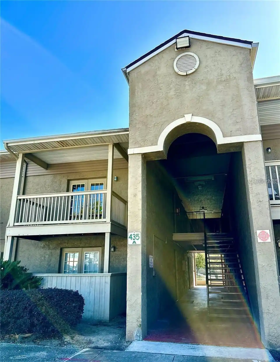
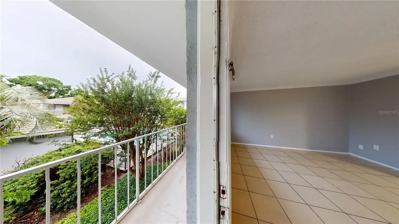
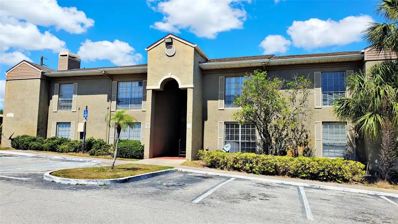
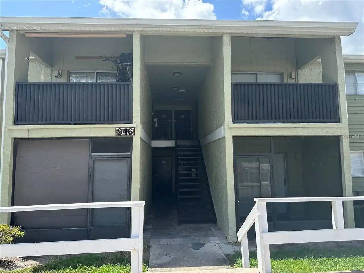
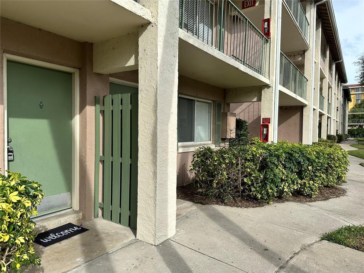
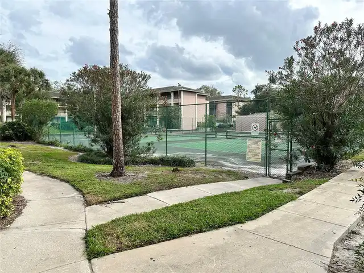
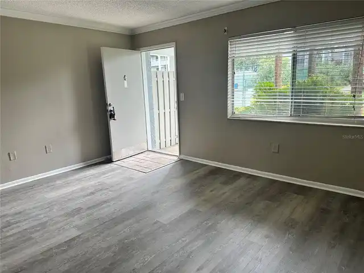
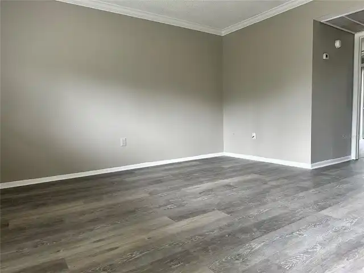
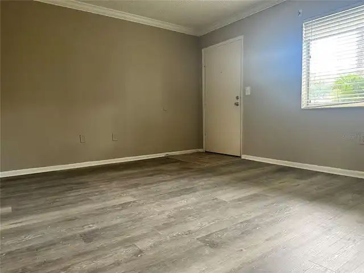
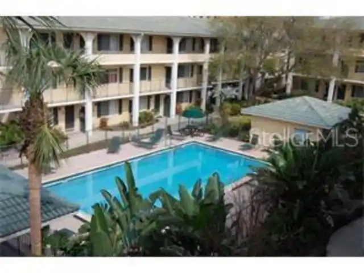
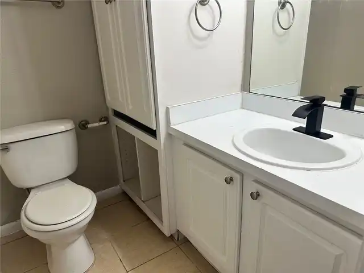
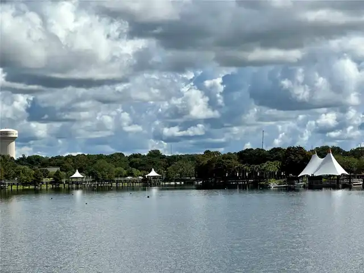
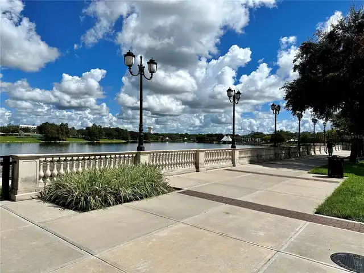
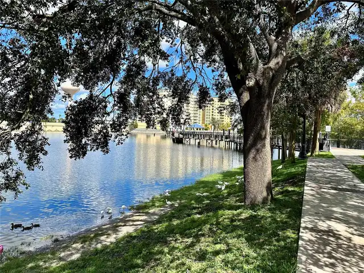
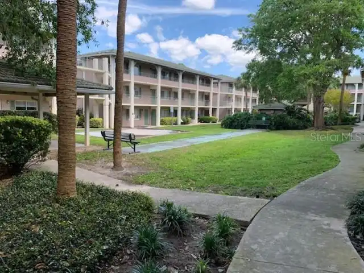
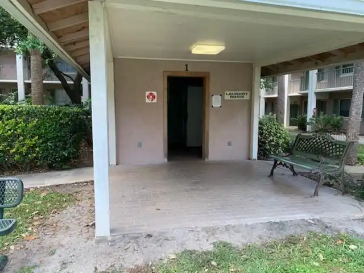
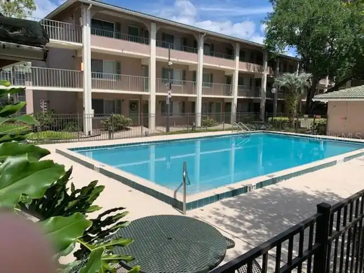
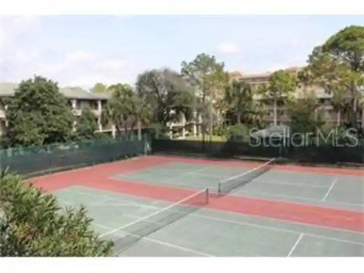
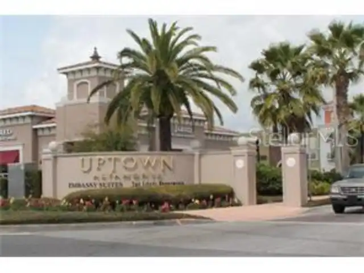
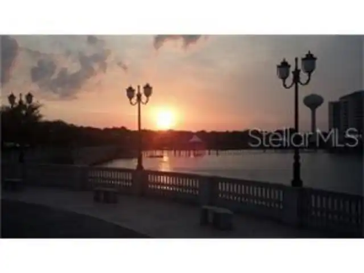
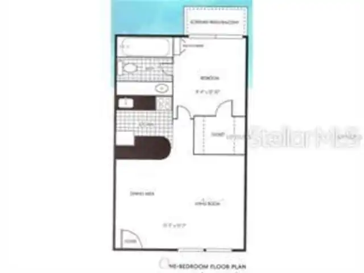
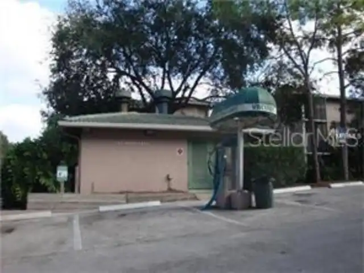
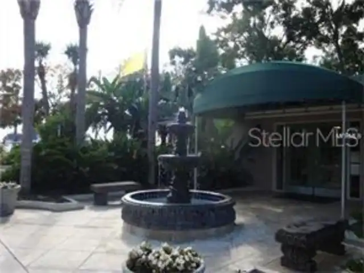
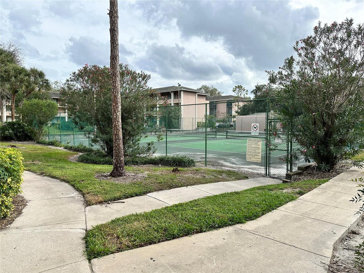
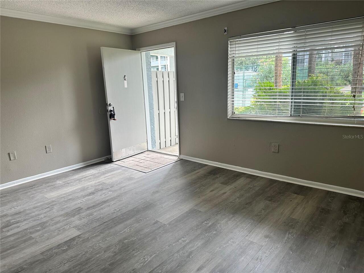
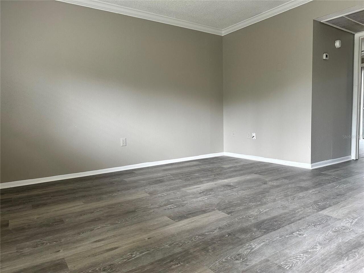
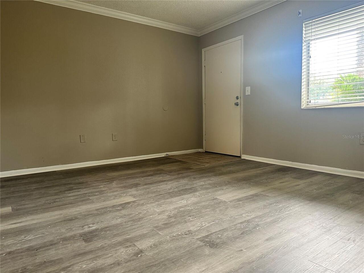
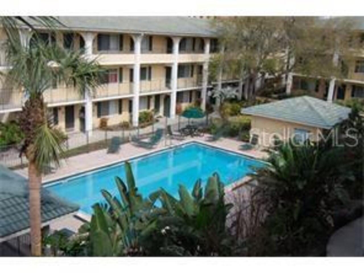
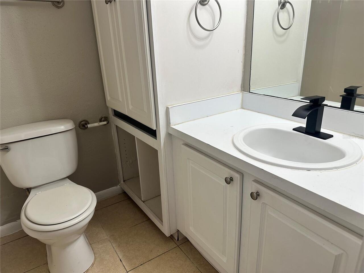
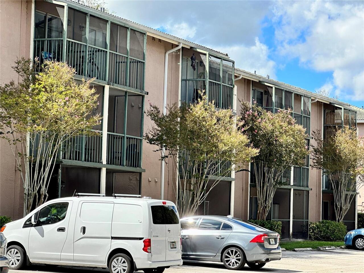
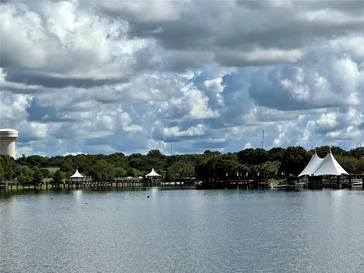
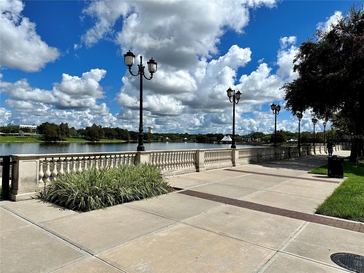
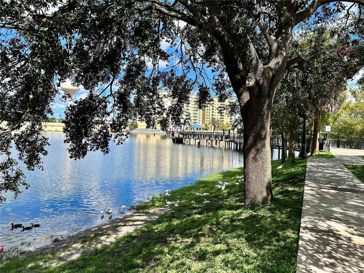
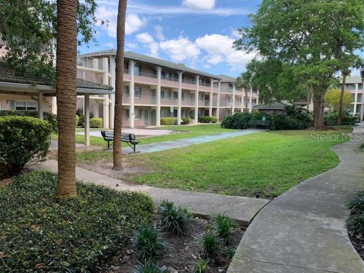
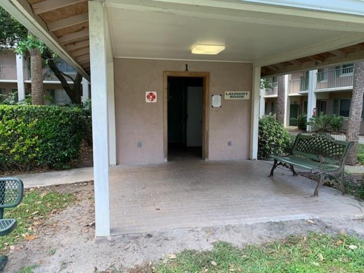
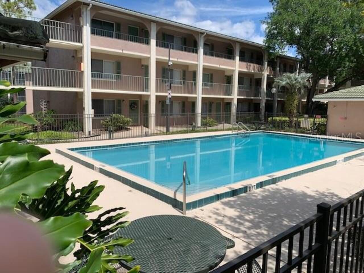
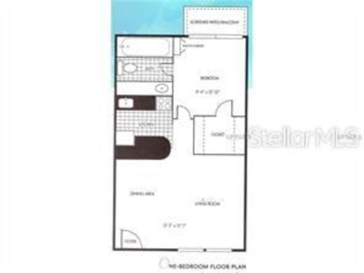
LOCATION, LOCATION, LOCATION!! Freshly painted... New vinyl flooring...Ground floor 1/1 condo, next door for plenty of shopping at Altamonte Mall, entertainment at Uptown at Cranes Roost Park, movie theaters and all kind of restaurants. Only 2 miles from Sunrail station. Close to I-4 and 436 for easy access to Downtown Orlando, the airport, theme parks, etc. Living-Dining room and breakfast bar in open kitchen. Bedroom has a walking closet and screened porch. Freshly painted. Brand new carpet. Built in cabinets. Community offers 2 pools, Tennis courts, shuffleboard, car wash area and laundry facility. Rent includes water, sewer,gas, grounds maintenance and A/C.
Property Details
Property Features
Property Sub Type
Condominium
View
Garden
County
Seminole
Subdivision
WATERSIDE AT CRANES ROOST A CONDO COMMUNITY
Building Name
121
Additional Information
Additional Applicant Fee
50
Appliances
Disposal, Range, Range Hood, Refrigerator
Application Fee
50
Association Approval Fee
100
Association Approval Required YN
1
Association YN
true
Attached Garage YN
false
Availability Date
2025-08-01
Bathrooms Total Integer
1
Building Area Source
Public Records
Building Area Total
496
Building Area Total Srch SqM
46.08
Building Area Units
Square Feet
Calculated List Price By Calculated SqFt
2.42
Carport YN
false
Community Features
Pool, Tennis Court(s)
Cooling
Central Air
Country
US
Cumulative Days On Market
9
Current Price
1200.00
Exterior Features
Tennis Court(s)
Flood Zone Code
x
Floor Number
1
Furnished
Unfurnished
Garage YN
false
Heating
Central
Interior Features
Ceiling Fans(s), Thermostat
Internet Address Display YN
true
Internet Automated Valuation Display YN
true
Internet Consumer Comment YN
true
Internet Entire Listing Display YN
true
Laundry Features
Common Area
Lease Amount Frequency
Monthly
Lease Term
Twelve Months
Levels
One
List AOR
Orlando Regional
Living Area Meters
46.08
Living Area Source
Public Records
Living Area Units
Square Feet
Long Term YN
1
Lot Size Acres
0.01
Lot Size Square Feet
235
Lot Size Square Meters
22
Max Pet Weight
35
Minimum Lease
8-12 Months
Modification Timestamp
2026-09-07T18:41:10.226Z
New Construction YN
false
Number Of Pets
1
Occupant Type
Vacant
Owner Pays
Gas, Grounds Care, Pool Maintenance, Sewer, Water
Parcel Number
14-21-29-528-1700-1716
Patio And Porch Features
Rear Porch
Pet Deposit Fee
500
Pet Fee Non Refundable
500
Pet Restrictions
MUST BE APPROVED BY THE HOA. A PICTURE MUST BE INCLUDED WITH THE APPLICATION
Pet Size
Medium (36-60 Lbs.)
Pets Allowed
Breed Restrictions, Pet Deposit
Pool Private YN
false
Postal Code Plus 4
8105
Previous List Price
1100
Price Change Timestamp
2026-09-02T18:02:46.000Z
RATIO Current Price By Calculated SqFt
2.42
Road Surface Type
Asphalt
Room Count
3
Security Deposit
1200
Senior Community YN
false
Showing Requirements
Combination Lock Box
Status Change Timestamp
2026-09-02T18:05:02.000Z
Stories Total
3
Total Annual Fees
0.00
Total Monthly Fees
0.00
Universal Property Id
US-12117-N-14212952817001716-S-160
Unparsed Address
121 OYSTER BAY CIR #160
Waterfront YN
false
Neighborhood Map
Popup
Property Photos
MLS #MFRO6433729
Listing courtesy of Mayolet Realty Llc
provided by Stellar MLS.