Looking for a home in the Central Florida Area? Call us at 386-424-0558

Listings

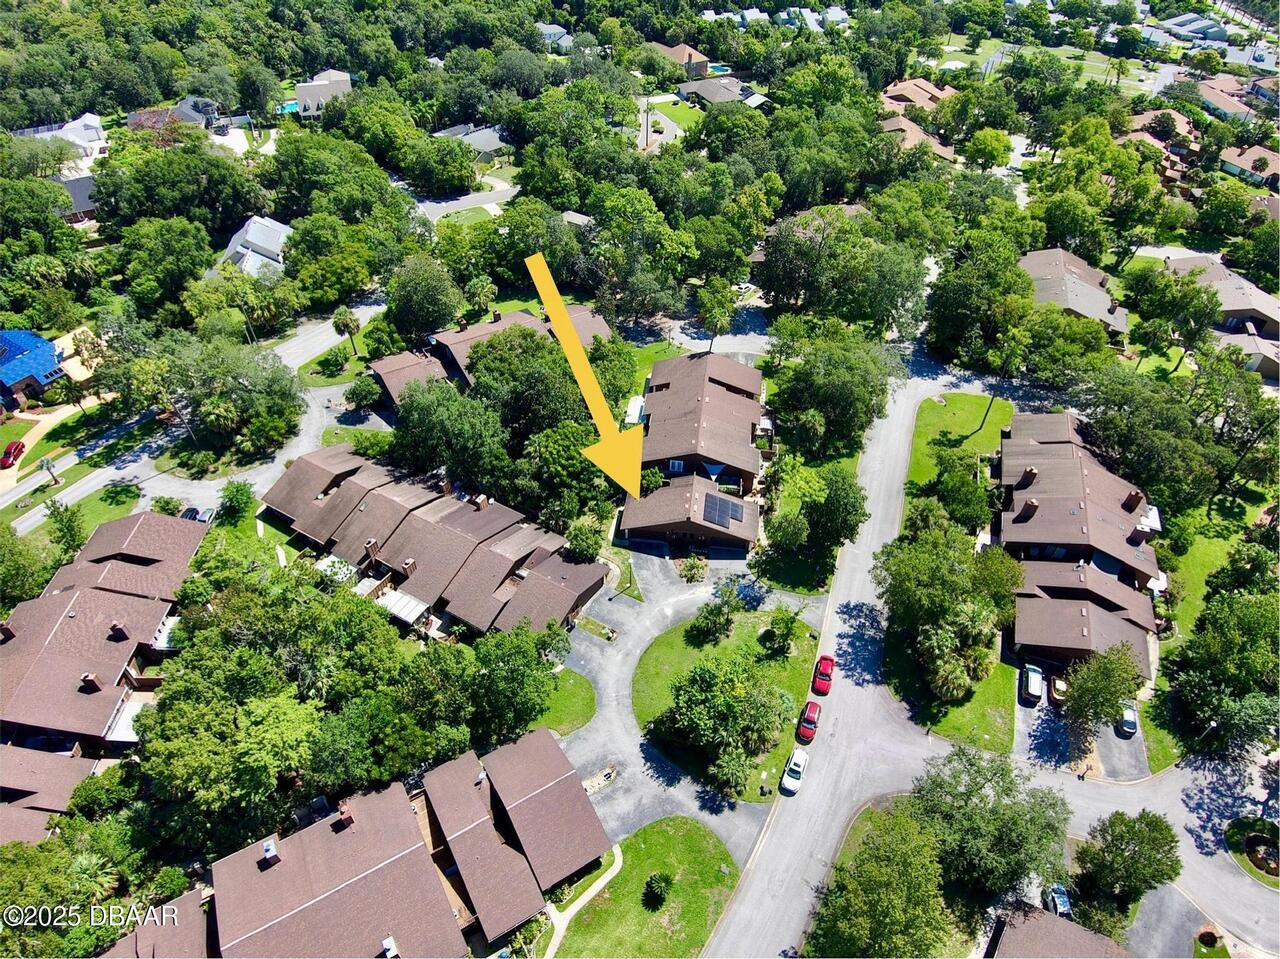
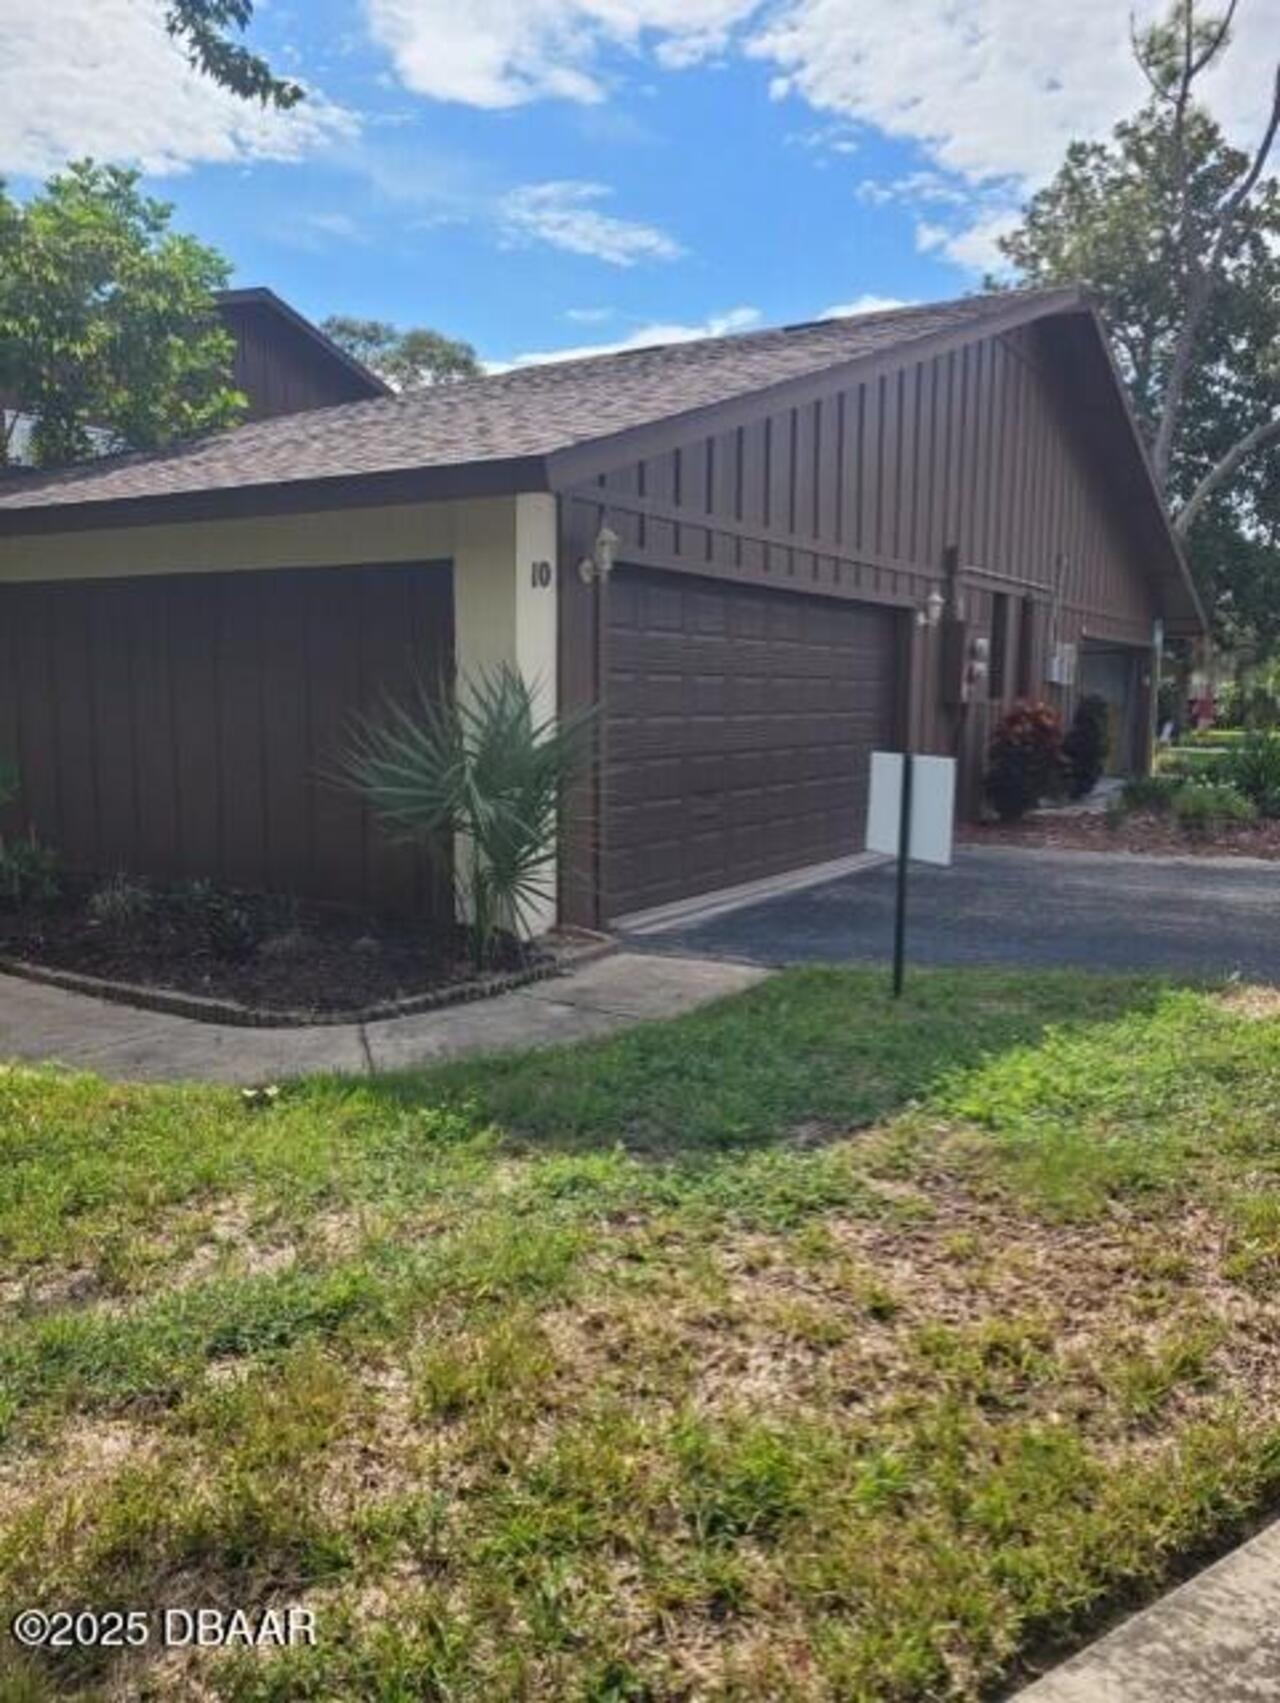
10 Cherokee Trail, Ormond Beach, FL

NEXT
PREV
$1,950

($1/sqft)

List Status: Active
10 Cherokee Trail
Ormond Beach, FL 32174


2 beds
2 baths
1485 living sqft
Top Features
  • View: Trees/Woods, City
  • Subdivision: Trails
  • Built in  1980
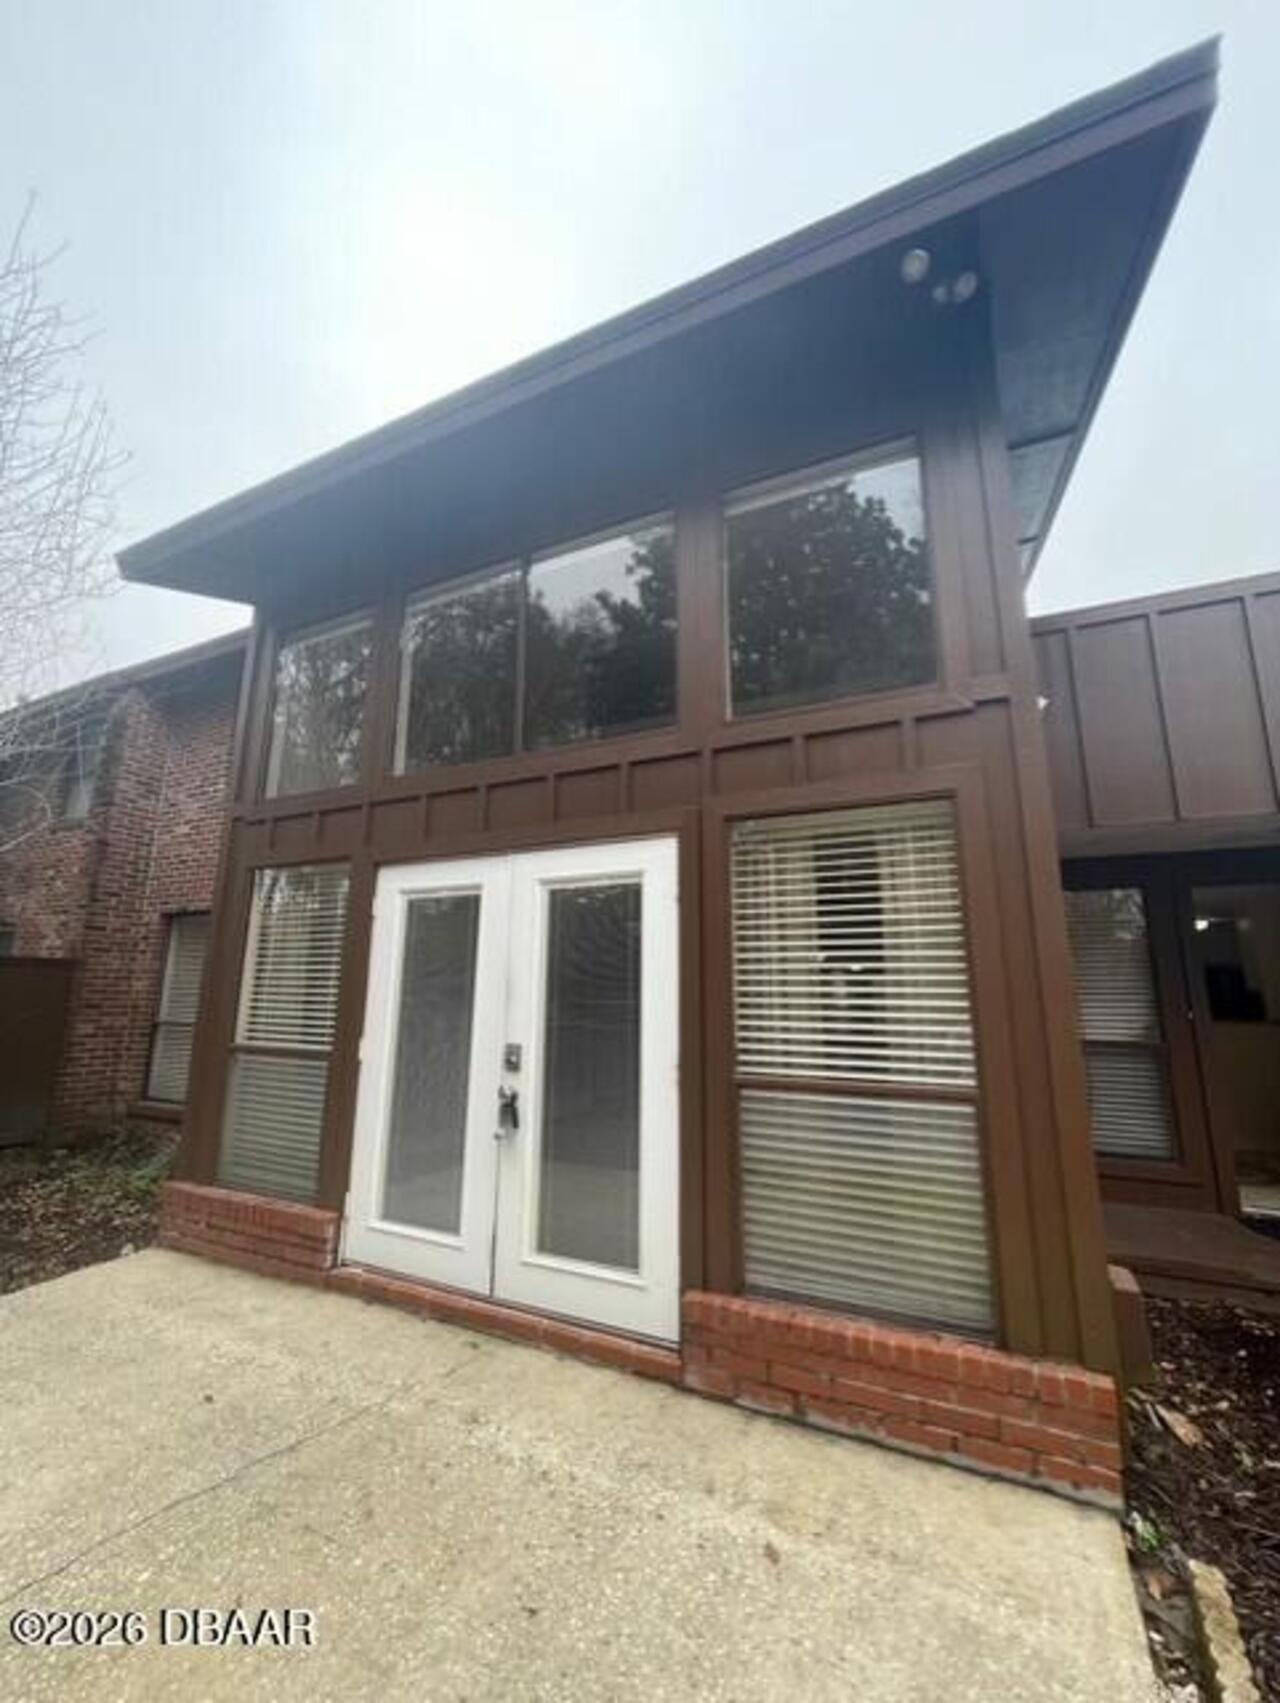
  • Style: Contemporary, Traditional
  • Townhouse
Description
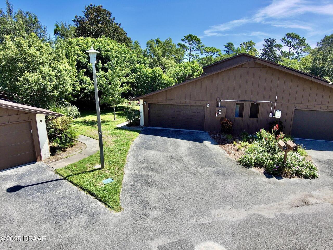
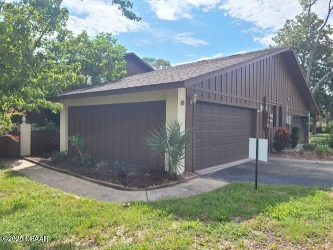
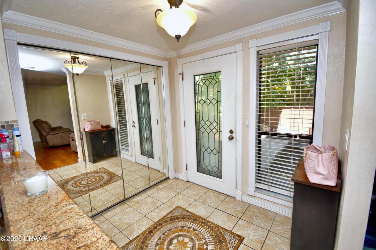
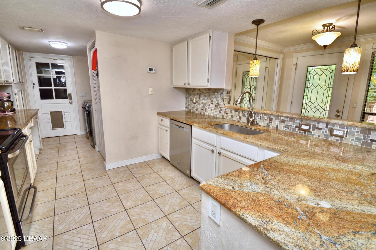
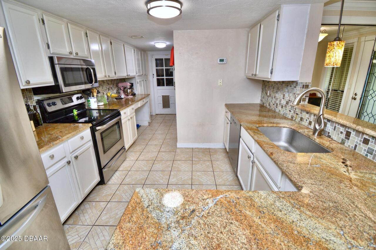
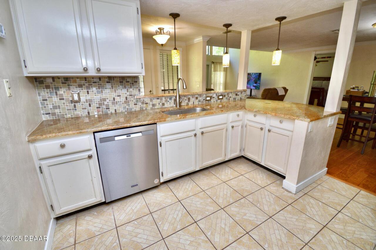
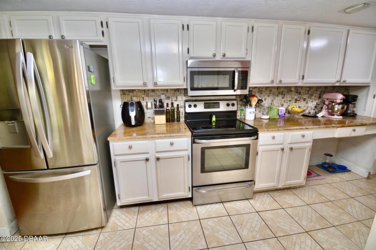
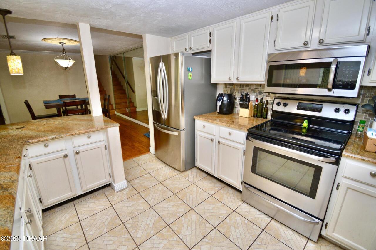
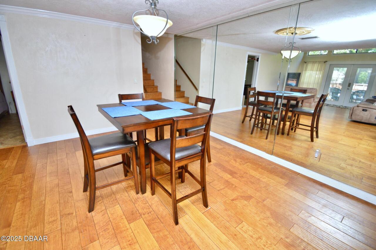
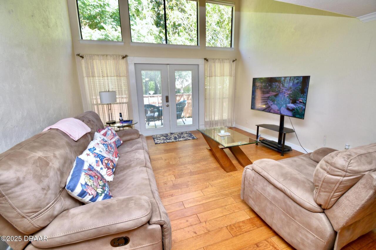
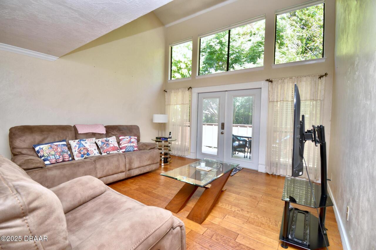
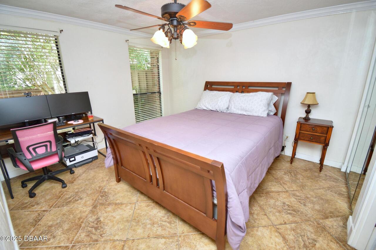
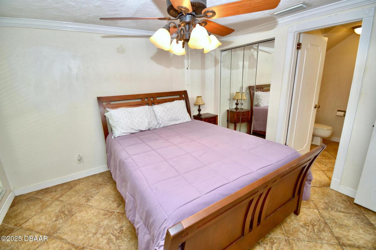
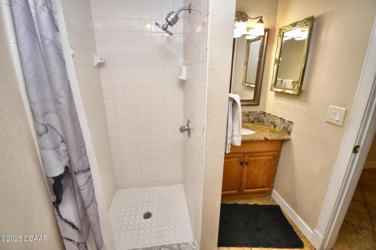
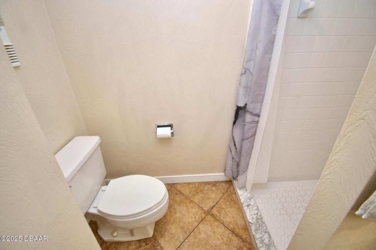
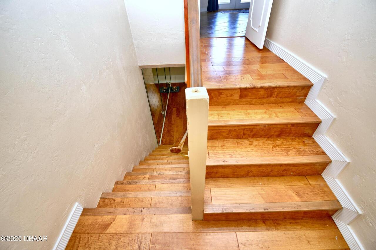
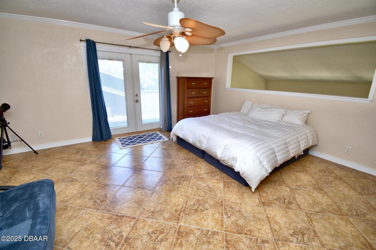
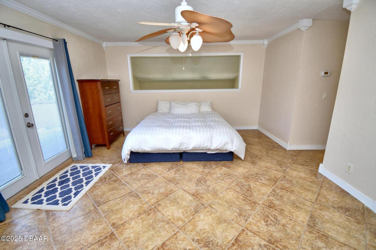
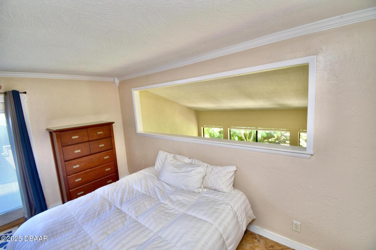
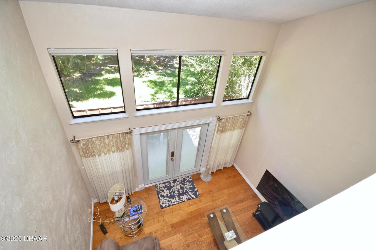
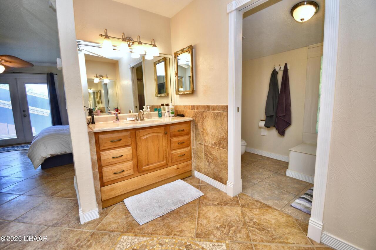
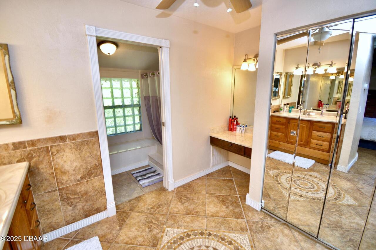
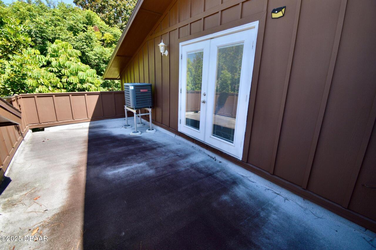
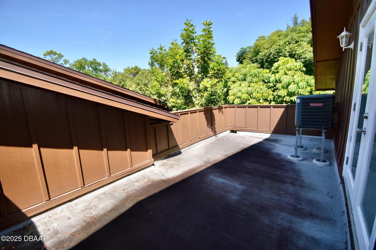
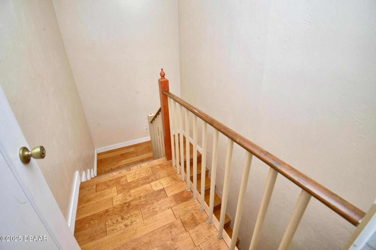
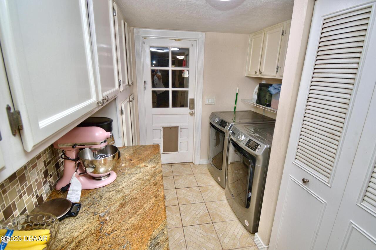
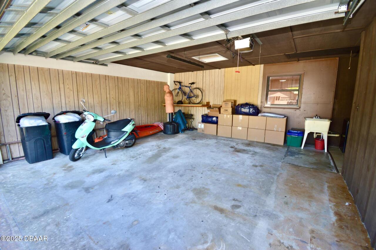
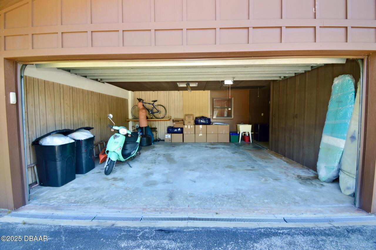
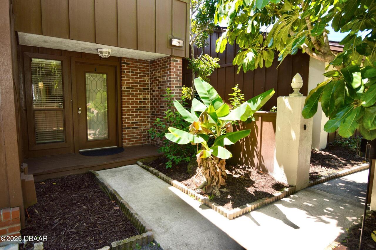
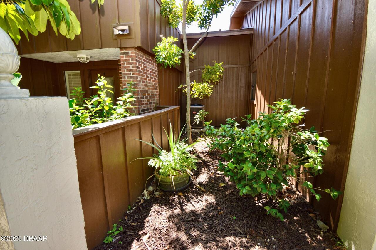
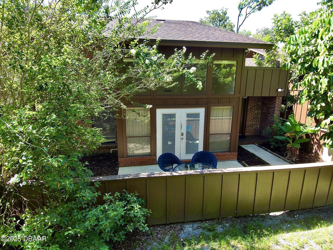
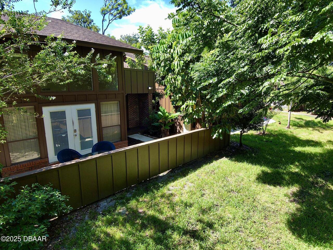
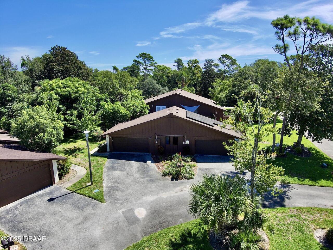
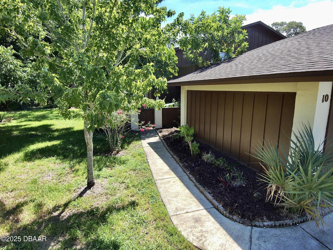
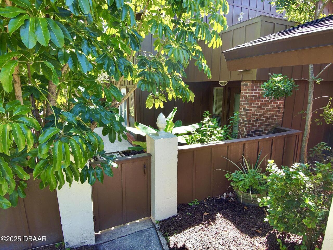
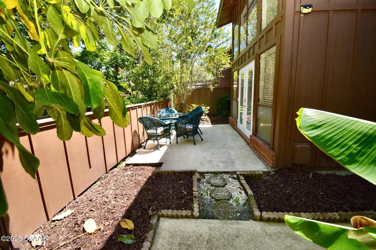
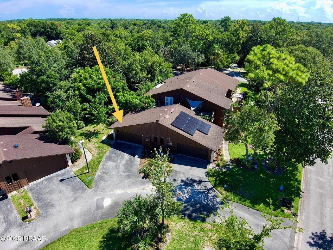
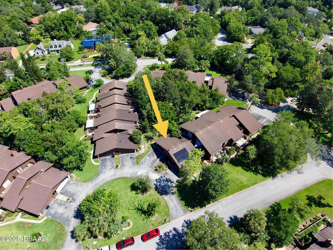
Offering this Beautiful Trails Townhome which is Open, Light & Spacious with many upgrades. Primary Bedroom Suite upstairs with guest room on the first level. Kitchen complete with new appliances and a breakfast bar. Tile & wood flooring. Recent upgrades include a Brand New Mini Split A/C System upstairs, upgraded Electrical & New Inside Washer & Dryer, Plumbing, new hot water heater. Large 2 car garage with lots of storage! Fantastic location. near the amazing Trails shopping and restaurants. close to I-95. TangerOutlets and a 15 minute4 ride to the beach, Move-In Ready!!!!!! Sorry, no pets allowed.
Property Details
Property Features
Property Sub Type
Townhouse
Style
Contemporary, Traditional
View
Trees/Woods, City
Parking
Garage, Off Street, Garage Door Opener
County
Volusia
Subdivision
Trails
Additional Information
Area Major
W of US1, E of 95, 45 - Ormond N of 40
Area Minor
W of US1, E of 95, 45 - Ormond N of 40
Appliances Other5
Dishwasher, Microwave, Refrigerator, Dryer, Disposal, Electric Range, Washer
Bathrooms Total Decimal
2.0
Bathrooms Total Integer
2
Contract Status Change Date
2026-06-03
Cooling Other7
Zoned, Attic Fan, Multi Units, Electric, Central Air
Currently Not Used Accessibility Features YN
No
Currently Not Used Availability Date
2026-06-02
Currently Not Used Bathrooms Total
2.0
Currently Not Used Garage Spaces
2.0
Currently Not Used Lease Term
12 Months
Currently Not Used Living Area Source
Public Records
Deposits and Fees Additional Fee
2200.0
Deposits and Fees Application Fee
50.0
Deposits and Fees Security Deposit
2200.0
Documents Change Timestamp
2026-06-03T17:43:10Z
Exterior Features Other11
Tennis Court(s)
Fencing Other14
Wood, Fenced
Foundation Details See Remarks2
Brick/Mortar, Slab
General Property Information Directions
TAKE MAIN TRAIL FROM W GRANADA BLVD TAKE 3RD STREET RIGHT 3RD BUILDING UNIT ON LEFT
General Property Information List PriceSqFt
1.31
General Property Information Stories
2
General Property Information Stories Total
2
Heating Other16
Electric
Interior Features Other17
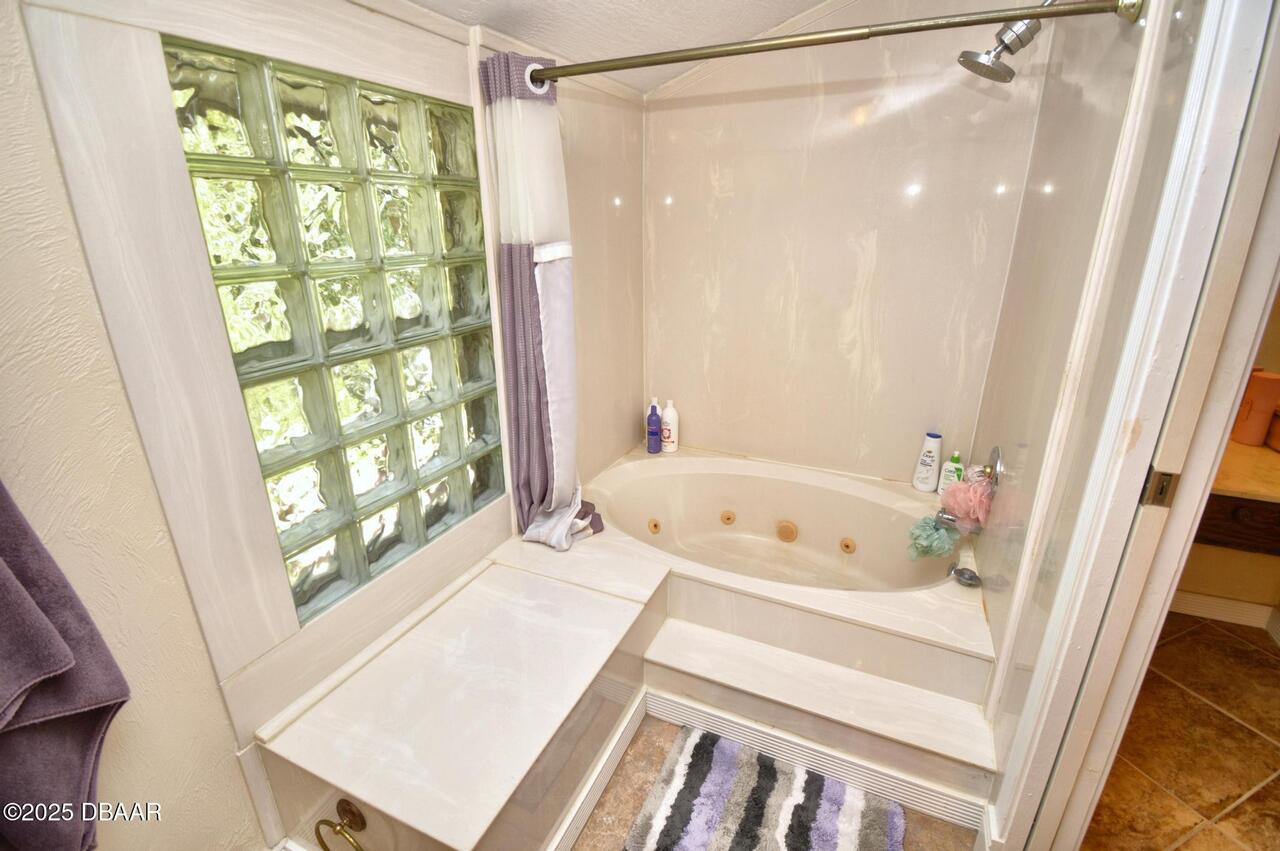
Pantry, Breakfast Bar, Primary Bathroom - Tub with Shower, Open Floorplan, Vaulted Ceiling(s), Built-in Features, Ceiling Fan(s), Entrance Foyer, Split Bedrooms, His and Hers Closets, Kitchen Island
Laundry Features None10
Lower Level, In Unit
Levels Three Or More
Two
Listing Contract Date
2026-06-02
Location Tax and Legal Country
US
Location Tax and Legal Parcel Number
422014000270
Lock Box Type See Remarks
Supra
Lot Size Area
0.06
Lot Size Square Feet
2522.12
Lot Size Units
Acres
Major Change Timestamp
2026-06-24T18:35:48Z
Major Change Type
Price Reduced
Mls Status
Active
Modification Timestamp
2026-06-24T19:26:39Z
On Market Date
2026-06-03
Owner Pays Other34
Association Fees
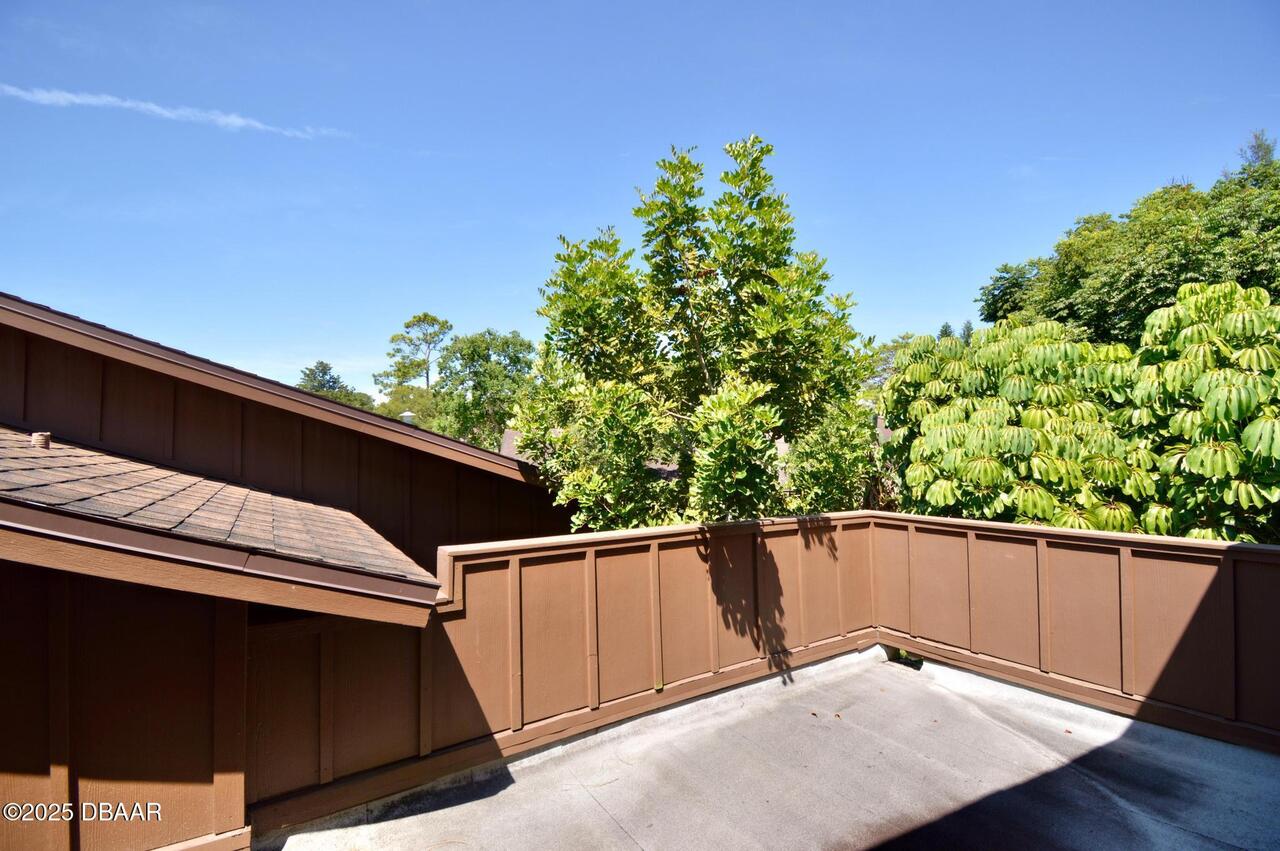
Patio And Porch Features Wrap Around
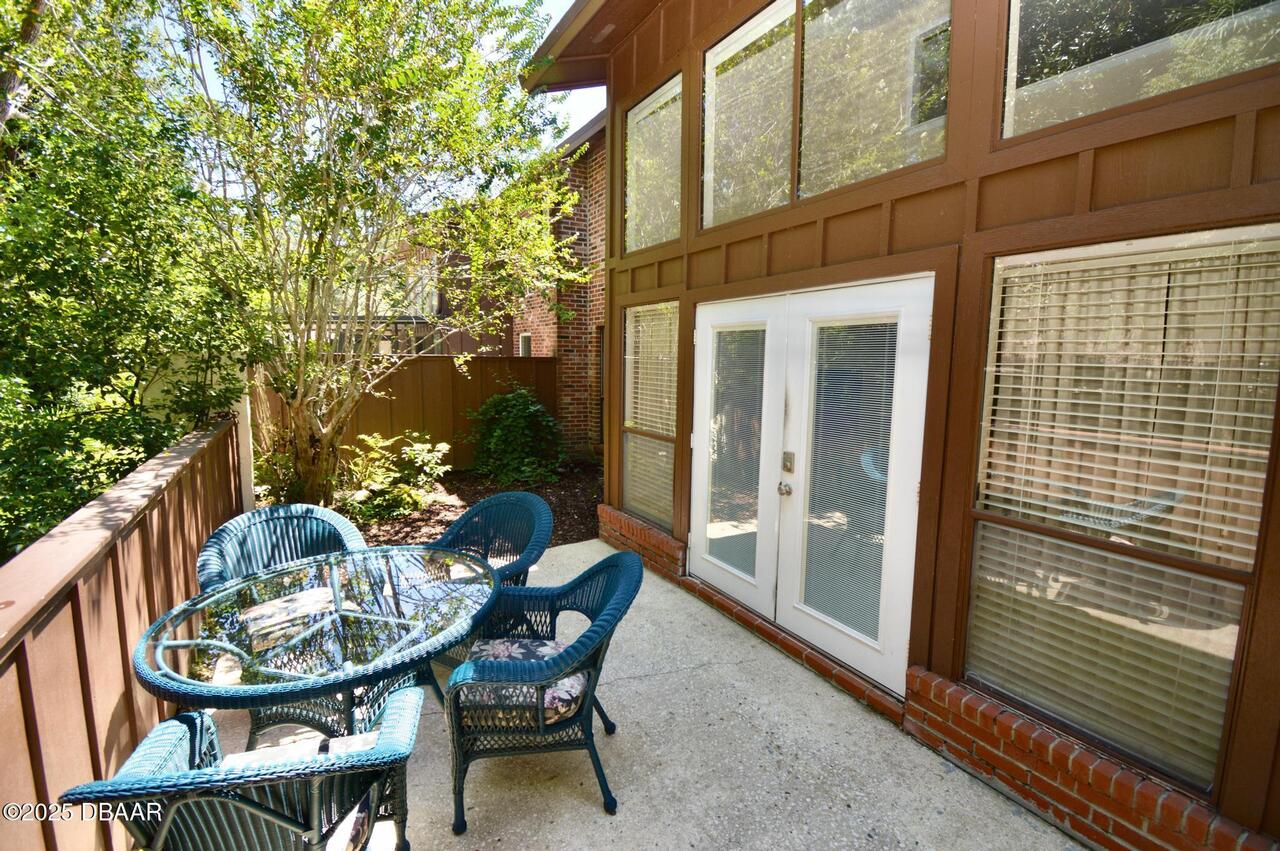
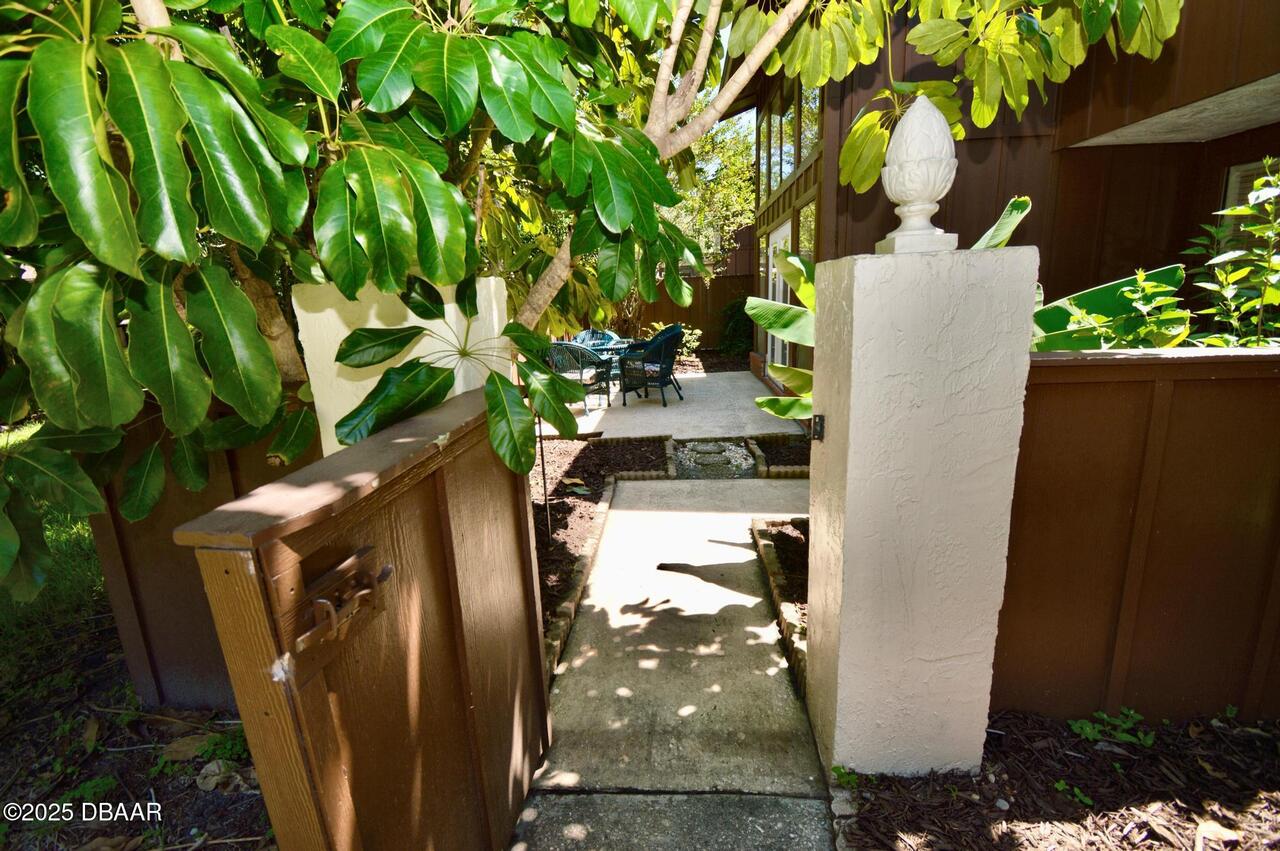
Front Porch, Patio
Pets Allowed Yes
No
Price Change Timestamp
2026-06-24T18:35:48Z
Road Frontage Type Other25
Private Road
Road Surface Type Paved
Asphalt
Room Types Bathroom 1 Level
Second
Room Types Bathroom 2 Level
First
Room Types Bedroom 1 Level
Second
Room Types Bedroom 2 Level
First
Room Types Dining Room Level
First
Room Types Kitchen Level
First
Room Types Living Room Level
First
Room Types Other Room Level
First
Rooms Total
8
Sewer Unknown
Public Sewer
StatusChangeTimestamp
2026-06-03T17:43:08Z
Tenant Pays Other35
All Utilities
Utilities Other29
Sewer Available, Electricity Available, Water Available, Cable Available
Water Source Other31
Public

Neighborhood Map
Popup

Property Photos
Listing Photo
Listing Photo
Listing Photo
Listing Photo
Listing Photo
Listing Photo
Listing Photo
Listing Photo
Listing Photo
Listing Photo
Listing Photo
Listing Photo
Listing Photo
Listing Photo
Listing Photo
Listing Photo
Listing Photo
Listing Photo
Listing Photo
Listing Photo
Listing Photo
Listing Photo
Listing Photo
Listing Photo
Listing Photo
Listing Photo
Listing Photo
Listing Photo
Listing Photo
Listing Photo
Listing Photo
Listing Photo
Listing Photo
Listing Photo
Listing Photo
Listing Photo
Listing Photo
Listing Photo
Listing Photo
Listing Photo
Listing Photo
Listing Photo
Listing Photo
Listing Photo
Listing Photo
Listing Photo
Listing Photo
Listing Photo
Listing Photo
Listing Photo
Listing Photo
Listing Photo
Listing Photo
Listing Photo
Listing Photo
Listing Photo
Listing Photo
Listing Photo
Listing Photo
Listing Photo
Listing Photo
Listing Photo
Listing Photo
Listing Photo
Listing Photo
Listing Photo
Listing Photo
Listing Photo
Listing Photo
Listing Photo
Listing Photo
Listing Photo
Listing Photo
Listing Photo
Listing Photo
Listing Photo
Listing Photo
Listing Photo
Listing Photo
Listing Photo
Listing Photo
Listing Photo
Listing Photo
Listing Photo
Listing Photo
Listing Photo
Listing Photo
Listing Photo
Listing Photo
Listing Photo
Listing Photo
Listing Photo

MLS #1227150 Listing courtesy of Triangle Realty provided by Daytona Beach Area Association Of REALTORS.

Similar Listings

$1,795
2700 Ocean Shore Boulevard
Ormond Beach
2BR/2BA
| Active
$1,800
5500 Ocean Shore Boulevard
Ormond Beach
2BR/2BA
| Active
$1,800
5500 Ocean Shore Boulevard
Ormond Beach
2BR/2BA
| Active
$1,950
5500 Ocean Shore Boulevard
Ormond Beach
2BR/2BA
| Active

View More Similar Listings >